OPEN HOUSE CANCELED FOR 8/15/26. Character, space, and location! Nestled on a corner lot in desirable Orwigsburg, this charming two-story 3-bedroom, 1-bath home offers over 1,500 square feet of living space and features spacious living and dining rooms, generously sized bedrooms, and a functional layout. Additional highlights include a covered front porch, fully fenced rear yard space, and off-street parking. With plenty of room for everyday living and entertaining, this home is ready for its next owner. Schedule your showing today.
For sale
$230,000
300 W Mifflin St, Orwigsburg, PA 17961
3beds
1,516sqft
Single Family Residence
Built in 1900
4,792 Square Feet Lot
$-- Zestimate®
$152/sqft
$-- HOA
What's special
Off-street parkingCorner lotCovered front porchFunctional layoutGenerously sized bedrooms
- 48 days |
- 1,592 |
- 100 |
Likely to sell faster than
Zillow last checked:
Listing updated:
Listed by:
Carly Schaffer 610-413-0713,
Keller Williams Platinum Realty - Wyomissing 6108981441
Source: Bright MLS,MLS#: PASK2027950
Facts & features
Interior
Bedrooms & bathrooms
- Bedrooms: 3
- Bathrooms: 1
- Full bathrooms: 1
Rooms
- Room types: Living Room, Dining Room, Primary Bedroom, Bedroom 2, Bedroom 3, Kitchen, Office, Bathroom 1, Attic, Bonus Room
Primary bedroom
- Level: Upper
Bedroom 2
- Level: Upper
Bedroom 3
- Level: Upper
Bathroom 1
- Level: Upper
Other
- Level: Upper
Bonus room
- Level: Upper
Dining room
- Level: Main
Kitchen
- Level: Main
Living room
- Level: Main
Office
- Level: Upper
Heating
- Baseboard, Oil
Cooling
- Ceiling Fan(s), Window Unit(s), Electric
Appliances
- Included: Water Heater
- Laundry: In Basement
Features
- Basement: Full,Exterior Entry,Unfinished
- Number of fireplaces: 1
Interior area
- Total structure area: 1,516
- Total interior livable area: 1,516 sqft
- Finished area above ground: 1,516
- Finished area below ground: 0
Property
Parking
- Parking features: On Street, Off Street
- Has uncovered spaces: Yes
Accessibility
- Accessibility features: None
Features
- Levels: Two
- Stories: 2
- Has private pool: Yes
- Pool features: Above Ground, Private
- Fencing: Full,Privacy,Vinyl
Lot
- Size: 4,792 Square Feet
- Dimensions: 66.00 x 71.00
Details
- Additional structures: Above Grade, Below Grade
- Parcel number: 56050152
- Zoning: R-3
- Zoning description: High Density Residential
- Special conditions: Standard
- Other equipment: See Remarks
Construction
Type & style
- Home type: SingleFamily
- Architectural style: Traditional
- Property subtype: Single Family Residence
Materials
- Other
- Foundation: Stone
Condition
- New construction: No
- Year built: 1900
Utilities & green energy
- Sewer: Public Sewer
- Water: Public
Community & HOA
Community
- Subdivision: Orwigsburg
HOA
- Has HOA: No
Location
- Region: Orwigsburg
- Municipality: ORWIGSBURG BORO
Financial & listing details
- Price per square foot: $152/sqft
- Tax assessed value: $169,100
- Annual tax amount: $2,500
- Date on market: 7/2/2026
- Listing agreement: Exclusive Right To Sell
- Listing terms: Cash,Conventional,FHA,VA Loan,USDA Loan
- Inclusions: All Appliances In As-is Condition And The Tv In The Living Room.
- Exclusions: Curtain Rods In The Nursery.
- Ownership: Fee Simple
Estimated market value
Not available
Estimated sales range
Not available
Not available
Price history
| Date | Event | Price |
|---|---|---|
| 7/2/2026 | Listed for sale | $230,000+70.4%$152/sqft |
Source:  Bright MLS #PASK2027950 Report a problem Bright MLS #PASK2027950 Report a problem | ||
| 8/29/2019 | Sold | $135,000-3.6%$89/sqft |
Source: Public Record Report a problem | ||
| 7/20/2019 | Pending sale | $140,000$92/sqft |
Source: RE/MAX of Reading #PASK126946 Report a problem | ||
| 7/19/2019 | Listed for sale | $140,000+55.6%$92/sqft |
Source: RE/MAX Of Reading #PASK126946 Report a problem | ||
| 11/3/2014 | Sold | $90,000$59/sqft |
Source: Public Record Report a problem | ||
Public tax history
| Year | Property taxes | Tax assessment |
|---|---|---|
| 2023 | $2,120 -0.9% | $30,415 |
| 2022 | $2,138 +3.2% | $30,415 |
| 2021 | $2,072 +0.6% | $30,415 |
| 2020 | $2,060 +155.8% | $30,415 |
| 2019 | $805 -57% | $30,415 |
| 2018 | $1,875 | $30,415 |
| 2017 | -- | $30,415 |
| 2015 | -- | $30,415 |
| 2011 | -- | $30,415 |
| 2010 | -- | $30,415 |
| 2009 | -- | $30,415 |
| 2007 | -- | $30,415 |
| 2004 | -- | $30,415 |
Find assessor info on the county website
Monthly payment
Est. payment
Payment breakdown
Explore the cost of this home by adjusting the details. Changes won't be saved.Climate risks
Neighborhood: 17961
Nearby schools
GreatSchools rating
- 7/10Blue Mountain Elementary East SchoolGrades: K-5Distance: 0.7 mi
- 5/10Blue Mountain Middle SchoolGrades: 6-8Distance: 0.8 mi
- 7/10Blue Mountain High SchoolGrades: 9-12Distance: 1.9 mi
Schools provided by the listing agent
- District: Blue Mountain
Source: Bright MLS. This data may not be complete. We recommend contacting the local school district to confirm school assignments for this home.
- $195,1003 bd1 ba1.4k sqft321 W Mifflin St, Orwigsburg, PA 17961Off Market

- $62,7013 bd1 ba1.3k sqft308 W Mifflin St, Orwigsburg, PA 17961Sold
- $170,8003 bd1 ba1.5k sqft310 W Mifflin St, Orwigsburg, PA 17961Off Market
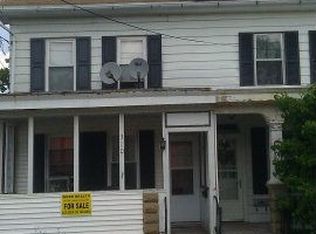
- $62,0003 bd1 ba1.1k sqft314 W Mifflin St, Orwigsburg, PA 17961Sold
- $--1 bd1 ba645 sqft139 N Walborn Ave #3, Orwigsburg, PA 17961Off Market
- $--2 bd1 ba-- sqft139 N Walborn Ave APT 1, Orwigsburg, PA 17961Off Market
- $173,2003 bd2 ba1.2k sqft316 W Mifflin St, Orwigsburg, PA 17961Off Market
- $168,7003 bd2 ba1.3k sqft135 N Walborn Ave, Orwigsburg, PA 17961Off Market
A local agent can set up tours, give advice and negotiate with sellers.
A local lender can help you make sure your offer is ready when you are.
Similar homes
- $204,9003 bd2 ba1.9k sqft339 S Wayne St, Orwigsburg, PA 17961For Sale
 MLS ID #781654, Bonnie L. Shive, Keller Williams Northampton. GLVR
 - $259,9003 bd1 ba1.7k sqft408 E Railroad Ave, New Ringgold, PA 17960For Sale

 MLS ID #PASK2028790, Jessica Watson, Mullen Realty Associates. Bright MLS
 - $229,9003 bd1 ba1.4k sqft305 Dock St, Schuylkill Haven, PA 17972For Sale
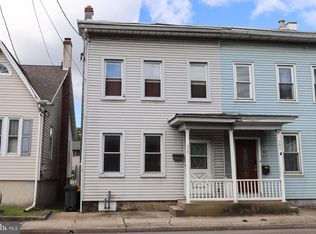 MLS ID #PASK2024828, Will Primeau, Ramus Realty Group. Bright MLS
 - $215,0004 bd1 ba1.3k sqft147 Pottsville St, Cressona, PA 17929For Sale
 MLS ID #PASK2028700, Jessica Watson, Mullen Realty Associates. Bright MLS
 - $199,0003 bd2 ba1.3k sqft366 Valley St, New Philadelphia, PA 17959For SaleMLS ID #PASK2027442, Amanda Vachris, EveryHome Realtors. Bright MLS
- $254,9003 bd1 ba1.3k sqft2492 Buffalo Cv, Auburn, PA 17922For SaleMLS ID #PASK2027026, Ed Hollock, Keller Williams Platinum Realty - Wyomissing. Bright MLS
- $215,0003 bd1 ba1.2k sqft713 Port Carbon Saint Clair Hwy, Pottsville, PA 17901For SaleMLS ID #PASK2028754, Zachary Myers, Ramus Realty Group. Bright MLS
- $169,9004 bd1 ba1.5k sqft31 S Stanton St, Schuylkill Haven, PA 17972For SaleMLS ID #PASK2028864, Jessica Watson, Mullen Realty Associates. Bright MLS
- $341,9803 bd2 ba1.3k sqft0 Maple Blvd, Orwigsburg, PA 17961New ConstructionMLS ID #PASK2026884, Alana Trupe, Horning Farm Agency Inc. Bright MLS
- $199,0004 bd2 ba1.3k sqft516 5th St, Port Carbon, PA 17965For SaleMLS ID #PASK2027866, Amanda Vachris, EveryHome Realtors. Bright MLS
- $185,0003 bd1 ba1.6k sqft206 Valley St, Brockton, PA 17925For SaleMLS ID #PASK2028758, Molly Westfall, BHHS Homesale Realty - Schuylkill Haven. Bright MLS
- $245,0004 bd2 ba2.2k sqft2299 Sunny Rd, New Ringgold, PA 17960For SaleMLS ID #781986, Vince Boyle, Century 21 Ryon Real Estate. GLVR
- $239,0003 bd2 ba1.1k sqft947 Deep Creek Rd, Ashland, PA 17921For SaleMLS ID #PASK2028086, Molly Westfall, BHHS Homesale Realty - Schuylkill Haven. Bright MLS
- $197,0005 bd2 ba1.6k sqft216 W Bacon St, Palo Alto, PA 17901For SaleMLS ID #PASK2028674, Jessica Watson, Mullen Realty Associates. Bright MLS
- $265,0003 bd1 ba1.6k sqft127 Mahantongo Dr, Pottsville, PA 17901For SaleMLS ID #PASK2028596, Tara Grochowski, BHHS Homesale Realty - Schuylkill Haven. Bright MLS
- $309,0003 bd3 ba1.9k sqft14 Hillside Rd, Pottsville, PA 17901For SaleMLS ID #PASK2028806, Michael A. Becker, KW Empower. Bright MLS
- $180,0003 bd1 ba1.6k sqft2273 W Market St, Pottsville, PA 17901For SaleMLS ID #PASK2028756, JOY DANIELS, Joy Daniels Real Estate Group, Ltd. Bright MLS
- $248,0003 bd1 ba1.2k sqft850 Fountain St, Ashland, PA 17921For SaleMLS ID #PASK2028764, Jacob Throne, Hampshire Development Company. Bright MLS
- $200,0003 bd2 ba1.2k sqft470 N Heidelberg Rd, Robesonia, PA 19551AuctionMLS ID #PABK2076414, Kevin Snyder, RE/MAX Of Reading. Bright MLS
- $205,0003 bd2 ba1.7k sqft1825 S 2nd Ave, Pottsville, PA 17901For SaleMLS ID #PASK2027112, Heather DiRenzo, BHHS Homesale Realty - Schuylkill Haven. Bright MLS
