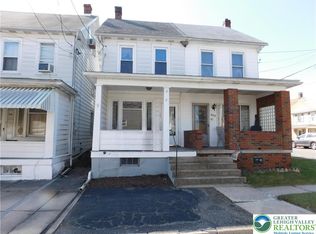
Nestled at the edge of town and surrounded by nature trails, a park, and a nearby baseball field, this home offers the perfect blend of convenience and outdoor living. Start your mornings on the welcoming front porch chatting with neighbors or host summer gatherings on the spacious rear deck. Step inside to a warm and inviting living room that flows seamlessly into a generous eat-in kitchen--ideal for everyday living and entertaining. Just beyond the kitchen, you'll find the full bath along with easy access to the back deck. Upstairs features two comfortable bedrooms, plus access to a third-floor attic space ready for your finishing touches or extra storage. The fully finished lower level adds even more living space, complete with a large family room, laundry area with half bath, and additional storage. From here, walk out to the backyard where you'll find a sizable shed, 1 car garage and convenient off-street parking pad. Don't miss your opportunity to make this charming home yours--schedule your private tour today! Offered at $89,900
For sale
Price cut: $4.1K (7/17)
$89,900
316 E Fell St, Summit Hill, PA 18250
2beds
1,260sqft
Townhouse, Single Family Residence
Built in 1912
1,873 Square Feet Lot
$93,600 Zestimate®
$71/sqft
$-- HOA
What's special
Fully finished lower levelSpacious rear deckConvenient off-street parking padGenerous eat-in kitchenWelcoming front porchLarge family roomAdditional storage
- 19 days |
- 798 |
- 32 |
Zillow last checked:
Listing updated:
Listed by:
Lisa A. Lapos 570-645-0348,
Priority One Real Estate Team 570-645-0348
Source: GLVR,MLS#: 780120 Originating MLS: Lehigh Valley MLS
Originating MLS: Lehigh Valley MLSFacts & features
Interior
Bedrooms & bathrooms
- Bedrooms: 2
- Bathrooms: 2
- Full bathrooms: 1
- 1/2 bathrooms: 1
Bedroom
- Level: Second
- Dimensions: 13.00 x 12.00
Bedroom
- Level: Second
- Dimensions: 13.00 x 10.00
Family room
- Level: Lower
- Dimensions: 21.00 x 11.00
Other
- Level: First
- Dimensions: 8.00 x 7.00
Half bath
- Description: laundry room and half bath combined
- Level: Lower
- Dimensions: 9.00 x 11.00
Kitchen
- Level: First
- Dimensions: 13.00 x 12.00
Living room
- Level: First
- Dimensions: 13.00 x 12.00
Heating
- Baseboard, Electric, Gravity, Propane
Cooling
- Wall Unit(s)
Appliances
- Included: Dishwasher, Electric Dryer, Electric Oven, Electric Range, Electric Water Heater, Free-Standing Freezer, Refrigerator, Washer
- Laundry: Washer Hookup, Dryer Hookup, ElectricDryer Hookup, Lower Level
Features
- Attic, Eat-in Kitchen, Family Room Lower Level, Storage
- Flooring: Carpet, Vinyl
- Basement: Daylight,Exterior Entry,Full,Finished,Walk-Out Access
- Has fireplace: Yes
- Fireplace features: Gas Log, Lower Level
Interior area
- Total interior livable area: 1,260 sqft
- Finished area above ground: 804
- Finished area below ground: 456
Property
Parking
- Total spaces: 1
- Parking features: Driveway, Detached, Garage, Off Street, On Street
- Garage spaces: 1
- Has uncovered spaces: Yes
Features
- Stories: 2
- Patio & porch: Deck, Patio, Porch
- Exterior features: Deck, Porch, Patio, Shed, Propane Tank - Leased
Lot
- Size: 1,873 Square Feet
Details
- Additional structures: Shed(s)
- Parcel number: 115A54A7.01
- Zoning: R3
- Special conditions: Estate
Construction
Type & style
- Home type: SingleFamily
- Architectural style: Colonial
- Property subtype: Townhouse, Single Family Residence
- Attached to another structure: Yes
Materials
- Vinyl Siding
- Roof: Asphalt,Fiberglass
Condition
- Year built: 1912
Utilities & green energy
- Electric: 200+ Amp Service, Circuit Breakers
- Sewer: Public Sewer
- Water: Public
Community & HOA
Community
- Features: Sidewalks
- Subdivision: No Subdivision
Location
- Region: Summit Hill
Financial & listing details
- Price per square foot: $71/sqft
- Tax assessed value: $17,150
- Annual tax amount: $1,821
- Date on market: 7/3/2026
- Ownership type: Fee Simple
Estimated market value
$93,600
$89,000 - $98,000
$1,329/mo
Price history
| Date | Event | Price |
|---|---|---|
| 7/17/2026 | Price change | $89,900-4.4%$71/sqft |
Source: PMAR #PM-142679 Report a problem | ||
| 7/1/2026 | Listed for sale | $94,000+135%$75/sqft |
Source: PMAR #PM-142679 Report a problem | ||
| 10/12/2017 | Sold | $40,000-6.8%$32/sqft |
Source:  GLVR #557446 Report a problem GLVR #557446 Report a problem | ||
| 9/8/2017 | Listed for sale | $42,900$34/sqft |
Source: Tammy Sword Realty LLC #7049441 Report a problem | ||
Public tax history
| Year | Property taxes | Tax assessment |
|---|---|---|
| 2025 | $1,756 +5.8% | $17,150 |
| 2024 | $1,660 +1.6% | $17,150 |
| 2023 | $1,635 -0.9% | $17,150 |
| 2022 | $1,650 | $17,150 |
| 2021 | $1,650 +0.8% | $17,150 |
| 2020 | $1,637 +7.8% | $17,150 |
| 2019 | $1,518 +2.3% | $17,150 |
| 2018 | $1,484 +100181.1% | $17,150 |
| 2017 | $1 | $17,150 |
| 2016 | -- | $17,150 |
| 2015 | -- | $17,150 |
| 2014 | -- | $17,150 |
| 2013 | -- | $17,150 |
| 2012 | -- | $17,150 |
| 2011 | -- | $17,150 |
| 2010 | -- | $17,150 |
| 2009 | -- | $17,150 |
| 2008 | -- | $17,150 |
| 2007 | $102 | $17,150 |
| 2006 | -- | $17,150 |
| 2005 | -- | $17,150 |
Find assessor info on the county website
Monthly payment
Est. payment
Payment breakdown
Explore the cost of this home by adjusting the details. Changes won't be saved.Climate risks
Neighborhood: 18250
Nearby schools
GreatSchools rating
- 1/10Panther Valley El SchoolGrades: K-3Distance: 3.9 mi
- 2/10Panther Valley Junior-Senior High SchoolGrades: 7-12Distance: 1.3 mi
Schools provided by the listing agent
- Elementary: Panther Valley
- Middle: Panther Valley
- High: Panther Valley
- District: Panther Valley
Source: GLVR. This data may not be complete. We recommend contacting the local school district to confirm school assignments for this home.
- $90,0002 bd2 ba696 sqft318 E Fell St, Summit Hill, PA 18250Off Market
- $95,7002 bd1 ba780 sqft314 E Fell St, Summit Hill, PA 18250Off Market
- $37,5003 bd1 ba1.1k sqft320 E Fell St, Summit Hill, PA 18250Sold
- $28,2005 bd2 ba1k sqft322 E Fell St, Summit Hill, PA 18250Sold

- $76,6002 bd1 ba840 sqft324 E Fell St, Summit Hill, PA 18250Off Market
- $12,0262 bd1 ba720 sqft308 E Fell St, Summit Hill, PA 18250Off Market
- $74,3002 bd1 ba930 sqft306 E Fell St, Summit Hill, PA 18250Off Market
- $88,2002 bd1 ba949 sqft304 E Fell St, Summit Hill, PA 18250Off Market
A local agent can set up tours, give advice and negotiate with sellers.
Similar homes
- $75,0002 bd1 ba980 sqft443 E Abbott St, Lansford, PA 18232For Sale
 MLS ID #780287, Emily C. Schock, Bear Rock Realty LLC. GLVR
 - $130,0002 bd1 ba720 sqft230 E Fell St, Summit Hill, PA 18250For Sale
 MLS ID #777463, Emily C. Schock, Bear Rock Realty LLC. GLVR
 - $129,9003 bd2 ba1k sqft103 E Amidon St, Summit Hill, PA 18250For Sale
 MLS ID #771740, Tammy L. Sword, Tammy Sword Realty LLC. GLVR
 - $65,0002 bd2 ba1k sqft117 Hunter St, Tamaqua, PA 18252For Sale

 MLS ID #PASK2028468, Pat Freeh-Stefanek, Gene Durigan Real Estate - Lehighton. Bright MLS
 - $90,0003 bd2 ba1.1k sqft4541 Main St, Slatington, PA 18080For SaleMLS ID #781015, Daniel Dayoub, Realty One Group Supreme. GLVR
- $99,9004 bd2 ba1.4k sqft235 East St, Coaldale, PA 18218For SaleMLS ID #26-3060, Luke Medico, Real Broker LLC d/b/a Real of Pennsylvania. Luzerne County AOR
- $69,9003 bd1 ba1.3k sqft362 W Ridge St, Lansford, PA 18232For SaleMLS ID #779952, Emily C. Schock, Bear Rock Realty LLC. GLVR
- $80,0002 bd1 ba924 sqft219 W Water St, Lansford, PA 18232For SaleMLS ID #770211, Pam Gothard, RE/MAX Real Estate. GLVR
- $78,3002 bd1 ba862 sqft448 E Kline Ave, Lansford, PA 18232For SaleMLS ID #PM-141679, Steven J Pomeroy, E-Realty Services - Pocono Summit. PMAR
- $69,9002 bd1 ba780 sqft5 N Walnut St, Lansford, PA 18232For SaleMLS ID #779951, Emily C. Schock, Bear Rock Realty LLC. GLVR
- $94,9002 bd1 ba868 sqft539 E Elm St, Tamaqua, PA 18252For SaleMLS ID #757233, Keith Lysek, Kilbanks Co Realtors. GLVR
- $89,9003 bd1 ba1.3k sqft340 Clark St, Tamaqua, PA 18252For SaleMLS ID #PASK2027464, Pat Freeh-Stefanek, Gene Durigan Real Estate - Lehighton. Bright MLS
- $64,0003 bd1 ba1k sqft340.5 W Kline Ave, Lansford, PA 18232For Sale By Owner
- $107,0003 bd1 ba1.4k sqft303 W Patterson St, Lansford, PA 18232For SaleMLS ID #PACC2006770, Pat Freeh-Stefanek, Gene Durigan Real Estate - Lehighton. Bright MLS
- $60,0003 bd1 ba1.2k sqft44 E Water St, Lansford, PA 18232For SaleMLS ID #773584, Michael J. McGinley, Towne and Country Real Estate. GLVR
- $104,9002 bd1 ba1.1k sqft250 Van Gelder St, Tamaqua, PA 18252For SaleMLS ID #PASK2027120, Brian Lawfer, Tammy Sword Realty LLC. Bright MLS
- $95,0002 bd1 ba843 sqft58 N Hunter Hwy, Drums, PA 18222For SaleMLS ID #26-845, Ryan Tisi, eXp Realty- Scranton/Wilkes-Barre. Luzerne County AOR
- $125,0003 bd1 ba1.2k sqft108 W Moser Ave, Coaldale, PA 18218For SaleMLS ID #778541, Timothy L. Klotz, TNT Premier Real Estate. GLVR
- $89,9003 bd1 ba1.3k sqft185 Virginia Ave, Shenandoah, PA 17976For SaleMLS ID #PASK2027386, Brittany Heller, BHHS Homesale Realty - Schuylkill Haven. Bright MLS
- $86,9003 bd1 ba1k sqft532 W Washington St, Shenandoah, PA 17976For SaleMLS ID #PASK2027790, Don Schwartz, EXP Realty, LLC. Bright MLS
