Skip main navigation
Sold for $170,000
  • $170,000

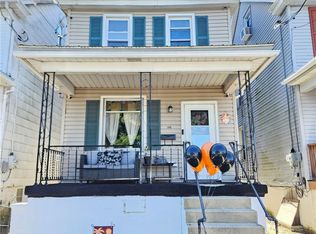
    333 E Hazard St, Summit Hill, PA 18250

    4beds
    1,415sqft
    Single Family Residence
    Built in 1920
    2,482.92 Square Feet Lot
    $171,500 Zestimate®
    $120/sqft
    $1,315 Estimated rent

    Home value

    $171,500

    $137,000 - $214,000

    $1,315/mo

    Zestimate® history
    Loading
    Loading...

    Owner options

    List your home for rent

    $1,315/mo

    Rent Zestimate®

    Find your next renter with Zillow Rental Manager. Plus, with online applications, you can quickly screen prospective tenants – for free.

    Learn more

    $1,315/mo

    Rent Zestimate®

    Refinance and save

    $1,176/mo

    Est. payment

    Refinancing to a lower rate could help reduce your monthly payments and save thousands over the life of the loan.

    See today's rates

    $1,176/mo

    Est. payment

    Explore your selling options

    Work with a Zillow partner agent

    Leverage their expertise and Zillow's premium Showcase listings to get your home seen by more buyers.

    Get started

    List with your own agent

    Get your home in front of millions of buyers by listing it on Zillow.

    Learn how to do it

    Sell it yourself

    Take full control of how buyers see your home on Zillow by listing For Sale by Owner (FSBO).

    List your home

    What's special

    Newer windowsUpdated plumbingRefreshed bathroomsBright open layoutOpen staircaseThree comfortable bedrooms
    Fully updated single home in Summit Hill offering modern comfort and functional design. Extensive renovations have been done creating a bright, open layout with quality improvements throughout. Upgrades include drywall and insulation, updated plumbing and a 200-amp electrical system, for the newer baseboard heating with thermostats. The kitchen has been completely redesigned with newer cabinetry featuring soft-close drawers, along with refreshed bathrooms, updated lighting and ceiling fans, some newer windows, exterior and interior doors with updated trim, and durable flooring including laminate, vinyl plank, and tile. The first floor features a convenient laundry, and a half bath. The open staircase leads to the second level, which includes three comfortable bedrooms and a renovated full bathroom. The heated third floor offers additional 4th bedroom. The backyard has potential for off-street parking from the rear. With substantial updates already completed, this home provides a great opportunity for easy living with modern upgrades in place.

    Zillow last checked:

    Listing updated:

    Listed by:

    Pam Gothard 610-554-1595,

    RE/MAX Real Estate

    Bought with:

    nonmember

    NON MBR Office

    Source: GLVR,MLS#: 769381MLS LogoOriginating MLS: Lehigh Valley MLS

    Facts & features

    Interior

    Bedrooms & bathrooms
    • Bedrooms: 4
    • Bathrooms: 2
    • Full bathrooms: 1
    • 1/2 bathrooms: 1
    Primary bedroom
    • Level: Second
    • Dimensions: 14.00 x 10.00
    Bedroom
    • Level: Second
    • Dimensions: 11.00 x 8.00
    Bedroom
    • Level: Second
    • Dimensions: 13.00 x 8.00
    Bedroom
    • Level: Third
    • Dimensions: 15.00 x 14.00
    Other
    • Level: Second
    • Dimensions: 8.00 x 5.00
    Half bath
    • Description: Half bath/Laundry Rm
    • Level: First
    • Dimensions: 10.00 x 4.00
    Kitchen
    • Level: First
    • Dimensions: 14.00 x 13.00
    Living room
    • Level: First
    • Dimensions: 27.00 x 14.00
    Heating
    • Baseboard, Electric
    Cooling
    • Ceiling Fan(s)
    Appliances
    • Included: Dishwasher, Electric Oven, Electric Water Heater
    • Laundry: Washer Hookup, Dryer Hookup, Main Level
    Features
    • Dining Area, Eat-in Kitchen
    • Flooring: Carpet, Laminate, Resilient, Softwood
    • Basement: Exterior Entry,Full
    Interior area
    • Total interior livable area: 1,415 sqft
    • Finished area above ground: 1,415
    • Finished area below ground: 0

    Property

    Parking
    • Total spaces: 2
    • Parking features: On Street
    • Garage spaces: 2
    • Has uncovered spaces: Yes
    Features
    • Stories: 2
    • Patio & porch: Covered, Porch
    • Exterior features: Porch
    Lot
    • Size: 2,482 sqft
    • Dimensions: 20' x 125'
    • Features: Flat
    Details
    • Parcel number: 115A 54 B14
    • Zoning: Res
    • Special conditions: None

    Construction

    Type & style
    • Home type: SingleFamily
    • Architectural style: Other
    • Property subtype: Single Family Residence
    Materials
    • Asbestos, Vinyl Siding
    • Roof: Asphalt,Fiberglass
    Condition
    • Year built: 1920

    Utilities & green energy

    • Electric: 200+ Amp Service, Circuit Breakers
    • Sewer: Public Sewer
    • Water: Public

    Community & neighborhood

    Community
    • Community features: Curbs
    Location
    • Region: Summit Hill
    • Subdivision: Not in Development

    Other

    Other facts
    • Ownership type: Fee Simple

    Price history

    DateEventPrice
    2/12/2026Sold$170,000+3%$120/sqft
    Source: GLVR #769381 Report a problem
    12/22/2025Pending sale$165,000$117/sqft
    Source: Bright MLS #PACC2006988 Report a problem
    12/15/2025Listed for sale$165,000+50%$117/sqft
    Source: GLVR #769381 Report a problem
    7/24/2020Sold$110,000+4.9%$78/sqft
    Source: Public Record Report a problem
    3/19/2020Listed for sale$104,900+1513.8%$74/sqft
    Source: Mountain Vista Realty #635221 Report a problem
    12/17/2018Sold$6,500$5/sqft
    Source: Public Record Report a problem

    Public tax history

    YearProperty taxesTax assessment
    2025$3,382 +5.8%$33,023
    2024$3,197 +1.6%$33,023
    2023$3,147 -0.9%$33,023
    2022$3,176 +62.3%$33,023 +62.3%
    2021$1,957 +0.8%$20,350
    2020$1,942 +7.8%$20,350
    2019$1,802 +2.3%$20,350
    2018$1,761 +100533.1%$20,350
    2017$2 $20,350
    2016-- $20,350
    2015-- $20,350
    2014-- $20,350
    2013-- $20,350
    2012-- $20,350
    2011-- $20,350
    2010-- $20,350
    2009-- $20,350
    2008-- $20,350
    2007$121 $20,350
    2006-- $20,350
    2005-- $20,350
    2004-- $20,350
    2003-- $20,350
    2002-- $20,350
    2000-- $20,350

    Find assessor info on the county website

    Neighborhood: 18250

    Nearby schools

    GreatSchools rating
    Schools provided by the listing agent
    • District: Panther Valley

    Source: GLVR. This data may not be complete. We recommend contacting the local school district to confirm school assignments for this home.

    Get a cash offer in 3 minutes
    Find out how much your home could sell for in as little as 3 minutes with a no-obligation cash offer.
    Estimated market value
    $171,500
    Get a cash offer in 3 minutes
    Find out how much your home could sell for in as little as 3 minutes with a no-obligation cash offer.
    Estimated market value
    $171,500