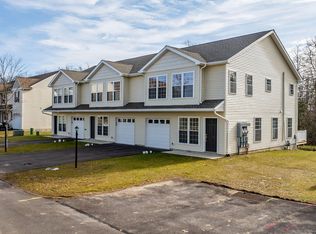
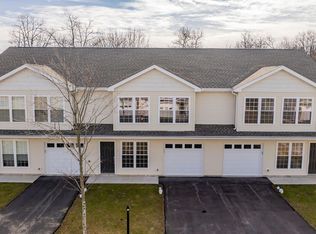
Discover modern living in the heart of Butler Township! This stylish home boasts 3 spacious bedrooms, 2.5 baths, and an attached 1-car garage. The open-concept layout seamlessly connects the living spaces, while the walk-out deck provides the perfect setting for relaxation or entertaining. A generously sized pantry and a high-efficiency heating system add practicality and comfort. Ideally located near shopping, major interstates, and local amenities, this home blends convenience with contemporary charm. Don't wait--schedule your private tour today and see it for yourself!
1 Year Home Warranty Included!
For sale
$266,900
10 Nicole Ln, Hazleton, PA 18201
3beds
1,535sqft
Townhouse
Built in 2024
871 Square Feet Lot
$-- Zestimate®
$174/sqft
$140/mo HOA
What's special
Walk-out deckOpen-concept layoutHigh-efficiency heating systemGenerously sized pantry
- 656 days
- 102
- 2
Zillow last checked:
Listing updated:
Listed by:
MARK E HUMPHREYS 570-784-4499,
PRO Real Estate Services, Inc. 570-784-4499,
TARA KNORR 570-784-4499,
PRO Real Estate Services, Inc.
Source: CSVBOR,MLS#: 20-99029
Facts & features
Interior
Bedrooms & bathrooms
- Bedrooms: 3
- Bathrooms: 3
- Full bathrooms: 2
- 1/2 bathrooms: 1
Primary bedroom
- Level: Second
- Area: 138.88 Square Feet
- Dimensions: 11.11 x 12.50
Bedroom 2
- Level: Second
- Area: 175.15 Square Feet
- Dimensions: 15.50 x 11.30
Bedroom 3
- Level: Second
- Area: 156.55 Square Feet
- Dimensions: 15.50 x 10.10
Primary bathroom
- Level: Second
- Area: 77.42 Square Feet
- Dimensions: 7.90 x 9.80
Bathroom
- Level: First
- Area: 28.08 Square Feet
- Dimensions: 3.90 x 7.20
Bathroom
- Level: Second
- Area: 51.84 Square Feet
- Dimensions: 8.10 x 6.40
Dining room
- Level: First
- Area: 90.1 Square Feet
- Dimensions: 11.11 x 8.11
Kitchen
- Level: First
- Area: 93.72 Square Feet
- Dimensions: 7.10 x 13.20
Laundry
- Level: Second
- Area: 12.66 Square Feet
- Dimensions: 6.00 x 2.11
Living room
- Level: First
- Area: 263.29 Square Feet
- Dimensions: 23.30 x 11.30
Pantry
- Level: First
- Area: 16.24 Square Feet
- Dimensions: 2.80 x 5.80
Heating
- Heat Pump
Cooling
- Central Air
Appliances
- Included: None
- Laundry: Laundry Hookup
Features
- Walk-In Closet(s)
- Windows: Insulated Windows
- Basement: None
Interior area
- Total structure area: 1,535
- Total interior livable area: 1,535 sqft
- Finished area above ground: 1,535
- Finished area below ground: 0
Video & virtual tour
Property
Parking
- Total spaces: 1
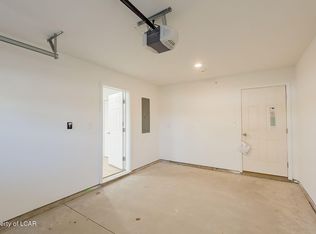
- Parking features: 1 Car, Garage Door Opener
- Has garage: Yes
Lot
- Size: 871 Square Feet
- Dimensions: 900 Sq Ft
- Topography: No
Details
- Parcel number: Part of 06S700A08A000
- Zoning: SR
Construction
Type & style
- Home type: Townhouse
- Property subtype: Townhouse
Materials
- Vinyl
- Foundation: None
- Roof: Asphalt,Shingle
Condition
- Year built: 2024
Details
- Warranty included: Yes
Utilities & green energy
- Electric: 200+ Amp Service
- Sewer: Public Sewer
- Water: Public
Community & HOA
Community
- Features: Paved Streets, View
- Subdivision: Valley View
HOA
- Has HOA: Yes
- HOA fee: $140 monthly
Location
- Region: Hazleton
Financial & listing details
- Price per square foot: $174/sqft
- Tax assessed value: $157,100
- Date on market: 12/18/2024
Estimated market value
Not available
Estimated sales range
Not available
$1,957/mo
Price history
| Date | Event | Price |
|---|---|---|
| 9/17/2026 | Price change | $266,900-1.1%$174/sqft |
Source: CSVBOR #20-99029 Report a problem | ||
| 6/11/2025 | Price change | $269,900-3.6%$176/sqft |
Source: CSVBOR #20-99029 Report a problem | ||
| 12/18/2024 | Listed for sale | $279,900$182/sqft |
Source: CSVBOR #20-99029 Report a problem | ||
| 10/16/2024 | Listing removed | $279,900$182/sqft |
Source: Luzerne County AOR #24-3909 Report a problem | ||
| 8/12/2024 | Listed for sale | $279,900$182/sqft |
Source: Luzerne County AOR #24-3909 Report a problem | ||
Public tax history
Tax history is unavailable.
Monthly payment
Est. payment
Payment breakdown
Explore the cost of this home by adjusting the details. Changes won't be saved.Climate risks
Neighborhood: 18201
Similar homes
- $269,9003 bd3 ba1.5k sqft13 Nicole Ln, Hazleton, PA 18201For Sale
 MLS ID #26-2825, Mark Humphreys, Pro Real Estate Services Inc. Luzerne County AOR
 - $266,9003 bd3 ba1.5k sqft15 Nicole Ln, Hazleton, PA 18201For Sale
 MLS ID #20-99030, MARK E HUMPHREYS, PRO Real Estate Services, Inc.. CSVBOR
 - $269,9003 bd3 ba1.5k sqft14 Nicole Ln, Hazleton, PA 18201For Sale
 MLS ID #20-99027, MARK E HUMPHREYS, PRO Real Estate Services, Inc.. CSVBOR
 - $266,9003 bd3 ba1.5k sqft10 Nicole Ln, Hazleton, PA 18202For Sale
 MLS ID #26-2822, Mark Humphreys, Pro Real Estate Services Inc. Luzerne County AOR
 - $269,900-- bd-- ba1.5k sqft13 Nicole Ln, Hazleton, PA 18202New Construction
 MLS ID #PALU2002906, Mark Humphreys, Pro Real Estate Services, Inc.. Bright MLS
 - $299,9003 bd2 ba1.4k sqft481 Hazle St, Quakake, PA 18245For SaleMLS ID #PASK2029362, Brad Mullen, Mullen Realty Associates. Bright MLS
