Be the first to call this brand-new end unit townhouse home! Located in the heart of Butler Township, this modern residence offers 3 spacious bedrooms, 2.5 baths, and a convenient attached 1-car garage. Enjoy an open-concept design featuring a walk-out deck perfect for entertaining, a generously sized pantry, and a high-efficiency heating system for comfort and savings. As an end unit, this home offers added privacy and natural light. Ideally situated close to shopping, major interstates, and local amenities, this home combines style, convenience, and functionality. Don't miss the opportunity to make it yours--schedule your tour today!
Home Warranty Included!
For sale
Price cut: $2.6K (9/17)
$269,900
14 Nicole Ln, Hazleton, PA 18201
3beds
1,547sqft
Townhouse
Built in 2024
871 Square Feet Lot
$265,300 Zestimate®
$174/sqft
$140/mo HOA
What's special
Open-concept designGenerously sized pantry
- 656 days
- 152
- 17
Zillow last checked:
Listing updated:
Listed by:
MARK E HUMPHREYS 570-784-4499,
PRO Real Estate Services, Inc. 570-784-4499,
KRISTIN MIKITA PFLEEGOR 570-784-4499,
PRO Real Estate Services, Inc.
Source: CSVBOR,MLS#: 20-99027
Facts & features
Interior
Bedrooms & bathrooms
- Bedrooms: 3
- Bathrooms: 3
- Full bathrooms: 2
- 1/2 bathrooms: 1
Primary bedroom
- Level: Second
- Area: 147.6 Square Feet
- Dimensions: 12.00 x 12.30
Bedroom 2
- Level: Second
- Area: 172.89 Square Feet
- Dimensions: 15.30 x 11.30
Bedroom 3
- Level: Second
- Area: 157.59 Square Feet
- Dimensions: 15.30 x 10.30
Primary bathroom
- Level: Second
- Area: 80.96 Square Feet
- Dimensions: 8.80 x 9.20
Bathroom
- Level: First
- Area: 19.28 Square Feet
- Dimensions: 3.11 x 6.20
Bathroom
- Level: Second
- Area: 56.07 Square Feet
- Dimensions: 8.90 x 6.30
Dining room
- Level: First
- Area: 121.65 Square Feet
- Dimensions: 15.00 x 8.11
Kitchen
- Level: First
- Area: 99.54 Square Feet
- Dimensions: 7.90 x 12.60
Living room
- Level: First
- Area: 218.88 Square Feet
- Dimensions: 19.20 x 11.40
Pantry
- Level: First
- Area: 20.13 Square Feet
- Dimensions: 3.30 x 6.10
Heating
- Heat Pump
Cooling
- Central Air
Appliances
- Included: None
- Laundry: Laundry Hookup
Features
- Walk-In Closet(s)
- Flooring: Hardwood
- Windows: Insulated Windows
- Basement: None
Interior area
- Total structure area: 1,547
- Total interior livable area: 1,547 sqft
- Finished area above ground: 1,547
- Finished area below ground: 0
Video & virtual tour
Property
Parking
- Total spaces: 1
- Parking features: 1 Car, Garage Door Opener
- Has garage: Yes
Features
- Patio & porch: Deck
Lot
- Size: 871 Square Feet
- Dimensions: 907 Sq FT
- Topography: No
Details
- Parcel number: part of 06S700A08A000
- Zoning: SR
Construction
Type & style
- Home type: Townhouse
- Property subtype: Townhouse
Materials
- Vinyl
- Foundation: None
- Roof: Asphalt,Shingle
Condition
- Year built: 2024
Details
- Warranty included: Yes
Utilities & green energy
- Electric: 200+ Amp Service
- Sewer: Public Sewer
- Water: Public
Community & HOA
Community
- Features: Paved Streets, Undergrnd Utilities, View
- Subdivision: Valley View
HOA
- Has HOA: Yes
- HOA fee: $140 monthly
Location
- Region: Hazleton
Financial & listing details
- Price per square foot: $174/sqft
- Tax assessed value: $157,100
- Date on market: 7/13/2026
Estimated market value
$265,300
$252,000 - $279,000
$1,962/mo
Price history
| Date | Event | Price |
|---|---|---|
| 9/17/2026 | Price change | $269,900-1%$174/sqft |
Source: CSVBOR #20-99027 Report a problem | ||
| 7/13/2026 | Listed for sale | $272,500$176/sqft |
Source: CSVBOR #20-99027 Report a problem | ||
| 6/17/2026 | Pending sale | $272,500$176/sqft |
Source: CSVBOR #20-99027 Report a problem | ||
| 6/11/2025 | Price change | $272,500-3.5%$176/sqft |
Source: CSVBOR #20-99027 Report a problem | ||
| 12/18/2024 | Listed for sale | $282,500$183/sqft |
Source: CSVBOR #20-99027 Report a problem | ||
| 10/16/2024 | Listing removed | $282,500$183/sqft |
Source: Luzerne County AOR #24-4002 Report a problem | ||
| 8/16/2024 | Listed for sale | $282,500-2.6%$183/sqft |
Source: Luzerne County AOR #24-4002 Report a problem | ||
| 9/21/2023 | Listing removed | -- |
Source: Luzerne County AOR #23-2057 Report a problem | ||
| 5/16/2023 | Listed for sale | $289,900$187/sqft |
Source: Luzerne County AOR #23-2057 Report a problem | ||
Public tax history
Tax history is unavailable.
Monthly payment
Est. payment
Payment breakdown
Explore the cost of this home by adjusting the details. Changes won't be saved.Climate risks
Neighborhood: 18201
Similar homes
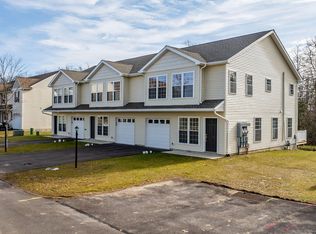
- $269,9003 bd3 ba1.5k sqft13 Nicole Ln, Hazleton, PA 18201For Sale
 MLS ID #26-2825, Mark Humphreys, Pro Real Estate Services Inc. Luzerne County AOR
 - $266,9003 bd3 ba1.5k sqft15 Nicole Ln, Hazleton, PA 18201For Sale
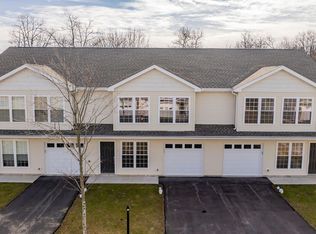 MLS ID #20-99030, MARK E HUMPHREYS, PRO Real Estate Services, Inc.. CSVBOR
 - $266,9003 bd3 ba1.5k sqft10 Nicole Ln, Hazleton, PA 18201For SaleMLS ID #20-99029, MARK E HUMPHREYS, PRO Real Estate Services, Inc.. CSVBOR
- $266,9003 bd3 ba1.5k sqft10 Nicole Ln, Hazleton, PA 18202For Sale
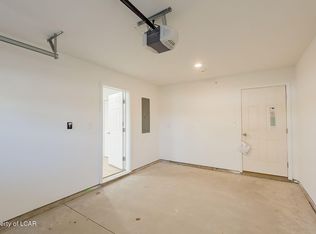 MLS ID #26-2822, Mark Humphreys, Pro Real Estate Services Inc. Luzerne County AOR
 - $269,900-- bd-- ba1.5k sqft13 Nicole Ln, Hazleton, PA 18202New Construction
 MLS ID #PALU2002906, Mark Humphreys, Pro Real Estate Services, Inc.. Bright MLS
 - $299,9003 bd2 ba1.4k sqft481 Hazle St, Quakake, PA 18245For SaleMLS ID #PASK2029362, Brad Mullen, Mullen Realty Associates. Bright MLS
