Fully remodeled Cape Cod in Crestwood School District with low taxes! The first-floor bedroom offers convenience, while the upstairs bedroom could act as 2 bedrooms, creating a potential 3-bedroom layout. Updated kitchen with granite countertops, new siding, newer roof, front porch, large deck, basement living or rec area plus 2 versatile basement rooms for extra bed, office, gym, or bonus area!
Pending
$264,000
1181 Blue Ridge Trl, Wapwallopen, PA 18660
2beds
1,631sqft
Single Family Residence
Built in ----
0.31 Acres Lot
$255,700 Zestimate®
$162/sqft
$-- HOA
What's special
First-floor bedroomLarge deckNewer roofFully remodeled cape codFront porch
- 41 days
- 1,023
- 86
Likely to sell faster than
Zillow last checked:
Listing updated:
Listed by:
Josephina Lee Treslar 570-690-5332,
Century 21 Signature Properties 570-675-5100
Source: Luzerne County AOR,MLS#: 26-4267
Facts & features
Interior
Bedrooms & bathrooms
- Bedrooms: 2
- Bathrooms: 2
- Full bathrooms: 1
- 3/4 bathrooms: 1
Primary bedroom
- Description: LVP flooring. Split unit.
- Level: First
- Area: 144 Square Feet
- Dimensions: 12 x 12
Bedroom 1
- Description: Pass through bedroom
- Level: Second
- Area: 166.41 Square Feet
- Dimensions: 15.06 x 11.05
Bedroom 2
- Description: Pass through bedroom
- Level: Second
- Area: 100 Square Feet
- Dimensions: 9.05 x 11.05
Full bathroom
- Description: LVP flooring, granite counter tops, bath/shower combo.
- Level: First
- Area: 45 Square Feet
- Dimensions: 9 x 5
Other
- Description: LVP flooring
- Level: Basement
- Area: 46.16 Square Feet
- Dimensions: 9.05 x 5.09
Foyer
- Description: foyer/living room combo. LVP flooring
- Level: First
- Area: 118.3 Square Feet
- Dimensions: 9.1 x 13
Kitchen
- Description: LVP flooring, granite countertops, eat-in kitchen, split unit.
- Level: First
- Area: 217.8 Square Feet
- Dimensions: 12.1 x 18
Living room
- Description: LVP flooring. Fireplace and built-in bookcases.
- Level: First
- Area: 143 Square Feet
- Dimensions: 11 x 13
Other
- Description: Bonus room for bed, office, gym, etc.
- Level: Basement
- Area: 96.6 Square Feet
- Dimensions: 12 x 8.05
Other
- Description: Bonus room for bed, office, gym, etc.
- Level: Basement
- Area: 121 Square Feet
- Dimensions: 11 x 11
Other
- Description: Half covered with roof
- Level: First
- Area: 432 Square Feet
- Dimensions: 24 x 18
Recreation room
- Description: Basement area
- Level: Basement
- Area: 140.5 Square Feet
- Dimensions: 14.05 x 10
Heating
- Electric, Heat Pump, Baseboard, Other
Cooling
- Ductless
Features
- Master Downstairs, Ceiling Fan(s), Pantry, Eat-in Kitchen
- Basement: Finished,Standard Entry Door
- Has fireplace: Yes
- Fireplace features: Electric
Interior area
- Total structure area: 1,631
- Total interior livable area: 1,631 sqft
- Finished area above ground: 1,109
- Finished area below ground: 522
Property
Parking
- Parking features: Private
Features
- Levels: Two
- Patio & porch: Deck, Patio
Lot
- Size: 0.31 Acres
- Dimensions: 70X193
- Features: Cleared, Level
Details
- Additional structures: Shed(s)
- Parcel number: 57L7S2002003
- Zoning: Residential
- Zoning description: Residential
Construction
Type & style
- Home type: SingleFamily
- Architectural style: Cape Cod
- Property subtype: Single Family Residence
Materials
- Metal Siding, Vinyl Siding, Wood Siding
Condition
- Excellent
- New construction: No
Utilities & green energy
- Sewer: On-Site
- Water: Private
Community & HOA
Location
- Region: Wapwallopen
Financial & listing details
- Price per square foot: $162/sqft
- Tax assessed value: $66,200
- Annual tax amount: $1,241
- Date on market: 8/22/2026
- Inclusions: Kitchen appliances, washer & dryer units.
Estimated market value
$255,700
$243,000 - $268,000
$1,501/mo
Price history
| Date | Event | Price |
|---|---|---|
| 9/24/2026 | Pending sale | $264,000$162/sqft |
Source: Luzerne County AOR #26-4267 Report a problem | ||
| 8/22/2026 | Listed for sale | $264,000+464.1%$162/sqft |
Source: Luzerne County AOR #26-4267 Report a problem | ||
| 6/13/2019 | Sold | $46,800$29/sqft |
Source: Public Record Report a problem | ||
| 3/30/2019 | Listed for sale | $46,800-27.9%$29/sqft |
Source: Classic Properties Clarks Summit #19-1473 Report a problem | ||
| 2/6/2019 | Listing removed | $64,900$40/sqft |
Source: Realty World Rubbico Real Estate, Inc. #19-40 Report a problem | ||
| 1/4/2019 | Listed for sale | $64,900$40/sqft |
Source: Realty World Rubbico Real Estate, Inc. #19-40 Report a problem | ||
Public tax history
| Year | Property taxes | Tax assessment |
|---|---|---|
| 2023 | $1,241 +4.6% | $66,200 |
| 2022 | $1,186 | $66,200 |
| 2021 | $1,186 +9.5% | $66,200 |
| 2020 | $1,083 | $66,200 |
| 2019 | $1,083 +3.4% | $66,200 |
| 2018 | $1,048 | $66,200 |
| 2017 | -- | $66,200 |
| 2016 | -- | $66,200 |
| 2015 | -- | $66,200 |
| 2014 | -- | $66,200 |
| 2013 | -- | $66,200 |
| 2012 | -- | $66,200 |
| 2011 | -- | $66,200 |
| 2010 | -- | $66,200 |
| 2009 | -- | $66,200 +2693.2% |
| 2008 | -- | $2,370 |
| 2007 | -- | $2,370 |
| 2006 | -- | $2,370 |
| 2005 | -- | $2,370 |
| 2004 | -- | $2,370 |
| 2003 | -- | $2,370 |
| 2002 | -- | $2,370 |
| 2000 | -- | $2,370 |
Find assessor info on the county website
Monthly payment
Est. payment
Payment breakdown
Explore the cost of this home by adjusting the details. Changes won't be saved.Climate risks
Neighborhood: 18660
- $290,0004 bd1 ba1.8k sqft1189 Blue Ridge Trl, Wapwallopen, PA 18660Off Market
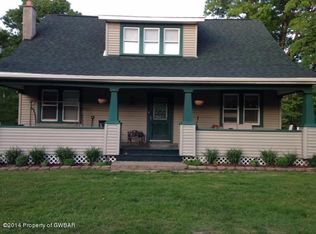
- $62,000-- bd-- ba-- sqft1156 Blue Ridge Trl, Wapwallopen, PA 18660Off Market
- $191,600-- bd-- ba1.3k sqft1188 Blue Ridge Trl, Wapwallopen, PA 18660Off Market
- $242,000-- bd-- ba1.4k sqft1171 Blue Ridge Trl, Wapwallopen, PA 18660Off Market
Similar homes
- $245,0002 bd2 ba1.4k sqft151 N Canal St, Shickshinny, PA 18655For Sale
 MLS ID #26-4736, Florence Avvisato, Wyoming Valley Real Estate. Luzerne County AOR
 - $305,0003 bd2 ba2k sqft606 E Grove St, Nanticoke, PA 18634For Sale
 MLS ID #26-4784, Connie O'Donnell, Agent Real Estate Group, LLC. Luzerne County AOR
 - $289,9003 bd2 ba2.2k sqft345 Pine Tree Rd, Dallas, PA 18612For Sale
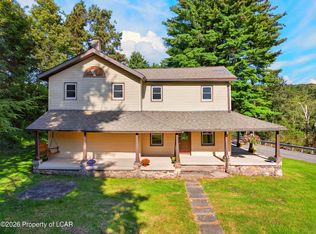 MLS ID #26-4722, Michael Slacktish, Century 21 Signature Properties. Luzerne County AOR
 - $259,0004 bd3 ba2.4k sqft4183 Paper Birch Ln, White Haven, PA 18661For Sale
 MLS ID #PM-144458, Igor Baboshkin, United National Realty Group Inc. PMAR
