Very excited to share with you this new property listing in Briar Creek Twp. A beautiful home on 2,61 acres, and an additional cottage a few steps away for extending family members or friends. The main house offers a open concept layout with hardwood floors throughout the living and dining rms, and 2020 updated kit. Along with a full hall bath, large bedrm and a Master Suite end of the hall. Large master suite complete a with a very roomy master bath, quartz-top double sink vanity, tile shower, large walk in closet and much more. The lower level features a spacious family room with a wood-burning Fireplace, a wet bar, an office, a very roomy 3rd bath, ample closet space, office area, large downstairs bedroom with lots of closet space, laundry and plenty of storage. At the back of the lot is a 50x64ft pole barn style working garage with overhead doors, a paint booth and so much more. Recent updates include new windows, exterior doors, and new siding. The cottage is beautiful with vaulted ceilings, 2 bedrooms, dining rm, living rm and a highly functional kitchen with pantry, and first floor laundry. Downstairs boasts of more living space with kitchen, bath and laundry.
For sale
$699,000
98 Municipal Rd, Berwick, PA 18603
3beds
1,219sqft
Single Family Residence
Built in 1977
2.61 Acres Lot
$665,000 Zestimate®
$573/sqft
$-- HOA
What's special
Wood-burning fireplaceNew sidingNew windowsPaint boothPlenty of storageLarge downstairs bedroomOffice area
- 5 days
- 166
- 3
Likely to sell faster than
Zillow last checked:
Listing updated:
Listed by:
Richard Conner 570-387-1600,
Key Partners Realty, LLC 570-387-1600
Source: Luzerne County AOR,MLS#: 26-4970
Facts & features
Interior
Bedrooms & bathrooms
- Bedrooms: 3
- Bathrooms: 3
- Full bathrooms: 1
- 3/4 bathrooms: 2
Primary bedroom
- Description: Master suite
- Level: First
- Area: 312 Square Feet
- Dimensions: 24 x 13
Bedroom 2
- Description: closet
- Level: First
- Area: 132 Square Feet
- Dimensions: 11 x 12
Bedroom 3
- Description: Double closets
- Level: Lower
- Area: 202.5 Square Feet
- Dimensions: 15 x 13.5
Primary bathroom
- Description: Qartz sinks, Tiled shower, walk in closet
- Level: First
Full bathroom
- Description: linen closet
- Level: First
- Area: 56 Square Feet
- Dimensions: 8 x 7
Other
- Description: ceramic tile/ shower stall
- Level: Lower
- Area: 39 Square Feet
- Dimensions: 6.5 x 6
Family room
- Description: wood burning FP and wet bar
- Level: Lower
- Area: 352 Square Feet
- Dimensions: 16 x 22
Kitchen
- Description: kit/DR combo w/ Hardwood flrs
- Level: First
- Area: 276 Square Feet
- Dimensions: 12 x 23
Laundry
- Description: plus furnace
- Level: Lower
Living room
- Description: open w/ hardwood floors
- Level: First
- Area: 204 Square Feet
- Dimensions: 12 x 17
Office
- Level: Lower
- Area: 143 Square Feet
- Dimensions: 13 x 11
Utility room
- Description: well pump
- Level: Lower
Heating
- Electric, Oil, Wood, Baseboard
Cooling
- Attic Fan, Ductless
Features
- Master Downstairs, Ceiling Fan(s), Pantry, Wet Bar, Eat-in Kitchen
- Flooring: Hardwood
- Windows: Skylight(s)
- Basement: Concrete,Finished,Standard Entry Door
- Has fireplace: Yes
- Fireplace features: Wood Burning
Interior area
- Total structure area: 1,219
- Total interior livable area: 1,219 sqft
- Finished area above ground: 1,219
- Finished area below ground: 1,219
Property
Parking
- Total spaces: 2
- Parking features: Garage Door Opener, Private
- Attached garage spaces: 2
Features
- Levels: Bi-Level
- Patio & porch: Deck, Patio, Porch
Lot
- Size: 2.61 Acres
- Dimensions: 2.61
- Features: Cleared, Wooded
Details
- Additional structures: Barn(s), Shed(s)
- Parcel number: 07 ,10B02141,000
- Zoning: Residential
- Zoning description: Residential
Construction
Type & style
- Home type: SingleFamily
- Architectural style: Other,Ranch
- Property subtype: Single Family Residence
Materials
- Vinyl Siding
- Roof: Asbestos Shingle
Condition
- Excellent
- New construction: No
- Year built: 1977
Utilities & green energy
- Sewer: On-Site
- Water: Private
Community & HOA
Location
- Region: Berwick
Financial & listing details
- Price per square foot: $573/sqft
- Tax assessed value: $123,863
- Annual tax amount: $4,833
- Date on market: 9/26/2026
- Exclusions: Excluding in the main house- Refrigerator, light fixture in entry hall, Hot tub. In Cottage house- washer and dryer
Estimated market value
$665,000
$632,000 - $698,000
$1,729/mo
Price history
| Date | Event | Price |
|---|---|---|
| 8/28/2026 | Listed for sale | $699,000+197.4%$573/sqft |
Source: CSVBOR #C-2326 Report a problem | ||
| 8/26/2013 | Sold | $235,000-6%$193/sqft |
Source: CSVBOR #20-55596 Report a problem | ||
| 10/5/2012 | Price change | $249,900-5.7%$205/sqft |
Source: CENTURY 21 Killian Real Estate #20-51518 Report a problem | ||
| 8/11/2012 | Price change | $265,000-7%$217/sqft |
Source: CENTURY 21 Killian Real Estate #20-51518 Report a problem | ||
| 5/10/2012 | Listed for sale | $285,000+7.5%$234/sqft |
Source: CENTURY 21 Killian Real Estate #20-51518 Report a problem | ||
| 11/18/2007 | Sold | $265,000+17.8%$217/sqft |
Source: Public Record Report a problem | ||
| 6/21/2006 | Sold | $225,000$185/sqft |
Source: Public Record Report a problem | ||
Public tax history
| Year | Property taxes | Tax assessment |
|---|---|---|
| 2025 | $4,833 +2.6% | $61,932 |
| 2024 | $4,710 +10.1% | $61,932 |
| 2023 | $4,276 +4.1% | $61,932 |
| 2022 | $4,108 | $61,932 |
| 2021 | $4,108 +5.6% | $61,932 |
| 2020 | $3,888 +0.3% | $61,932 |
| 2019 | $3,876 0% | $61,932 |
| 2018 | $3,878 | $61,932 |
| 2017 | -- | $61,932 |
| 2016 | -- | $61,932 -2.8% |
| 2015 | -- | $63,727 |
| 2014 | -- | $63,727 |
| 2013 | -- | $63,727 |
| 2012 | -- | $63,727 |
| 2011 | -- | $63,727 |
| 2010 | -- | $63,727 |
| 2009 | -- | $63,727 |
| 2008 | -- | $63,727 |
| 2007 | -- | $63,727 |
| 2006 | -- | $63,727 |
| 2005 | -- | $63,727 |
| 2004 | -- | $63,727 +42.4% |
| 2003 | -- | $44,758 +0% |
| 2002 | -- | $44,757 |
| 2000 | -- | $44,757 |
Find assessor info on the county website
Monthly payment
Est. payment
Payment breakdown
Explore the cost of this home by adjusting the details. Changes won't be saved.Climate risks
Neighborhood: 18603
Similar homes
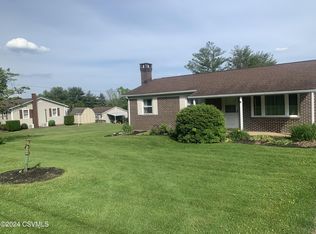
- $475,0004 bd3 ba1.3k sqft20 Dohl Rd, Berwick, PA 18603For Sale
 MLS ID #C-2350, SUSANNE B NORTON, KEY PARTNERS REALTY, LLC. CSVBOR
 - $750,0003 bd2 ba1.2k sqft1039 Salem Blvd, Berwick, PA 18603For Sale
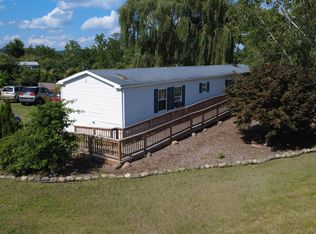 MLS ID #C-2121, SHERRY L CONKLIN, KEY PARTNERS REALTY, LLC. CSVBOR
 - $688,0003 bd2 ba1.1k sqft51 Drumheller Ln, Nescopeck, PA 18635For Sale
 MLS ID #C-677, DUSTIN C SNYDER, THE LAND AND RESIDENTIAL CONNECTION. CSVBOR
 - $429,9003 bd2 ba1.4k sqft305 Eckroth Rd, Bloomsburg, PA 17815For Sale By Owner
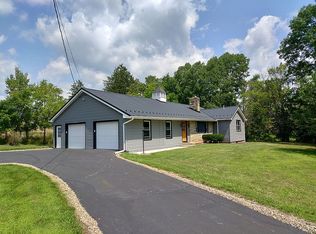
- $484,9003 bd3 ba1.8k sqft5 Tioga Dr, Hazleton, PA 18202For Sale
 MLS ID #PASK2024148, Michelle Vaughn, Howard Hanna Company-Camp Hill. Bright MLS
