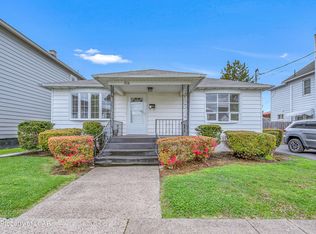
Welcome to 274 Frederick St! This charming 3-bedroom, 1.5-bath home in sought-after Kingston features a brand-new roof and gutters, solid hardwood floors, and a bright sunroom overlooking the backyard. The lower-level basement offers bonus living space, while a private driveway and garage provide added convenience.
For sale
$249,000
274 Frederick St, Kingston, PA 18704
3beds
1,548sqft
Single Family Residence
Built in 1950
3,920 Square Feet Lot
$245,400 Zestimate®
$161/sqft
$-- HOA
What's special
Brand-new roof and guttersPrivate driveway and garageSolid hardwood floors
- 16 days
- 1,341
- 91
Likely to sell faster than
Zillow last checked:
Listing updated:
Listed by:
Tuckermin Dagle 931-287-5601,
Classic Properties Kingston 570-718-4959
Source: Luzerne County AOR,MLS#: 26-5011
Facts & features
Interior
Bedrooms & bathrooms
- Bedrooms: 3
- Bathrooms: 2
- Full bathrooms: 1
- 1/2 bathrooms: 1
Bedroom 1
- Level: First
- Area: 121 Square Feet
- Dimensions: 11 x 11
Bedroom 2
- Level: Second
- Area: 288 Square Feet
- Dimensions: 16 x 18
Bedroom 3
- Level: Second
- Area: 132 Square Feet
- Dimensions: 11 x 12
Half bathroom
- Level: Second
- Area: 12 Square Feet
- Dimensions: 4 x 3
Full bathroom
- Level: First
- Area: 45 Square Feet
- Dimensions: 9 x 5
Dining room
- Level: First
- Area: 99 Square Feet
- Dimensions: 9 x 11
Kitchen
- Level: First
- Area: 135 Square Feet
- Dimensions: 9 x 15
Living room
- Level: First
- Area: 165 Square Feet
- Dimensions: 11 x 15
Recreation room
- Level: Basement
- Area: 247 Square Feet
- Dimensions: 13 x 19
Sunroom
- Level: First
- Area: 216 Square Feet
- Dimensions: 9 x 24
Heating
- Natural Gas, Radiant
Cooling
- Attic Fan, Window Unit(s), None
Features
- Cedar Closet(s), Ceiling Fan(s)
- Flooring: Hardwood
- Basement: Concrete,Partially Finished
Interior area
- Total structure area: 1,548
- Total interior livable area: 1,548 sqft
- Finished area above ground: 1,348
- Finished area below ground: 200
Property
Parking
- Total spaces: 1
- Parking features: Private
- Garage spaces: 1
Features
- Levels: Two
Lot
- Size: 3,920 Square Feet
- Dimensions: 40x98
- Features: Cleared
Details
- Parcel number: 34G9SE1 026003000
- Zoning: Residential
- Zoning description: Residential
Construction
Type & style
- Home type: SingleFamily
- Property subtype: Single Family Residence
Materials
- Aluminum Siding
Condition
- Good
- New construction: No
- Year built: 1950
Utilities & green energy
- Sewer: Public Sewer
- Water: Public
Community & HOA
Location
- Region: Kingston
Financial & listing details
- Price per square foot: $161/sqft
- Tax assessed value: $77,900
- Annual tax amount: $2,055
- Date on market: 9/29/2026
- Inclusions: washer & drier in basement
Estimated market value
$245,400
$233,000 - $258,000
$1,844/mo
Price history
| Date | Event | Price |
|---|---|---|
| 9/29/2026 | Listed for sale | $249,000+137.1%$161/sqft |
Source: Luzerne County AOR #26-5011 Report a problem | ||
| 8/11/2015 | Sold | $105,000+2.9%$68/sqft |
Source: Public Record Report a problem | ||
| 3/31/2015 | Listing removed | $102,000$66/sqft |
Source: CENTURY 21 Signature Properties #14-4556 Report a problem | ||
| 3/18/2015 | Pending sale | $102,000$66/sqft |
Source: CENTURY 21 Signature Properties #14-4556 Report a problem | ||
| 3/12/2015 | Price change | $102,000-2.9%$66/sqft |
Source: CENTURY 21 Signature Properties #14-4556 Report a problem | ||
| 10/24/2014 | Listed for sale | $105,000-16.7%$68/sqft |
Source: CENTURY 21 Signature Properties #14-4556 Report a problem | ||
| 10/18/2013 | Listing removed | $126,000$81/sqft |
Source: Lewith & Freeman Real Estate #13-3546 Report a problem | ||
| 8/23/2013 | Listed for sale | $126,000$81/sqft |
Source: Lewith & Freeman Real Estate #13-3546 Report a problem | ||
Public tax history
| Year | Property taxes | Tax assessment |
|---|---|---|
| 2023 | $2,055 +2.5% | $77,900 |
| 2022 | $2,006 | $77,900 |
| 2021 | $2,006 +6.1% | $77,900 |
| 2020 | $1,891 | $77,900 |
| 2019 | $1,891 +3.8% | $77,900 |
| 2018 | $1,822 | $77,900 |
| 2017 | -- | $77,900 |
| 2016 | -- | $77,900 |
| 2015 | $1,359 | $77,900 |
| 2014 | $1,359 | $77,900 |
| 2013 | -- | $77,900 |
| 2012 | -- | $77,900 |
| 2011 | -- | $77,900 |
| 2010 | -- | $77,900 |
| 2009 | -- | $77,900 +2040.1% |
| 2008 | -- | $3,640 |
| 2007 | -- | $3,640 |
| 2006 | -- | $3,640 |
| 2005 | -- | $3,640 |
| 2004 | -- | $3,640 |
| 2003 | -- | $3,640 |
| 2002 | -- | $3,640 |
| 2000 | -- | $3,640 |
Find assessor info on the county website
Monthly payment
Est. payment
Payment breakdown
Explore the cost of this home by adjusting the details. Changes won't be saved.Climate risks
Neighborhood: 18704
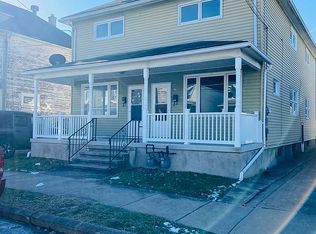
Similar homes
- $239,0003 bd2 ba1k sqft10 Valley View Dr, Swoyersville, PA 18704For Sale
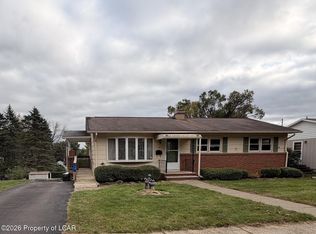 MLS ID #26-5344, Richard H. Long, Gordon & Long Real Estate LLC. Luzerne County AOR
 - $244,9004 bd2 ba1.5k sqft235 Wright Ave, Kingston, PA 18704For Sale
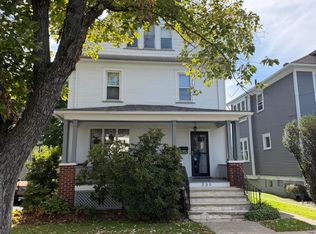 MLS ID #26-5022, Pat Guesto, Button Real Estate. Luzerne County AOR
 - $273,0003 bd2 ba1.6k sqft278 Frederick St, Kingston, PA 18704For Sale
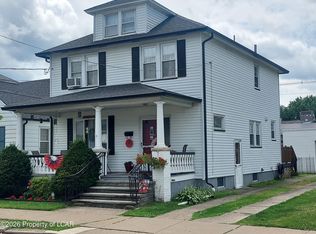 MLS ID #26-3003, James Crossin, Crossin Real Estate. Luzerne County AOR
 - $224,9992 bd2 ba1.7k sqft316 Richard St, Kingston, PA 18704For Sale
 MLS ID #26-4581, Kevin Kushinski, Delex Realty LLC PA. Luzerne County AOR
 - $210,0003 bd2 ba1.5k sqft479 Slocum St, Swoyersville, PA 18704For Sale
 MLS ID #SC265188, Patrick Kulick, The Hub Real Estate Group Scranton. GSBR as distributed by MLS GRID
 - $255,0005 bd2 ba1.5k sqft137 Madison St, Wilkes Barre, PA 18702For SaleMLS ID #SC265132, Lizbeth Vaquero, Iron Valley Real Estate Greater Scranton. GSBR as distributed by MLS GRID
