Charming 3-Bedroom Home on a Quiet Street. Welcome home to comfort, charm, and peaceful living! Nestled on a quiet street, this inviting 3- bedroom, 1½-bath home offers the perfect blend of cozy indoor spaces and a backyard designed for making memories. Step inside to find a warm and welcoming layout that's ideal for everyday living. Whether you're relaxing with family or entertaining friends, you'll appreciate the comfortable feel throughout the home. Out back, you'll discover a spacious backyard that's perfect for enjoying every season. Gather around the fire pit on cool evenings, host summer barbecues, or simply unwind while taking in the privacy and tranquility of your outdoor retreat. With three comfortable bedrooms, one and a half bathrooms, and a peaceful location, this home is perfect for first-time buyers, growing families, or anyone looking for a place to call home. Don't miss the opportunity to own this charming property where comfort, outdoor living, and a quiet neighborhood come together. Schedule your private showing today.
For sale
Price cut: $6.9K (8/4)
$267,000
49 Railroad St, Swoyersville, PA 18704
3beds
1,554sqft
Single Family Residence
Built in 1940
0.25 Acres Lot
$262,600 Zestimate®
$172/sqft
$-- HOA
What's special
Spacious backyardFire pitQuiet streetWarm and welcoming layoutThree comfortable bedroomsPeaceful location
- 30 days |
- 784 |
- 15 |
Zillow last checked:
Listing updated:
Listed by:
Hilary Forlenza 570-406-1115,
Classic Properties Kingston 570-718-4959
Source: Luzerne County AOR,MLS#: 26-3458
Facts & features
Interior
Bedrooms & bathrooms
- Bedrooms: 3
- Bathrooms: 2
- Full bathrooms: 1
- 1/2 bathrooms: 1
Bedroom 1
- Level: Second
- Area: 172.14 Square Feet
- Dimensions: 15.1 x 11.4
Bedroom 2
- Level: Second
- Area: 123.76 Square Feet
- Dimensions: 13.6 x 9.1
Bedroom 3
- Level: Second
- Area: 115.83 Square Feet
- Dimensions: 11.7 x 9.9
Full bathroom
- Level: Second
- Area: 49.28 Square Feet
- Dimensions: 8.8 x 5.6
Kitchen
- Description: Modern
- Level: First
- Area: 226.44 Square Feet
- Dimensions: 20.39 x 11.1
Laundry
- Description: Modern
- Level: First
- Area: 53.9 Square Feet
- Dimensions: 9.8 x 5.5
Living room
- Description: Open Concept
- Level: First
- Area: 379.01 Square Feet
- Dimensions: 15.1 x 25.1
Other
- Level: First
- Area: 39.9 Square Feet
- Dimensions: 7 x 5.7
Heating
- Natural Gas, Baseboard
Cooling
- Window Unit(s)
Features
- Ceiling Fan(s), Eat-in Kitchen
- Basement: Concrete,Bilco Door
Interior area
- Total structure area: 1,554
- Total interior livable area: 1,554 sqft
- Finished area above ground: 1,554
- Finished area below ground: 1,556
Property
Parking
- Parking features: Private
Features
- Levels: Two
- Patio & porch: Porch
Lot
- Size: 0.25 Acres
- Dimensions: 50X215
- Features: Cleared, Level
Details
- Parcel number: 59F9SE3007003
- Zoning: Residential
- Zoning description: Residential
Construction
Type & style
- Home type: SingleFamily
- Architectural style: Contemporary
- Property subtype: Single Family Residence
Materials
- Aluminum Siding
- Roof: Composition
Condition
- Very Good
- New construction: No
- Year built: 1940
Utilities & green energy
- Sewer: Public Sewer
- Water: Public
Community & HOA
Location
- Region: Swoyersville
Financial & listing details
- Price per square foot: $172/sqft
- Tax assessed value: $76,300
- Annual tax amount: $2,032
- Date on market: 7/16/2026
- Inclusions: Refrigerator, Stove, Dishwasher, Washer & Dryer, 1st floor AC.
- Exclusions: All personal Items.
Estimated market value
$262,600
$249,000 - $276,000
$1,652/mo
Price history
| Date | Event | Price |
|---|---|---|
| 8/4/2026 | Price change | $267,000-2.5%$172/sqft |
Source: Luzerne County AOR #26-3458 Report a problem | ||
| 7/16/2026 | Listed for sale | $273,900+188.3%$176/sqft |
Source: Luzerne County AOR #26-3458 Report a problem | ||
| 5/26/2021 | Sold | $95,000$61/sqft |
Source: Public Record Report a problem | ||
Public tax history
| Year | Property taxes | Tax assessment |
|---|---|---|
| 2023 | $2,032 +3.4% | $76,300 |
| 2022 | $1,965 | $76,300 |
| 2021 | $1,965 +6.1% | $76,300 |
| 2020 | $1,852 | $76,300 |
| 2019 | $1,852 +3.2% | $76,300 |
| 2018 | $1,794 | $76,300 |
| 2017 | -- | $76,300 |
| 2016 | -- | $76,300 |
| 2015 | -- | $76,300 |
| 2014 | -- | $76,300 |
| 2013 | -- | $76,300 |
| 2012 | -- | $76,300 |
| 2011 | -- | $76,300 |
| 2010 | -- | $76,300 |
| 2009 | -- | $76,300 +2989.1% |
| 2008 | -- | $2,470 |
| 2007 | -- | $2,470 |
| 2006 | -- | $2,470 |
| 2005 | -- | $2,470 |
| 2004 | -- | $2,470 |
| 2003 | -- | $2,470 |
| 2002 | -- | $2,470 |
| 2000 | -- | $2,470 |
Find assessor info on the county website
Monthly payment
Est. payment
Payment breakdown
Explore the cost of this home by adjusting the details. Changes won't be saved.Climate risks
Neighborhood: 18704
Nearby schools
GreatSchools rating
- 4/10Dana El CenterGrades: K-5Distance: 0.3 mi
- 3/10Wyoming Valley West Middle SchoolGrades: 6-8Distance: 1.8 mi
- 3/10Wyoming Valley West Senior High SchoolGrades: 9-12Distance: 4.7 mi
- $10,000-- bd-- ba-- sqftRailroad St, Kingston, PA 18704Off Market
- $42,700-- bd-- ba-- sqftRailroad St, Kingston, PA 18704Off Market
- $207,500-- bd-- ba1.4k sqft33 Scott St, Swoyersville, PA 18704Sold
- $223,300-- bd-- ba1.5k sqft39 Scott St, Swoyersville, PA 18704Off Market
- $210,200-- bd-- ba1.4k sqft29 Scott St, Swoyersville, PA 18704Off Market
- $201,5003 bd1 ba1.3k sqft43 Scott St, Swoyersville, PA 18704Off Market
- $282,8003 bd2 ba1.5k sqft23 Scott St, Swoyersville, PA 18704Off Market
- $189,400-- bd-- ba1.4k sqft49 Scott St, Swoyersville, PA 18704Off Market
A local agent can set up tours, give advice and negotiate with sellers.
Similar homes
- $299,0004 bd3 ba1.9k sqft273 Tripp St, Swoyersville, PA 18704For Sale

 MLS ID #SC263865, Dan Demers, Sell Your Home Services. GSBR as distributed by MLS GRID
 - $229,9004 bd2 ba1.7k sqft161 Slocum St, Forty Fort, PA 18704For Sale
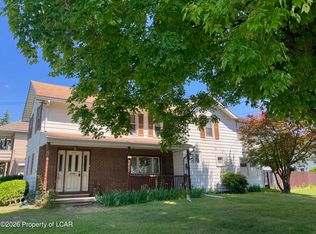 MLS ID #26-3507, Donna Santoroski, Lewith & Freeman, Mountaintop. Luzerne County AOR
 - $315,0004 bd2 ba1.7k sqft1017 Rutter Ave, Forty Fort, PA 18704For Sale
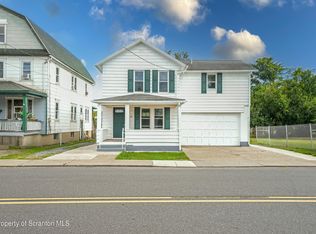 MLS ID #SC263943, Courtney Marie McDonald, Iron Valley Real Estate Greater Scranton. GSBR as distributed by MLS GRID
 - $267,0003 bd2 ba1.3k sqft14 Hughes St, Forty Fort, PA 18704For Sale
 MLS ID #26-2509, Marlon Zaimi, ERA One Source Realty. Luzerne County AOR
 - $259,0003 bd2 ba1.9k sqft295 Rutter Ave, Kingston, PA 18704For SaleMLS ID #26-3993, Charles Kasko, Classic Properties Kingston. Luzerne County AOR
- $274,9004 bd2 ba1.7k sqft33 Pomona St, Forty Fort, PA 18704For SaleMLS ID #26-2636, Melissa Cabrera, Coldwell Banker Town & Country. Luzerne County AOR
- $230,0005 bd2 ba1.7k sqft80 E Bennett St, Kingston, PA 18704For SaleMLS ID #782411, Aymee M. David Quinones, IronValley RE of Lehigh Valley. GLVR
- $239,9003 bd1 ba1.3k sqft122 Noyes Ave, Swoyersville, PA 18704For SaleMLS ID #26-3358, Willford Balmaceda, Avanti Real Estate Group. Luzerne County AOR
- $229,9003 bd2 ba1.5k sqft153 John St, Kingston, PA 18704For SaleMLS ID #26-3911, Kedwin Rodriguez, RPA Real Estate - Kingston. Luzerne County AOR
- $269,0004 bd3 ba2.2k sqft41 Church St, Kingston, PA 18704For SaleMLS ID #26-3960, Nikki Callahan, Lewith & Freeman, Kingston. Luzerne County AOR
- $249,9003 bd1 ba1.4k sqft125 E Saylor Ave, Wilkes Barre, PA 18702For SaleMLS ID #26-4085, Lia Parkison, LMM Realty, LLC. Luzerne County AOR
- $267,9003 bd2 ba1.6k sqft19 S Goodwin Ave, Kingston, PA 18704For SaleMLS ID #26-3476, Robert Innamorati, Century 21 Signature Properties. Luzerne County AOR
- $245,0002 bd1 ba1.1k sqft25 Talcott St, Swoyersville, PA 18704For SaleMLS ID #26-3552, Fruma Perlman, Dream Homes Real Estate LLC. Luzerne County AOR
- $176,0003 bd1 ba1.3k sqft1492 Murray St, Forty Fort, PA 18704For SaleMLS ID #26-4043, John Shelley, Crossin Real Estate. Luzerne County AOR
- $249,0003 bd1 ba1.3k sqft16 Bailey St, Plains, PA 18705For SaleMLS ID #26-4087, Nikki Callahan, Lewith & Freeman, Kingston. Luzerne County AOR
- $319,9004 bd3 ba1.8k sqft215 Owen St, Swoyersville, PA 18704For SaleMLS ID #SC263858, Shelby Hess, EXP Realty LLC. GSBR as distributed by MLS GRID
- $282,0003 bd2 ba1.6k sqft278 Frederick St, Kingston, PA 18704For SaleMLS ID #26-3003, James Crossin, Crossin Real Estate. Luzerne County AOR
- $199,9004 bd1 ba1.4k sqft62 Diamond St, Swoyersville, PA 18704For SaleMLS ID #26-3923, Michael Kon, Tom Hart Realty. Luzerne County AOR
- $275,0004 bd2 ba1.1k sqft20 Korn St, Kingston, PA 18704For SaleMLS ID #26-3098, Tanya Gilbert, Wychock Real Estate, LLC. Luzerne County AOR
- $215,0003 bd2 ba1.6k sqft83 N Welles Ave, Kingston, PA 18704For SaleMLS ID #26-3982, Kevin Smith, Classic Properties Back Mountain. Luzerne County AOR
