Lovely 4BR 2Bth Two-Story w/ a covered front porch situated on a nicely landscaped corner property. Inviting double living rm/dining rm, pretty eat-in kitchen, first floor laundry and 3/4 bath. Brand new carpeting, updated features and a dual staircase. Nice primary BR, upgraded full bath and 3 additional BR's for your growing family. Large fenced-in yard, storage shed and off street parking. Bonus room off the main kitchen can be a convenient summer kitchen with direct access to the private yard.
For sale
Price cut: $20K (9/13)
$209,900
161 Slocum St, Forty Fort, PA 18704
4beds
1,724sqft
Single Family Residence
Built in ----
8,537 Square Feet Lot
$210,600 Zestimate®
$122/sqft
$-- HOA
What's special
First floor laundryOff street parkingStorage shedPretty eat-in kitchenCovered front porchLarge fenced-in yardNicely landscaped corner property
- 78 days
- 1,088
- 78
Zillow last checked:
Listing updated:
Listed by:
Donna Santoroski 570-401-8835,
Lewith & Freeman, Mountaintop 570-474-9801
Source: Luzerne County AOR,MLS#: 26-3507
Facts & features
Interior
Bedrooms & bathrooms
- Bedrooms: 4
- Bathrooms: 2
- Full bathrooms: 2
Primary bedroom
- Description: New W-W, Closet
- Level: Second
- Area: 145.6 Square Feet
- Dimensions: 10.4 x 14
Bedroom 2
- Description: Vinyl flooring
- Level: Second
- Area: 115.32 Square Feet
- Dimensions: 9.3 x 12.4
Bedroom 3
- Description: New W-W, Closet
- Level: Second
- Area: 142.5 Square Feet
- Dimensions: 9.5 x 15
Bedroom 4
- Description: New W-W
- Level: Second
- Area: 125.96 Square Feet
- Dimensions: 9.4 x 13.4
Full bathroom
- Description: Modern Bath, Tile floor
- Level: Second
- Area: 46.92 Square Feet
- Dimensions: 6.8 x 6.9
Other
- Description: Modern 3/4 Bath
- Level: First
- Area: 42.4 Square Feet
- Dimensions: 5.3 x 8
Den
- Description: Den/office
- Level: Second
- Area: 74.09 Square Feet
- Dimensions: 7.8 x 9.5
Dining room
- Description: New W-W
- Level: First
- Area: 217.26 Square Feet
- Dimensions: 14.2 x 15.3
Kitchen
- Description: Eat-in Kitchen
- Level: First
- Area: 172.86 Square Feet
- Dimensions: 12.9 x 13.4
Laundry
- Description: Laundry w/ Washer & Dryer
- Level: First
- Area: 29.16 Square Feet
- Dimensions: 5.4 x 5.4
Living room
- Description: New W-W
- Level: First
- Area: 168.48 Square Feet
- Dimensions: 10.8 x 15.6
Other
- Description: Summer Kitchen,Coal Stove
- Level: First
- Area: 143.82 Square Feet
- Dimensions: 9.4 x 15.3
Heating
- Natural Gas, Baseboard
Cooling
- Window Unit(s)
Appliances
- Laundry: Main Level
Features
- Ceiling Fan(s), Eat-in Kitchen
- Has fireplace: Yes
- Fireplace features: Wood/Coal Stove
Interior area
- Total structure area: 1,724
- Total interior livable area: 1,724 sqft
- Finished area above ground: 1,724
- Finished area below ground: 0
Property
Parking
- Parking features: Private
Features
- Levels: Two
- Patio & porch: Porch
Lot
- Size: 8,537 Square Feet
- Dimensions: .196
- Features: Corner Lot, Cleared, Level
Details
- Additional structures: Shed(s)
- Parcel number: G9NE2002003
- Zoning: Residential
- Zoning description: Residential
Construction
Type & style
- Home type: SingleFamily
- Architectural style: Colonial
- Property subtype: Single Family Residence
Materials
- Brick, Aluminum Siding
- Roof: Composition
Condition
- Very Good
- New construction: No
Utilities & green energy
- Sewer: Public Sewer
- Water: Public
Community & HOA
Location
- Region: Forty Fort
Financial & listing details
- Price per square foot: $122/sqft
- Tax assessed value: $82,000
- Annual tax amount: $2,495
- Date on market: 9/25/2026
- Inclusions: Range, Refrigerator, Washer, Dryer
Estimated market value
$210,600
$200,000 - $221,000
$1,962/mo
Price history
| Date | Event | Price |
|---|---|---|
| 9/25/2026 | Listed for sale | $209,900$122/sqft |
Source: Luzerne County AOR #26-3507 Report a problem | ||
| 9/16/2026 | Pending sale | $209,900$122/sqft |
Source: Luzerne County AOR #26-3507 Report a problem | ||
| 9/13/2026 | Price change | $209,900-8.7%$122/sqft |
Source: Luzerne County AOR #26-3507 Report a problem | ||
| 8/15/2026 | Price change | $229,900-3.8%$133/sqft |
Source: Luzerne County AOR #26-3507 Report a problem | ||
| 7/20/2026 | Listed for sale | $238,900$139/sqft |
Source: Luzerne County AOR #26-3507 Report a problem | ||
Public tax history
| Year | Property taxes | Tax assessment |
|---|---|---|
| 2023 | $2,495 +2.1% | $82,000 |
| 2022 | $2,443 | $82,000 |
| 2021 | $2,443 +5.2% | $82,000 |
| 2020 | $2,322 | $82,000 |
| 2019 | $2,322 +2.8% | $82,000 |
| 2018 | $2,260 | $82,000 |
| 2017 | -- | $82,000 |
| 2016 | -- | $82,000 |
| 2015 | -- | $82,000 |
| 2014 | -- | $82,000 |
| 2013 | -- | $82,000 |
| 2012 | -- | $82,000 |
| 2011 | -- | $82,000 |
| 2010 | -- | $82,000 |
| 2009 | -- | $82,000 +2787.3% |
| 2008 | -- | $2,840 |
| 2007 | -- | $2,840 |
| 2006 | -- | $2,840 |
| 2005 | -- | $2,840 |
| 2004 | -- | $2,840 |
| 2003 | -- | $2,840 |
| 2002 | -- | $2,840 |
| 2000 | -- | $2,840 |
Find assessor info on the county website
Monthly payment
Est. payment
Payment breakdown
Explore the cost of this home by adjusting the details. Changes won't be saved.Climate risks
Neighborhood: 18704
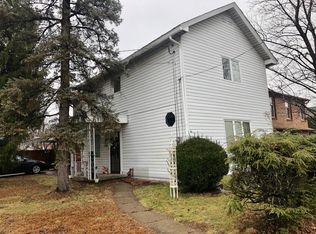

Similar homes
- $210,0005 bd2 ba1.7k sqft80 E Bennett St, Kingston, PA 18704For Sale
 MLS ID #782411, Aymee M. David Quinones, IronValley RE of Lehigh Valley. GLVR
 - $189,9993 bd2 ba1.2k sqft39 Laurel St, Edwardsville, PA 18704For Sale
 MLS ID #26-5091, Brian Leighton, Jr, C. A. Leighton Company Inc. Luzerne County AOR
 - $245,0004 bd2 ba2k sqft433 Chestnut Ave, Kingston, PA 18704For Sale
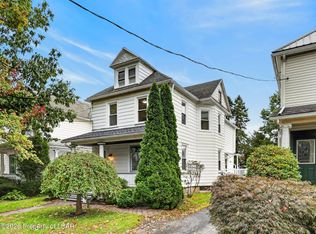 MLS ID #26-5023, Brooke Perrego, Lewith & Freeman, Shavertown. Luzerne County AOR
 - $190,0003 bd2 ba1.2k sqft802 Floralon Dr, Kingston, PA 18704For Sale
 MLS ID #26-4536, Eric Bieski, Button Real Estate. Luzerne County AOR
