Welcome to this updated colonial home, which features shaker style kitchen cabinets, granite counters, and a large living room with cathedral ceilings. Also has 3 large bedrooms on the main floor with a fourth privet bedroom and bath on the second floor. Has plenty of parking not to mention the large private back yard. This is a must see
Pending
$299,000
197 S Mountain Blvd, Mountain Top, PA 18707
4beds
1,965sqft
:
Get pre-qualified$1,970/mo
Residential, Single Family Residence
Built in 1950
0.7 Acres Lot
$-- Zestimate®
$152/sqft
$-- HOA
What's special
Plenty of parkingGranite countersShaker style kitchen cabinets
- 123 days |
- 49 |
- 0 |
Zillow last checked:
Listing updated:
Listed by:
Diane Stracham,
ERA One Source Realty 570-587-9999
Source: GSBR as distributed by MLS GRID,MLS#: SC261323
Facts & features
Interior
Bedrooms & bathrooms
- Bedrooms: 4
- Bathrooms: 2
- Full bathrooms: 2
Rooms
- Room types: Bathroom 1, Living Room, Kitchen, Bedroom 4, Bedroom 3, Bedroom 2, Bedroom 1, Bathroom 2
Bedroom 1
- Area: 276 Square Feet
- Dimensions: 12 x 23
Bedroom 2
- Area: 120 Square Feet
- Dimensions: 12 x 10
Bedroom 3
- Description: Walk In Close
- Area: 240 Square Feet
- Dimensions: 15 x 16
Bedroom 4
- Description: Loft With A Balcony
- Area: 150 Square Feet
- Dimensions: 10 x 15
Bathroom 1
- Description: Laundry Hookup
- Area: 108 Square Feet
- Dimensions: 12 x 9
Bathroom 2
- Description: Large Closet
- Area: 45 Square Feet
- Dimensions: 5 x 9
Kitchen
- Description: Granite Counters
- Area: 234.3 Square Feet
- Dimensions: 14.2 x 16.5
Living room
- Description: Cathedral Ceil
- Area: 255 Square Feet
- Dimensions: 15 x 17
Heating
- Baseboard, Natural Gas
Cooling
- Ceiling Fan(s)
Appliances
- Included: Dishwasher, Gas Oven, Free-Standing Refrigerator
- Laundry: Electric Dryer Hookup, Washer Hookup, In Bathroom
Features
- Cathedral Ceiling(s), Walk-In Closet(s), Granite Counters, Eat-in Kitchen, Ceiling Fan(s)
- Flooring: Vinyl
- Basement: Block,Walk-Out Access,Interior Entry
- Attic: None
- Has fireplace: No
- Fireplace features: None
Interior area
- Total structure area: 1,965
- Total interior livable area: 1,965 sqft
- Finished area above ground: 1,965
- Finished area below ground: 0
Property
Parking
- Total spaces: 3
- Parking features: Driveway, Paved
- Uncovered spaces: 3
Features
- Levels: One and One Half
- Stories: 1
- Patio & porch: Covered, Rear Porch, Screened, Enclosed, Front Porch
- Exterior features: Balcony, Private Yard
- Pool features: None
- Fencing: None
- Frontage length: 94.00
Lot
- Size: 0.7 Acres
- Dimensions: 94 x 200 x 5 x 152 x 212 x 232
- Features: Back Yard, Landscaped, Front Yard
Details
- Additional structures: Shed(s)
- Parcel number: 64L9S5001015000
- Zoning: R1
- Zoning description: Residential
Construction
Type & style
- Home type: SingleFamily
- Architectural style: Dutch Colonial
- Property subtype: Residential, Single Family Residence
Materials
- Stone, Vinyl Siding, Stucco
- Foundation: Block
- Roof: Asphalt
Condition
- Updated/Remodeled
- New construction: No
- Year built: 1950
Utilities & green energy
- Electric: 200 or Less Amp Service
- Sewer: Public Sewer
- Water: Well
- Utilities for property: Electricity Connected, Water Connected, Sewer Available
Community & HOA
Location
- Region: Mountain Top
Financial & listing details
- Price per square foot: $152/sqft
- Tax assessed value: $140,500
- Annual tax amount: $2,890
- Date on market: 4/2/2026
- Cumulative days on market: 125 days
- Listing terms: Cash,VA Loan,FHA,Conventional
- Electric utility on property: Yes
- Road surface type: Paved
Estimated market value
Not available
Estimated sales range
Not available
$2,135/mo
Price history
| Date | Event | Price |
|---|---|---|
| 6/16/2026 | Pending sale | $299,000$152/sqft |
Source:  GSBR as distributed by MLS GRID #SC261323 Report a problem GSBR as distributed by MLS GRID #SC261323 Report a problem | ||
| 4/22/2026 | Price change | $299,000-3.5%$152/sqft |
Source: GSBR as distributed by MLS GRID #SC261323 Report a problem | ||
| 4/2/2026 | Listed for sale | $310,000+21.1%$158/sqft |
Source: GSBR as distributed by MLS GRID #SC261323 Report a problem | ||
| 1/12/2024 | Sold | $256,000+265.7%$130/sqft |
Source: Public Record Report a problem | ||
| 12/4/2023 | Sold | $70,000-72.7%$36/sqft |
Source: Public Record Report a problem | ||
| 11/1/2023 | Price change | $256,000-1.2%$130/sqft |
Source: Luzerne County AOR #23-4752 Report a problem | ||
| 10/25/2023 | Price change | $259,000-3.7%$132/sqft |
Source: Luzerne County AOR #23-4752 Report a problem | ||
| 10/18/2023 | Price change | $269,000-2.1%$137/sqft |
Source: Luzerne County AOR #23-4752 Report a problem | ||
| 10/16/2023 | Price change | $274,900-1.8%$140/sqft |
Source: Luzerne County AOR #23-4752 Report a problem | ||
| 10/3/2023 | Listed for sale | $279,900+591.1%$142/sqft |
Source: Luzerne County AOR #23-4752 Report a problem | ||
| 1/31/2018 | Sold | $40,500-3.6%$21/sqft |
Source: Public Record Report a problem | ||
| 12/12/2017 | Price change | $42,000-15.8%$21/sqft |
Source: O Connor Real Estate #17-3153 Report a problem | ||
| 11/2/2017 | Price change | $49,900-7.6%$25/sqft |
Source: O Connor Real Estate #17-3153 Report a problem | ||
| 10/6/2017 | Price change | $54,000-5.3%$27/sqft |
Source: O Connor Real Estate #17-3153 Report a problem | ||
| 7/11/2017 | Price change | $57,000-10.9%$29/sqft |
Source: O Connor Real Estate #17-3153 Report a problem | ||
| 6/19/2017 | Listed for sale | $64,000+4372.4%$33/sqft |
Source: O Connor Real Estate #17-3153 Report a problem | ||
| 4/7/2017 | Sold | $1,431$1/sqft |
Source: Public Record Report a problem | ||
Public tax history
| Year | Property taxes | Tax assessment |
|---|---|---|
| 2023 | $2,817 +6% | $140,500 |
| 2022 | $2,658 | $140,500 |
| 2021 | $2,658 +10.5% | $140,500 |
| 2020 | $2,405 | $140,500 |
| 2019 | $2,405 +3.3% | $140,500 |
| 2018 | $2,329 | $140,500 |
| 2017 | -- | $140,500 |
| 2016 | -- | $140,500 |
| 2015 | -- | $140,500 |
| 2014 | -- | $140,500 |
| 2013 | -- | $140,500 |
| 2012 | -- | $140,500 |
| 2011 | -- | $140,500 |
| 2010 | -- | $140,500 |
| 2009 | -- | $140,500 +7142.3% |
| 2008 | -- | $1,940 |
| 2007 | -- | $1,940 |
| 2006 | -- | $1,940 |
| 2005 | -- | $1,940 |
| 2004 | -- | $1,940 |
| 2003 | -- | $1,940 |
| 2002 | -- | $1,940 |
| 2000 | -- | $1,940 |
Find assessor info on the county website
Monthly payment
Est. payment
Payment breakdown
Explore the cost of this home by adjusting the details. Changes won't be saved.Climate risks
Neighborhood: 18707
Nearby schools
GreatSchools rating
- 8/10Fairview El SchoolGrades: K-6Distance: 0.9 mi
- 7/10Crestwood Secondary CampusGrades: 7-12Distance: 0.8 mi
- $335,000-- bd-- ba1.8k sqft1 Rockledge Dr, Mountain Top, PA 18707Sold
- $453,5004 bd3 ba3.1k sqft5 Rockledge Dr, Mountain Top, PA 18707Off Market
- $374,8004 bd3 ba2.3k sqft15 Rockledge Dr, Mountain Top, PA 18707Off Market
- $322,200-- bd-- ba1.7k sqft19 Rockledge Dr, Mountain Top, PA 18707Off Market
- $405,1003 bd4 ba2.3k sqft23 Rockledge Dr, Mountain Top, PA 18707Off Market
- $367,500-- bd-- ba2k sqft9 Rockledge Dr, Mountain Top, PA 18707Off Market
- $224,300-- bd-- ba1.2k sqft189 S Mountain Blvd, Mountain Top, PA 18707Off Market
- $421,1004 bd3 ba2.5k sqft27 Rockledge Dr, Mountain Top, PA 18707Off Market
A local agent can set up tours, give advice and negotiate with sellers.
Similar homes
- $344,9004 bd3 ba2.2k sqft13 Park Ln N, Mountain Top, PA 18707For Sale
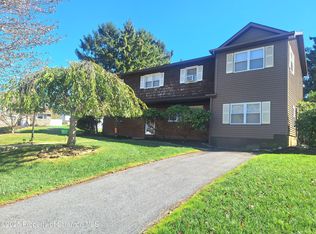
 MLS ID #SC263753, Linda Rose Kilmer, Berkshire Hathaway Home Services Preferred Properties. GSBR as distributed by MLS GRID
 - $315,0005 bd2 ba1.9k sqft179 Church Rd, Mountain Top, PA 18707For Sale
 MLS ID #26-3313, David Wychock, Wychock Real Estate, LLC. Luzerne County AOR
 - $349,9003 bd2 ba1.5k sqft19 Valley View Dr, Mountain Top, PA 18707For Sale
 MLS ID #26-3694, Corine Sworen, Lewith & Freeman, Mountaintop. Luzerne County AOR
 - $299,9994 bd2 ba2.7k sqft87 Old River Rd, Wilkes Barre, PA 18702For Sale
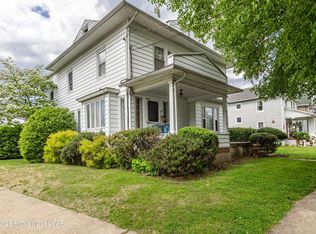 MLS ID #26-2238, Jason Giomboni Team, eXp Realty- Scranton/Wilkes-Barre. Luzerne County AOR
 - $299,9004 bd4 ba1.4k sqft126 Clouds Blvd, Hazleton, PA 18201For SaleMLS ID #26-3574, Robert Arias, Wychock Real Estate, LLC. Luzerne County AOR
- $315,0004 bd2 ba2k sqft238 Cliffside Ave, Trucksville, PA 18708For SaleMLS ID #26-3730, Ana Maria Luna, eXp Realty- Scranton/Wilkes-Barre. Luzerne County AOR
- $310,0003 bd2 ba2k sqft606 E Grove St, Nanticoke, PA 18634For SaleMLS ID #26-2810, Connie O'Donnell, Agent Real Estate Group, LLC. Luzerne County AOR
- $299,9003 bd2 ba2.3k sqft234 Four Seasons Dr, Drums, PA 18222For SaleMLS ID #26-1956, Anita Reber, Lewith & Freeman, Drums. Luzerne County AOR
- $350,0004 bd3 ba2.4k sqft75 River St, Forty Fort, PA 18704For SaleMLS ID #26-3801, Christine Kutz, Kutz Real Estate Services, Inc. Luzerne County AOR
- $295,0005 bd3 ba1.9k sqft69 Woodlawn Ave, Dallas, PA 18612For SaleMLS ID #26-3653, Michael Nastasiak, Keller Williams Real Estate, Kingston. Luzerne County AOR
- $299,9003 bd1 ba1.5k sqft181 Hobart St, Moosic, PA 18507For SaleMLS ID #SC263722, DAWN YATES, Iron Valley Real Estate Greater Scranton. GSBR as distributed by MLS GRID
- $325,0003 bd2 ba1.6k sqft40 Joseph St, Dallas, PA 18612For SaleMLS ID #26-3748, Violeta Valdez, Wychock Real Estate, LLC. Luzerne County AOR
- $234,0004 bd2 ba1.4k sqft66 Park St, Dallas, PA 18612For SaleMLS ID #26-3800, Robert T Cook, Berkshire Hathaway HomeServices Poggi, REALTORS Back Mtn. Luzerne County AOR
- $289,9004 bd2 ba1.8k sqft1052 W 20th St, Hazle Township, PA 18202For SaleMLS ID #26-3721, Anita Reber, Lewith & Freeman, Drums. Luzerne County AOR
- $274,9004 bd2 ba1.7k sqft33 Pomona St, Forty Fort, PA 18704For SaleMLS ID #26-2636, Melissa Cabrera, Coldwell Banker Town & Country. Luzerne County AOR
- $300,0005 bd2 ba1.8k sqft235 Huntsville Rd, Dallas, PA 18612For SaleMLS ID #26-3654, Michael Nastasiak, Keller Williams Real Estate, Kingston. Luzerne County AOR
- $284,9003 bd2 ba1.6k sqft1251 Shoemaker Ave, West Wyoming, PA 18644For SaleMLS ID #SC263431, Lauren Marinelli, EXP Realty LLC. GSBR as distributed by MLS GRID
- $250,0004 bd2 ba1.8k sqft98 Davis St, Shavertown, PA 18708For SaleMLS ID #26-3321, Virginia Bonomo, Christian Saunders Real Estate. Luzerne County AOR
- $349,0003 bd2 ba1.6k sqft155 Crest Rd, Hazle Township, PA 18202For SaleMLS ID #26-3764, Jacob Covey, eXp Realty Philadelphia. Luzerne County AOR
- $275,0004 bd2 ba1.5k sqft81 Susquehanna Ave, Dallas, PA 18612For SaleMLS ID #26-3420, Christi Skiro, Antonik & Associates, Inc. Nanticoke. Luzerne County AOR
