Looking for affordability in the Crestwood School District? Look no further. This charming 2 story cape cod is ready to move in. Front screened porch welcomes you into the entry foyer, living room dining room, modern kitchen with breakfast bar, and a modern ceramic tile three quarter bathroom on floor one. Second floor has 3 bedrooms, and a fully modern ceramic tile bath. Basement is concrete, unfinished and utilized for storage. Washer/Dryer hookup in basement. Standard entry door into basement from outside and from inside home. Screened in front porch/covered rear deck. Detached one car garage and long drive provide plenty of off street parking. Private well. Public Sewer.
Pending
$219,000
3833 Blytheburn Rd, Mountain Top, PA 18707
3beds
1,201sqft
Single Family Residence
Built in 1929
0.35 Acres Lot
$212,100 Zestimate®
$182/sqft
$-- HOA
What's special
Detached one car garageDining roomScreened in front porchEntry foyerCovered rear deckFront screened porch
- 45 days
- 383
- 28
Zillow last checked:
Listing updated:
Listed by:
Patricia Leighton 570-262-4569,
C. A. Leighton Company Inc 570-823-7144
Source: Luzerne County AOR,MLS#: 26-5148
Facts & features
Interior
Bedrooms & bathrooms
- Bedrooms: 3
- Bathrooms: 2
- Full bathrooms: 1
- 3/4 bathrooms: 1
Bedroom 1
- Level: Second
- Area: 88.92 Square Feet
- Dimensions: 7.8 x 11.4
Bedroom 2
- Level: Second
- Area: 126.44 Square Feet
- Dimensions: 10.9 x 11.6
Bedroom 3
- Description: and 4.6 x 4.6
- Level: Second
- Area: 120.96 Square Feet
- Dimensions: 10.8 x 11.2
Other
- Description: modern/tile
- Level: First
- Area: 53.13 Square Feet
- Dimensions: 7.7 x 6.9
Full bathroom
- Description: and 4.4 x 3.2
- Level: Second
- Area: 63.24 Square Feet
- Dimensions: 6.2 x 10.19
Dining room
- Level: First
- Area: 168.48 Square Feet
- Dimensions: 11.7 x 14.4
Foyer
- Level: First
- Area: 83.78 Square Feet
- Dimensions: 11.8 x 7.1
Kitchen
- Description: modern/breakfast bar
- Level: First
- Area: 117.66 Square Feet
- Dimensions: 11.1 x 10.6
Living room
- Level: First
- Area: 133.34 Square Feet
- Dimensions: 11.8 x 11.3
Heating
- Oil, Baseboard
Cooling
- None
Features
- Eat-in Kitchen
- Basement: Concrete,Standard Entry Door
Interior area
- Total structure area: 1,201
- Total interior livable area: 1,201 sqft
- Finished area above ground: 1,201
- Finished area below ground: 0
Property
Parking
- Total spaces: 1
- Parking features: Private
- Garage spaces: 1
Features
- Levels: Two
- Patio & porch: Patio, Porch
Lot
- Size: 0.35 Acres
- Dimensions: 15,130 +/- sq feet +/-
- Features: Irregular Lot, Cleared, Interior Lot
Details
- Parcel number: 64M8S1004012000, 64M8S1004002000
- Zoning: Residential
- Zoning description: Residential
Construction
Type & style
- Home type: SingleFamily
- Architectural style: Cape Cod
- Property subtype: Single Family Residence
Materials
- Aluminum Siding
- Roof: Composition
Condition
- Good
- New construction: No
- Year built: 1929
Utilities & green energy
- Water: Public, Private
Community & HOA
Location
- Region: Mountain Top
Financial & listing details
- Price per square foot: $182/sqft
- Tax assessed value: $117,900
- Annual tax amount: $2,363
- Date on market: 10/12/2026
- Inclusions: appliances in their ''as is'' condition
Estimated market value
$212,100
$201,000 - $223,000
$1,563/mo
Price history
| Date | Event | Price |
|---|---|---|
| 10/28/2026 | Pending sale | $219,000$182/sqft |
Source: Luzerne County AOR #26-5148 Report a problem | ||
| 10/12/2026 | Listed for sale | $219,000$182/sqft |
Source: Luzerne County AOR #26-5148 Report a problem | ||
Public tax history
| Year | Property taxes | Tax assessment |
|---|---|---|
| 2023 | $2,363 +6% | $117,900 |
| 2022 | $2,231 | $117,900 |
| 2021 | $2,231 +10.5% | $117,900 |
| 2020 | $2,018 | $117,900 |
| 2019 | $2,018 +3.3% | $117,900 |
| 2018 | $1,954 | $117,900 |
| 2017 | -- | $117,900 |
| 2016 | -- | $117,900 |
| 2015 | -- | $117,900 |
| 2014 | -- | $117,900 |
| 2013 | -- | $117,900 |
| 2012 | -- | $117,900 |
| 2011 | -- | $117,900 |
| 2010 | -- | $117,900 |
| 2009 | -- | $117,900 +4282.9% |
| 2008 | -- | $2,690 |
| 2007 | -- | $2,690 |
| 2006 | -- | $2,690 |
| 2005 | -- | $2,690 |
| 2004 | -- | $2,690 |
| 2003 | -- | $2,690 |
| 2002 | -- | $2,690 |
| 2000 | -- | $2,690 |
Find assessor info on the county website
Monthly payment
Est. payment
Payment breakdown
Explore the cost of this home by adjusting the details. Changes won't be saved.Climate risks
Neighborhood: 18707
- $5,000-- bd-- ba-- sqft3833 Blytheburn Rd, Mountain Top, PA 18707Off Market
- $323,000-- bd-- ba2.8k sqft3845 Blytheburn Rd, Mountain Top, PA 18707Off Market
- $187,600-- bd-- ba1k sqft3809 Blytheburn Rd, Mountain Top, PA 18707Off Market
- $13,900-- bd-- ba-- sqft3725 Blytheburn Rd, Mountain top, PA 18707Off Market
Similar homes
- $215,0003 bd2 ba1.2k sqft128 Patriot Cir, Mountain Top, PA 18707For Sale
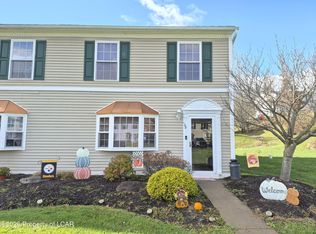 MLS ID #26-6027, Matthew J Ritz, McGuire Real Estate Group. Luzerne County AOR
- $219,0002 bd1 ba940 sqft439 Woodlawn Ave, Mountain Top, PA 18707For Sale
 MLS ID #26-4332, Joseph John Iracki, Button Real Estate. Luzerne County AOR
- $214,9003 bd2 ba1.4k sqft105 E Liberty St, Hanover Township, PA 18706For Sale
 MLS ID #26-5162, Crislyn Barbas, Lewith & Freeman, Mountaintop. Luzerne County AOR
- $212,0003 bd1 ba1.2k sqft220 Pearl St, Berwick, PA 18603For Sale
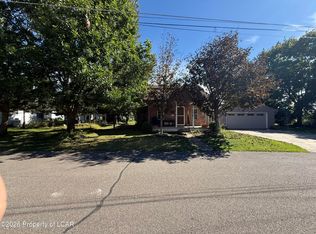 MLS ID #26-5205, Mark Post, Realty World - Masich & Dell. Luzerne County AOR
- $225,0003 bd3 ba1.5k sqft77 Schuler St, Wilkes Barre, PA 18702For Sale
 MLS ID #SC265582, Felipe Rosero Salazar, Christian Saunders Real Estate. GSBR as distributed by MLS GRID
- $205,0003 bd1 ba1.4k sqft293 Lyndwood Ave, Hanover Township, PA 18706For SaleMLS ID #SC263252, Roger G. Sherwood, Real of Pennsylvania. GSBR as distributed by MLS GRID
