Welcome to this beautifully renovated home, where classic charm meets modern. Conveniently located close to shopping and town. Featuring 4 bedrooms plus an office that could easily serve as a 5th bedroom, along with 2 full bathrooms. Laundry on the first floor.This home features updated electrical, plumbing, and newer roof. Enjoy year-round comfort with central air and heat. With this blend of character, thoughtful updates, and flexible living space, this home is ready for its next chapter. Move right in and make it your own.
Pending
Price cut: $12K (10/2)
$253,000
412 Delaware Ave, Olyphant, PA 18447
4beds
1,684sqft
Residential, Single Family Residence
Built in 1930
8,276 Square Feet Lot
$261,700 Zestimate®
$150/sqft
$-- HOA
What's special
Classic charm meets modernBeautifully renovated homeUpdated electricalNewer roofFlexible living space
- 27 days
- 975
- 76
Likely to sell faster than
Zillow last checked:
Listing updated:
Listed by:
Kimberly Boccafogli,
Keller Williams Real Estate-Clarks Summit 570-585-5800
Source: GSBR as distributed by MLS GRID,MLS#: SC264515
Facts & features
Interior
Bedrooms & bathrooms
- Bedrooms: 4
- Bathrooms: 2
- Full bathrooms: 2
Rooms
- Room types: Bathroom 1, Office, Living Room, Kitchen, Dining Room, Bedroom 4, Bedroom 3, Bedroom 2, Bedroom 1, Bathroom 2
Bedroom 1
- Area: 167.3 Square Feet
- Dimensions: 11.84 x 14.13
Bedroom 2
- Area: 96.61 Square Feet
- Dimensions: 10.18 x 9.49
Bedroom 3
- Area: 115.85 Square Feet
- Dimensions: 13.12 x 8.83
Bedroom 4
- Area: 136.55 Square Feet
- Dimensions: 10.48 x 13.03
Bathroom 1
- Area: 64.84 Square Feet
- Dimensions: 9.21 x 7.04
Bathroom 2
- Area: 51.64 Square Feet
- Dimensions: 11.71 x 4.41
Dining room
- Area: 142.25 Square Feet
- Dimensions: 11.5 x 12.37
Kitchen
- Area: 195.49 Square Feet
- Dimensions: 17.47 x 11.19
Living room
- Area: 220.21 Square Feet
- Dimensions: 17.86 x 12.33
Office
- Area: 141.77 Square Feet
- Dimensions: 15.26 x 9.29
Heating
- Central, Natural Gas, Forced Air
Cooling
- Attic Fan, Central Air
Appliances
- Included: Dishwasher, Refrigerator, Microwave, Free-Standing Electric Range, Electric Range
- Laundry: In Bathroom
Features
- Ceiling Fan(s), Recessed Lighting
- Flooring: Carpet, Laminate
- Basement: Concrete,Interior Entry
- Attic: Attic Storage,Walk Up
Interior area
- Total structure area: 1,684
- Total interior livable area: 1,684 sqft
- Finished area above ground: 1,684
- Finished area below ground: 0
Property
Parking
- Total spaces: 2
- Parking features: Accessible Parking, Garage Faces Rear, Off Street, Alley Access
- Garage spaces: 2
Features
- Levels: Two
- Stories: 2
- Patio & porch: Front Porch
- Exterior features: Private Yard, Smart Camera(s)/Recording
Lot
- Size: 8,276 Square Feet
- Dimensions: 60 x 140
- Features: Back Yard, City Lot
Details
- Additional structures: Garage(s)
- Parcel number: 11407030015
- Zoning: R1
- Other equipment: Dehumidifier
Construction
Type & style
- Home type: SingleFamily
- Architectural style: Traditional
- Property subtype: Residential, Single Family Residence
Materials
- Vinyl Siding
- Foundation: Concrete Perimeter
- Roof: Asphalt
Condition
- Updated/Remodeled
- New construction: No
- Year built: 1930
Utilities & green energy
- Electric: 100 Amp Service
- Sewer: Public Sewer
- Water: Public
- Utilities for property: Electricity Connected, Water Connected, Sewer Connected, Natural Gas Connected
Community & HOA
Community
- Security: 24 Hour Security, Fire Alarm, Carbon Monoxide Detector(s)
Location
- Region: Olyphant
Financial & listing details
- Price per square foot: $150/sqft
- Tax assessed value: $8,000
- Annual tax amount: $1,669
- Date on market: 9/10/2026
- Cumulative days on market: 28 days
- Listing terms: Cash,VA Loan,FHA,Conventional
- Inclusions: ADT home security system comes with the home.
- Electric utility on property: Yes
- Road surface type: Paved
Estimated market value
$261,700
$249,000 - $275,000
$1,958/mo
Price history
| Date | Event | Price |
|---|---|---|
| 10/5/2026 | Pending sale | $253,000$150/sqft |
Source:  GSBR as distributed by MLS GRID #SC264515 Report a problem GSBR as distributed by MLS GRID #SC264515 Report a problem | ||
| 10/2/2026 | Price change | $253,000-4.5%$150/sqft |
Source: GSBR as distributed by MLS GRID #SC264515 Report a problem | ||
| 9/10/2026 | Listed for sale | $265,000-1.5%$157/sqft |
Source: GSBR as distributed by MLS GRID #SC264515 Report a problem | ||
| 10/13/2022 | Sold | $269,000-2.2%$160/sqft |
Source: GSBR as distributed by MLS GRID #223995 Report a problem | ||
| 9/6/2022 | Pending sale | $275,000$163/sqft |
Source: GSBR as distributed by MLS GRID #22-3995 Report a problem | ||
| 9/2/2022 | Listed for sale | $275,000+323.1%$163/sqft |
Source: GSBR as distributed by MLS GRID #22-3995 Report a problem | ||
| 8/5/2021 | Sold | $65,000$39/sqft |
Source: GSBR as distributed by MLS GRID #212945 Report a problem | ||
Public tax history
| Year | Property taxes | Tax assessment |
|---|---|---|
| 2016 | $1,357 | $8,000 |
| 2015 | $1,357 +2.4% | $8,000 |
| 2014 | $1,325 +3.3% | $8,000 |
| 2013 | $1,282 +12.2% | $8,000 |
| 2012 | $1,143 +1.1% | $8,000 |
| 2011 | $1,131 +2.2% | $8,000 |
| 2010 | $1,106 | $8,000 |
| 2009 | $1,106 +2.7% | $8,000 |
| 2008 | $1,077 -1.5% | $8,000 |
| 2007 | $1,094 +9.6% | $8,000 |
| 2006 | $998 -1.6% | $8,000 |
| 2005 | $1,014 | $8,000 |
| 2003 | -- | $8,000 |
Find assessor info on the county website
Monthly payment
Est. payment
Payment breakdown
Explore the cost of this home by adjusting the details. Changes won't be saved.Climate risks
Neighborhood: 18447
Similar homes
- $289,0004 bd2 ba1.6k sqft536 E Lackawanna Ave, Olyphant, PA 18447For Sale

 MLS ID #SC264269, Antonia Castelli-Walsh, ERA One Source Realty, Peckville. GSBR as distributed by MLS GRID
 - $249,9004 bd3 ba2.3k sqft125 River St, Jessup, PA 18434For Sale
 MLS ID #SC264866, Melanie A. Mott, Real of Pennsylvania. GSBR as distributed by MLS GRID
 - $220,0002 bd2 ba1.2k sqft1214 Harriet St, Dickson City, PA 18519For Sale
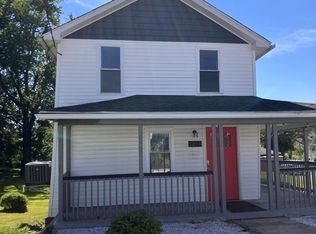 MLS ID #SC264503, Michelle Taylor, Dwell Real Estate C.S. Branch Office. GSBR as distributed by MLS GRID
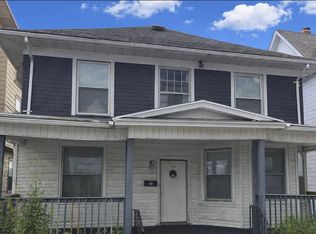
 - $249,9006 bd2 ba2.2k sqft1218 Vine St, Scranton, PA 18510For Sale By Owner
- $329,0003 bd2 ba1.8k sqft302 Corner Sunset & Roberts Dr, Scranton, PA 18519For SaleMLS ID #SC262970, Ronald Koruszko, ERA One Source Realty, Peckville. GSBR as distributed by MLS GRID
- $220,0004 bd2 ba1.8k sqft723 Crown Ave, Scranton, PA 18505For SaleMLS ID #SC264915, Jennifer Golden, Iron Valley Real Estate Greater Scranton. GSBR as distributed by MLS GRID
- $260,0003 bd2 ba1.4k sqft185 Constitution Ave, Jessup, PA 18434For SaleMLS ID #SC264024, Mary A. Hillegas, RE/MAX Home Team. GSBR as distributed by MLS GRID
- $239,9953 bd1 ba1.5k sqft340 Delaware St, Jermyn, PA 18433For SaleMLS ID #SC264732, Pat Rogan, The Hub Real Estate Group Scranton. GSBR as distributed by MLS GRID
- $229,0002 bd2 ba1.8k sqft934 Cottage St, Peckville, PA 18452For SaleMLS ID #SC264664, Ashley Williams, Coldwell Banker Town & Country Properties. GSBR as distributed by MLS GRID
- $218,9003 bd1 ba1.2k sqft171 Chestnut St, Archbald, PA 18403For SaleMLS ID #SC264328, Joseph W Hughes, ERA One Source Realty. GSBR as distributed by MLS GRID
- $249,9003 bd2 ba1.4k sqft414 Rushbrook St, Mayfield, PA 18433For SaleMLS ID #SC260976, Peg Kerber, Iron Valley Real Estate Greater Scranton. GSBR as distributed by MLS GRID
- $199,9993 bd1 ba1k sqft2124 Ballau Ave, Scranton, PA 18508For SaleMLS ID #SC264817, Laura Sandoval, Avanti Real Estate Group. GSBR as distributed by MLS GRID
- $198,5003 bd2 ba1.2k sqft526 River St, Dickson City, PA 18519For SaleMLS ID #SC263693, Joseph W Hughes, ERA One Source Realty. GSBR as distributed by MLS GRID
- $199,0003 bd2 ba1.5k sqft1211 Main St, Dickson City, PA 18519For SaleMLS ID #SC262507, Xiomara Caraballo Mercado, EXP Realty LLC. GSBR as distributed by MLS GRID
- $209,0003 bd2 ba1.2k sqft110 Smith St, Dunmore, PA 18512For SaleMLS ID #SC264660, Joseph W Hughes, ERA One Source Realty. GSBR as distributed by MLS GRID
- $249,0003 bd3 ba2k sqft328 E Elm St, Scranton, PA 18505For SaleMLS ID #SC253615, John Patchoski, Lewith & Freeman RE, Inc.. GSBR as distributed by MLS GRID
- $289,0005 bd2 ba2.1k sqft608 E Market St, Scranton, PA 18509For SaleMLS ID #SC263271, Thomas Exeter, Christian Saunders Real Estate. GSBR as distributed by MLS GRID
- $239,0006 bd3 ba1.4k sqft171-173 Dundaff St, Carbondale, PA 18407For SaleMLS ID #SC264916, Sunita Arora, ERA One Source Realty. GSBR as distributed by MLS GRID
