Welcome home to this beautifully renovated 3-bedroom, 1.5-bath home in the heart of Jessup and the Valley View School District! Fresh, bright and move-in ready, this home has been thoughtfully updated throughout with a gorgeous new kitchen and bathrooms, fresh paint, luxury vinyl flooring and brand-new carpeting.The main level offers a spacious, open living and dining area that creates an easy flow for both everyday living and entertaining. The nicely sized eat-in kitchen provides plenty of room to gather, while the conveniently located half bath and laundry area just off the kitchen keeps daily life simple and functional.Upstairs, you'll find all three bedrooms together along with the beautifully updated full bathroom, creating a comfortable and private bedroom level.With its fresh finishes, airy feel and functional floor plan, all that's left to do is unpack and make it yours. Enjoy the charm of Jessup living with the benefit of the Valley View School District. A beautifully refreshed home that's ready for its next chapter!
For sale
$260,000
185 Constitution Ave, Jessup, PA 18434
3beds
1,471sqft
Residential, Single Family Residence
Built in 1940
-- sqft lot
$252,800 Zestimate®
$177/sqft
$-- HOA
What's special
- 47 days
- 783
- 60
Likely to sell faster than
Zillow last checked:
Listing updated:
Listed by:
Mary A. Hillegas,
RE/MAX Home Team 570-254-2244
Source: GSBR as distributed by MLS GRID,MLS#: SC264024
Facts & features
Interior
Bedrooms & bathrooms
- Bedrooms: 3
- Bathrooms: 2
- Full bathrooms: 1
- 1/2 bathrooms: 1
Rooms
- Room types: Bathroom 1, Master Bathroom, Other Room, Living Room, Kitchen, Dining Room, Bedroom 3, Bedroom 2, Bedroom 1
Bedroom 1
- Description: Brand New Carpet And Closet
- Area: 124.32 Square Feet
- Dimensions: 11.2 x 11.1
Bedroom 2
- Description: Brand New Carpet And Paint
- Area: 128.88 Square Feet
- Dimensions: 11.11 x 11.6
Bedroom 3
- Description: New Carpet And Paint
- Area: 63.91 Square Feet
- Dimensions: 8.3 x 7.7
Primary bathroom
- Description: Newly Renovated Bathroom With Linen Closet
- Area: 82.49 Square Feet
- Dimensions: 7.3 x 11.3
Bathroom 1
- Description: Washer And Dryer Hook Up In Bathroom Off Kitchen
- Area: 37.74 Square Feet
- Dimensions: 5.1 x 7.4
Dining room
- Description: Open To Living Room And Foyer Area
- Area: 194.74 Square Feet
- Dimensions: 9.1 x 21.4
Kitchen
- Description: New Lvp Flooring And Eat In Kitchen
- Area: 296.82 Square Feet
- Dimensions: 19.4 x 15.3
Living room
- Description: Newly Installed Luxury Vinyl Flooring
- Area: 147.42 Square Feet
- Dimensions: 12.6 x 11.7
Other
- Description: Foyer In The Back Entrance
- Area: 115.42 Square Feet
- Dimensions: 5.8 x 19.9
Other
- Description: Closet Off The Sitting Room
- Area: 79.17 Square Feet
- Dimensions: 8.7 x 9.1
Other
- Description: Reading Nook Area
- Area: 96.25 Square Feet
- Dimensions: 12.5 x 7.7
Heating
- Natural Gas, Steam
Cooling
- None
Appliances
- Included: Electric Oven, Range Hood, Refrigerator, Gas Water Heater, Electric Range
- Laundry: Electric Dryer Hookup, Washer Hookup, Main Level, In Kitchen
Features
- Eat-in Kitchen, Open Floorplan, Recessed Lighting
- Flooring: Carpet, Luxury Vinyl
- Basement: Partial,Stone Floor,Unfinished,Sump Pump
- Attic: None
- Fireplace features: None
Interior area
- Total structure area: 1,471
- Total interior livable area: 1,471 sqft
- Finished area above ground: 1,471
- Finished area below ground: 0
Property
Parking
- Parking features: Driveway, On Street
- Has uncovered spaces: Yes
Features
- Levels: Two
- Stories: 2
- Patio & porch: Front Porch
- Exterior features: Rain Gutters
- Pool features: None
- Spa features: None
- Fencing: None
Lot
- Dimensions: 75 x 154 x 67 x 176
- Features: Back Yard, Not In Development, Cleared
Details
- Additional structures: None
- Parcel number: 10418020015
- Zoning: R1
- Zoning description: Residential
Construction
Type & style
- Home type: SingleFamily
- Architectural style: Traditional
- Property subtype: Residential, Single Family Residence
Materials
- Aluminum Siding, Frame
- Foundation: Combination, Stone, Concrete Perimeter
- Roof: Shingle
Condition
- New construction: No
- Year built: 1940
Utilities & green energy
- Electric: Circuit Breakers
- Sewer: Public Sewer
- Water: Public
- Utilities for property: Cable Available, Sewer Connected, Water Connected, Natural Gas Connected, Electricity Connected
Community & HOA
Community
- Features: None
- Security: Smoke Detector(s)
Location
- Region: Jessup
Financial & listing details
- Price per square foot: $177/sqft
- Tax assessed value: $7,000
- Annual tax amount: $1,770
- Date on market: 8/15/2026
- Cumulative days on market: 50 days
- Listing terms: Cash,VA Loan,FHA,Conventional
- Electric utility on property: Yes
- Road surface type: Paved
Estimated market value
$252,800
$240,000 - $265,000
$1,642/mo
Price history
| Date | Event | Price |
|---|---|---|
| 8/15/2026 | Listed for sale | $260,000$177/sqft |
Source:  GSBR as distributed by MLS GRID #SC264024 Report a problem GSBR as distributed by MLS GRID #SC264024 Report a problem | ||
Public tax history
Tax history is unavailable.
Monthly payment
Est. payment
Payment breakdown
Explore the cost of this home by adjusting the details. Changes won't be saved.Climate risks
Neighborhood: 18434
Similar homes
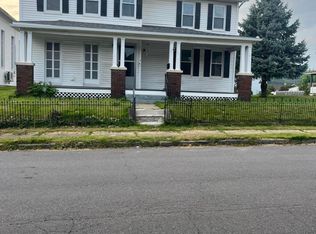
- $265,0004 bd2 ba1.6k sqft412 Delaware Ave, Olyphant, PA 18447For Sale
 MLS ID #SC264515, Kimberly Boccafogli, Keller Williams Real Estate-Clarks Summit. GSBR as distributed by MLS GRID
 - $244,9004 bd2 ba1.6k sqft576 Main St, Archbald, PA 18403For Sale
 MLS ID #SC264224, Michael James Clark III, Cobblestone Real Estate LLC. GSBR as distributed by MLS GRID
 - $250,0002 bd2 ba1.6k sqft840 Lincoln St, Dickson City, PA 18519For Sale
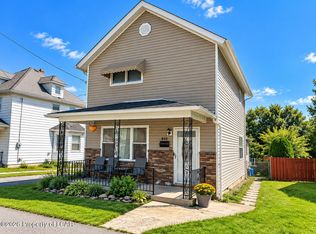 MLS ID #26-4734, Leah Fuller, Century 21 Signature Properties. Luzerne County AOR
 - $249,9003 bd2 ba1.4k sqft414 Rushbrook St, Mayfield, PA 18433For Sale
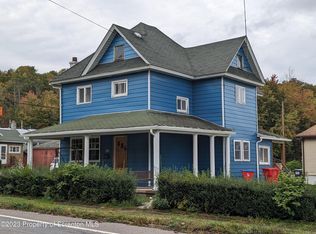 MLS ID #SC260976, Peg Kerber, Iron Valley Real Estate Greater Scranton. GSBR as distributed by MLS GRID
 - $289,0004 bd2 ba1.6k sqft536 E Lackawanna Ave, Olyphant, PA 18447For SaleMLS ID #SC264269, Antonia Castelli-Walsh, ERA One Source Realty, Peckville. GSBR as distributed by MLS GRID
- $225,0004 bd2 ba1.8k sqft1804 Roselynn St, Scranton, PA 18510For SaleMLS ID #SC264850, Amanda Wilson, EXP Realty LLC. GSBR as distributed by MLS GRID
- $204,9003 bd1 ba1.1k sqft918 N Valley Ave, Olyphant, PA 18447For SaleMLS ID #SC262701, Maria Muchal Berta, REALTY NETWORK GROUP. GSBR as distributed by MLS GRID
- $249,9004 bd2 ba1.7k sqft75 Hamlin Hwy, Moscow, PA 18444For SaleMLS ID #SC264317, Heather Kishel Team, Coldwell Banker Town & Country Properties Moscow. GSBR as distributed by MLS GRID
- $218,9003 bd1 ba1.2k sqft171 Chestnut St, Archbald, PA 18403For SaleMLS ID #SC264328, Joseph W Hughes, ERA One Source Realty. GSBR as distributed by MLS GRID
- $220,0004 bd2 ba1.8k sqft723 Crown Ave, Scranton, PA 18505For SaleMLS ID #SC264915, Jennifer Golden, Iron Valley Real Estate Greater Scranton. GSBR as distributed by MLS GRID
- $324,9003 bd2 ba2k sqft434 Chapman Lake Rd, Scott Township, PA 18433For SaleMLS ID #SC264198, Melanie A. Mott, Real of Pennsylvania. GSBR as distributed by MLS GRID
- $269,9002 bd2 ba1.8k sqft80 Lake Shore Dr, Waymart, PA 18472For Sale
 MLS ID #PW262780, Heather L Meagher, RE/MAX Best. PWAR as distributed by MLS GRID
 - $289,9003 bd1 ba1.6k sqft109 Ackerly Rd, Clarks Summit, PA 18411For SaleMLS ID #SC262340, Joan McKenna, Coldwell Banker Town & Country Properties. GSBR as distributed by MLS GRID
- $239,0006 bd3 ba1.4k sqft171-173 Dundaff St, Carbondale, PA 18407For SaleMLS ID #SC264916, Sunita Arora, ERA One Source Realty. GSBR as distributed by MLS GRID
- $298,9003 bd2 ba1.5k sqft212 W Grove St, Clarks Summit, PA 18411For SaleMLS ID #SC263728, James W Gilhooley, C21 Jack Ruddy Real Estate. GSBR as distributed by MLS GRID
- $224,9003 bd2 ba1.2k sqft830 Maple St, Scranton, PA 18505For SaleMLS ID #SC263780, Joseph Thomas Stanco, Jr., Keller Williams Real Estate-Clarks Summit. GSBR as distributed by MLS GRID
- $249,0003 bd3 ba2k sqft328 E Elm St, Scranton, PA 18505For SaleMLS ID #SC253615, John Patchoski, Lewith & Freeman RE, Inc.. GSBR as distributed by MLS GRID
