Prime location directly across from Marywood University! This spacious single-family home offers an excellent opportunity for both owner-occupants and investors. Featuring beautiful hardwood floors, original woodwork, stained-glass accents, generous living and dining areas, four bedrooms, and two bathrooms, the home combines classic architectural character with everyday functionality. Additional highlights include a covered front porch, spacious rear deck, generous yard, private driveway, and detached two-car garage. Previously rented for $2,625 per month ($31,500 annually), the property offers an established rental history and exceptional proximity to Marywood University. Whether you're looking for a place to call home or an investment property with demonstrated rental income, this property offers versatility, location, and opportunity. Square footage is estimated and has not been independently verified. Buyer and buyer's agent are responsible for independently verifying square footage. Listing broker is a licensed Pennsylvania real estate broker and holds an ownership interest in the entity that owns the property.
For sale
Price cut: $10K (11/10)
$259,900
2323 Adams Ave, Scranton, PA 18509
4beds
2,450sqft
Residential, Single Family Residence
Built in 1940
6,490 Square Feet Lot
$263,500 Zestimate®
$106/sqft
$-- HOA
What's special
Original woodworkGenerous yardDetached two-car garageSpacious rear deckCovered front porchPrivate drivewayFour bedrooms
- 23 days
- 2
- 0
Zillow last checked:
Listing updated:
Listed by:
Daniel L. Penetar III,
The Penetar Group 570-343-1141
Source: GSBR as distributed by MLS GRID,MLS#: SC265406
Facts & features
Interior
Bedrooms & bathrooms
- Bedrooms: 4
- Bathrooms: 2
- Full bathrooms: 2
Rooms
- Room types: Bathroom 1, Den, Bonus Room, Bedroom 4, Bedroom 3, Bedroom 2, Bedroom 1, Bathroom 2
Bedroom 1
- Area: 1764 Square Feet
- Dimensions: 42 x 42
Bedroom 2
- Area: 196 Square Feet
- Dimensions: 14 x 14
Bedroom 3
- Area: 196 Square Feet
- Dimensions: 14 x 14
Bedroom 4
- Area: 196 Square Feet
- Dimensions: 14 x 14
Bathroom 1
- Area: 49 Square Feet
- Dimensions: 7 x 7
Bathroom 2
- Area: 49 Square Feet
- Dimensions: 7 x 7
Bonus room
- Area: 1 Square Feet
- Dimensions: 1 x 1
Den
- Area: 1 Square Feet
- Dimensions: 1 x 1
Heating
- Natural Gas, Steam
Cooling
- Attic Fan, Window Unit(s), Ceiling Fan(s)
Appliances
- Included: Dishwasher, Washer, Washer/Dryer Stacked, Freezer, Refrigerator, Range, Oven, Microwave, Exhaust Fan, Dryer
Features
- Ceiling Fan(s), Smart Thermostat, Entrance Foyer, Drywall
- Flooring: Hardwood
- Basement: Exterior Entry
- Attic: Finished,Walk Up,Floored
Interior area
- Total structure area: 2,450
- Total interior livable area: 2,450 sqft
- Finished area above ground: 2,450
- Finished area below ground: 0
Property
Parking
- Total spaces: 2
- Parking features: Concrete, Paved, On Street, Off Street, Garage Faces Front, Garage, Driveway
- Garage spaces: 2
- Has uncovered spaces: Yes
Features
- Stories: 3
- Exterior features: Balcony, Rain Gutters, Storage, Smart Lock(s), Smart Camera(s)/Recording
Lot
- Size: 6,490 Square Feet
- Dimensions: 60 x 108
- Features: Front Yard
Details
- Parcel number: 13511020032
- Zoning: R
- Zoning description: Residential
Construction
Type & style
- Home type: SingleFamily
- Architectural style: Traditional
- Property subtype: Residential, Single Family Residence
Materials
- Vinyl Siding
- Foundation: Stone
- Roof: Asphalt
Condition
- New construction: No
- Year built: 1940
Utilities & green energy
- Electric: 100 Amp Service
- Sewer: Public Sewer
- Water: Public
- Utilities for property: Cable Available, Water Connected, Natural Gas Connected, Sewer Connected, Electricity Connected
Community & HOA
Location
- Region: Scranton
Financial & listing details
- Price per square foot: $106/sqft
- Tax assessed value: $176,430
- Annual tax amount: $3,808
- Date on market: 10/26/2026
- Cumulative days on market: 24 days
- Listing terms: Cash,Conventional
- Electric utility on property: Yes
- Road surface type: Paved
Estimated market value
$263,500
$237,000 - $290,000
$1,984/mo
Price history
| Date | Event | Price |
|---|---|---|
| 11/10/2026 | Price change | $259,900-3.7%$106/sqft |
Source:  GSBR as distributed by MLS GRID #SC265407 Report a problem | ||
| 10/26/2026 | Listed for sale | $269,900+98.5%$110/sqft |
Source: GSBR as distributed by MLS GRID #SC265406 Report a problem | ||
| 7/17/2026 | Listing removed | $2,500$1/sqft |
Source: Zillow Rentals Report a problem | ||
| 7/1/2026 | Listed for rent | $2,500$1/sqft |
Source: Zillow Rentals Report a problem | ||
| 5/23/2026 | Listing removed | $2,500$1/sqft |
Source: Zillow Rentals Report a problem | ||
| 5/2/2026 | Listed for rent | $2,500-5.7%$1/sqft |
Source: Zillow Rentals Report a problem | ||
| 3/10/2026 | Listing removed | $2,650$1/sqft |
Source: Zillow Rentals Report a problem | ||
| 2/23/2026 | Listed for rent | $2,650+32.5%$1/sqft |
Source: Zillow Rentals Report a problem | ||
| 3/24/2021 | Listing removed | -- |
Source: Owner Report a problem | ||
| 5/9/2019 | Listing removed | $2,000$1/sqft |
Source: Owner Report a problem | ||
| 4/19/2019 | Price change | $2,000-13%$1/sqft |
Source: Owner Report a problem | ||
| 3/8/2019 | Price change | $2,300-23.3%$1/sqft |
Source: Owner Report a problem | ||
| 12/28/2018 | Listed for rent | $3,000$1/sqft |
Source: Owner Report a problem | ||
| 3/1/2018 | Sold | $136,000-11.1%$56/sqft |
Source: GSBR as distributed by MLS GRID #172467 Report a problem | ||
| 6/1/2017 | Listed for sale | $152,900+9.3%$62/sqft |
Source: Clarks Summit - WEICHERT, REALTORS - Hibble and Associates #17-2467 Report a problem | ||
| 3/1/2008 | Listing removed | $139,900$57/sqft |
Source: NCI #07-5512 Report a problem | ||
| 2/1/2008 | Listed for sale | $139,900+17.6%$57/sqft |
Source: NCI #07-5512 Report a problem | ||
| 1/11/2008 | Sold | $119,000+83.1%$49/sqft |
Source: GSBR as distributed by MLS GRID #075512 Report a problem | ||
| 11/29/1999 | Sold | $65,000$27/sqft |
Source: GSBR as distributed by MLS GRID #004160 Report a problem | ||
Public tax history
| Year | Property taxes | Tax assessment |
|---|---|---|
| 2016 | $4,356 | $14,500 |
| 2015 | $4,356 +41.8% | $14,500 |
| 2014 | $3,073 +9% | $14,500 |
| 2013 | $2,819 -6% | $14,500 |
| 2012 | $2,998 | $14,500 |
| 2011 | $2,998 +1.9% | $14,500 |
| 2010 | $2,942 +2.8% | $14,500 |
| 2009 | $2,861 +1.9% | $14,500 |
| 2008 | $2,808 -57% | $14,500 |
| 2007 | $6,534 +172.4% | $14,500 |
| 2006 | $2,399 -23.6% | $14,500 |
| 2005 | $3,142 | $14,500 |
| 2003 | -- | $14,500 |
Find assessor info on the county website
Monthly payment
Est. payment
Payment breakdown
Explore the cost of this home by adjusting the details. Changes won't be saved.Climate risks
Neighborhood: Green Ridge


Similar homes
- $--4 bd2 ba1.7k sqft997 Fairfield St, Scranton, PA 18509Auction
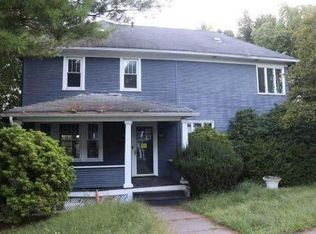 Auction.com 1
- $239,9004 bd2 ba2.2k sqft2333 Adams Ave, Scranton, PA 18509For Sale
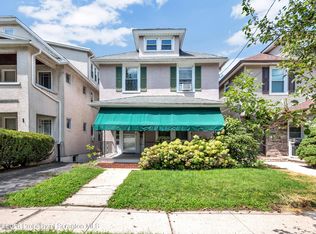
 MLS ID #SC264461, Daniel L. Penetar III, The Penetar Group. GSBR as distributed by MLS GRID
- $275,0004 bd3 ba2.1k sqft2401 Boulevard Ave, Scranton, PA 18509For Sale
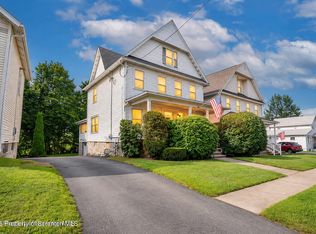 MLS ID #SC264256, Thomas Exeter, Christian Saunders Real Estate. GSBR as distributed by MLS GRID
- $--4 bd2 ba1.8k sqft1416 Jefferson Ave, Dunmore, PA 18509AuctionXome
- $284,9005 bd2 ba2.1k sqft608 E Market St, Scranton, PA 18509For SaleMLS ID #SC263271, Thomas Exeter, Christian Saunders Real Estate. GSBR as distributed by MLS GRID
- $249,9953 bd2 ba1.9k sqft206 George St, Throop, PA 18512For SaleMLS ID #SC265794, Pat Rogan, The Hub Real Estate Group Scranton. GSBR as distributed by MLS GRID
- $249,0003 bd2 ba1.8k sqft621 Electric St, Scranton, PA 18509For SaleMLS ID #SC265439, Manju Verma, ERA One Source Realty. GSBR as distributed by MLS GRID
- $249,0004 bd2 ba2.5k sqft840 Capouse Ave, Scranton, PA 18509For SaleMLS ID #SC265751, Kate Daye, Revolve Real Estate. GSBR as distributed by MLS GRID
- $349,0004 bd2 ba2.8k sqft1422 Electric St, Scranton, PA 18509For SaleMLS ID #SC265726, Linda Brodbeck, SaraVista Real Estate LLC. GSBR as distributed by MLS GRID
- $239,0003 bd2 ba1.9k sqft1819 Monsey Ave, Scranton, PA 18509For SaleMLS ID #SC265162, Dan Demers, Sell Your Home Services. GSBR as distributed by MLS GRID
- $280,0003 bd3 ba1.9k sqft1310 Marion St, Dunmore, PA 18509For SaleMLS ID #SC265539, John Michael Crotti, RE/MAX Home Team. GSBR as distributed by MLS GRID
- $299,9954 bd2 ba2.1k sqft1526 Monsey Ave, Scranton, PA 18509For SaleMLS ID #SC264053, Pat Rogan, The Hub Real Estate Group Scranton. GSBR as distributed by MLS GRID
- $230,0004 bd2 ba1.7k sqft615 Larch St, Dunmore, PA 18509For SaleMLS ID #SC265687, Alexsis McGhee, EXP Realty LLC. GSBR as distributed by MLS GRID
- $285,0004 bd2 ba2.3k sqft2020 Green Ridge St, Dunmore, PA 18512For SaleMLS ID #SC263496, Mark Scrimalli, Iron Valley Real Estate Greater Scranton. GSBR as distributed by MLS GRID
- $269,9004 bd3 ba2.1k sqft2004 Rigg St, Dunmore, PA 18512For SaleMLS ID #SC265549, Michael James Clark III, Cobblestone Real Estate LLC. GSBR as distributed by MLS GRID
- $189,0004 bd2 ba1.5k sqft1107 Fairfield St, Scranton, PA 18509For SaleMLS ID #SC263729, Judy Cerra, Berkshire Hathaway Home Services Preferred Properties. GSBR as distributed by MLS GRID
- $298,9993 bd2 ba2k sqft1732 Jefferson Ave, Dunmore, PA 18509For SaleMLS ID #SC264414, Robin Lynn Decker, EXP Realty LLC. GSBR as distributed by MLS GRID
