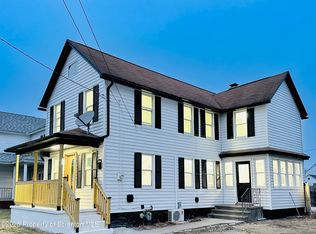
Welcome home to Jessup, PA in the Valley View School District! Refreshed and move-in ready, this 3 bedroom, 2 full bath home greats you with fresh paint and new carpeting in most rooms. The main level has a nicely-sized eat-in kitchen anchored by a large island with a dedicated laundry room. Beautiful woodwork brings warmth to the living and dining rooms, while the first floor full bathroom adds convenience. Upstairs you'll find three bedrooms, one with an en-suite bathroom with a classic clawfoot tub and one bedroom with ductless air conditioning. Outside, the front porch provides a relaxing space, while the level, cleared lot has a spacious yard for activities and is rounded out with detached one-car garage in the rear. Make your showing appointment today to make it yours!
For sale
Price cut: $10K (10/6)
$249,000
115 River St, Jessup, PA 18434
3beds
1,447sqft
Residential, Single Family Residence
Built in 1940
7,405 Square Feet Lot
$247,200 Zestimate®
$172/sqft
$-- HOA
What's special
Fresh paintNicely-sized eat-in kitchenBeautiful woodworkLiving and dining roomsSpacious yard for activitiesLevel cleared lotDedicated laundry room
- 43 days
- 717
- 50
Zillow last checked:
Listing updated:
Listed by:
Jolen Brennan,
Iron Valley Real Estate Greater Scranton 570-300-4766
Source: GSBR as distributed by MLS GRID,MLS#: SC264176
Facts & features
Interior
Bedrooms & bathrooms
- Bedrooms: 3
- Bathrooms: 2
- Full bathrooms: 2
Rooms
- Room types: Bathroom 1, Living Room, Laundry, Kitchen, Dining Room, Bedroom 3, Bedroom 2, Bedroom 1, Bathroom 2
Bedroom 1
- Area: 171.2 Square Feet
- Dimensions: 11.67 x 14.67
Bedroom 2
- Area: 132.09 Square Feet
- Dimensions: 12.58 x 10.5
Bedroom 3
- Area: 126.21 Square Feet
- Dimensions: 13.9 x 9.08
Bathroom 1
- Area: 64.31 Square Feet
- Dimensions: 12.25 x 5.25
Bathroom 2
- Area: 56.44 Square Feet
- Dimensions: 10.75 x 5.25
Dining room
- Area: 171.2 Square Feet
- Dimensions: 11.67 x 14.67
Kitchen
- Area: 202.89 Square Feet
- Dimensions: 13.83 x 14.67
Laundry
- Area: 32.39 Square Feet
- Dimensions: 6.17 x 5.25
Living room
- Area: 165.16 Square Feet
- Dimensions: 15.25 x 10.83
Heating
- Baseboard, Natural Gas, Hot Water
Cooling
- Ceiling Fan(s), Ductless
Appliances
- Included: None
- Laundry: Laundry Room, Main Level
Features
- Built-in Features, Natural Woodwork, Kitchen Island
- Flooring: Carpet, Tile, Linoleum
- Basement: Full,Unfinished
- Attic: Pull Down Stairs
Interior area
- Total structure area: 1,447
- Total interior livable area: 1,447 sqft
- Finished area above ground: 1,447
- Finished area below ground: 0
Property
Parking
- Total spaces: 1
- Parking features: Detached, Garage
- Garage spaces: 1
Features
- Stories: 2
- Patio & porch: Front Porch
- Exterior features: Rain Gutters
Lot
- Size: 7,405 Square Feet
- Dimensions: 50 x 150
- Features: Back Yard, Level, Cleared
Details
- Parcel number: 10417030011
- Zoning: R2
Construction
Type & style
- Home type: SingleFamily
- Architectural style: Traditional
- Property subtype: Residential, Single Family Residence
Materials
- Aluminum Siding
- Foundation: Stone
- Roof: Shingle
Condition
- New construction: No
- Year built: 1940
Utilities & green energy
- Electric: Circuit Breakers
- Sewer: Public Sewer
- Water: Public
- Utilities for property: Electricity Connected, Sewer Connected, Water Connected, Natural Gas Connected
Community & HOA
Location
- Region: Jessup
Financial & listing details
- Price per square foot: $172/sqft
- Tax assessed value: $6,000
- Annual tax amount: $1,292
- Date on market: 8/24/2026
- Cumulative days on market: 34 days
- Listing terms: Cash,VA Loan,FHA,Conventional
- Electric utility on property: Yes
- Road surface type: Paved
Estimated market value
$247,200
$235,000 - $260,000
$1,640/mo
Price history
| Date | Event | Price |
|---|---|---|
| 10/6/2026 | Price change | $249,000-3.9%$172/sqft |
Source:  GSBR as distributed by MLS GRID #SC264176 Report a problem GSBR as distributed by MLS GRID #SC264176 Report a problem | ||
| 9/4/2026 | Listed for sale | $259,000$179/sqft |
Source: GSBR as distributed by MLS GRID #SC264176 Report a problem | ||
| 8/25/2026 | Pending sale | $259,000$179/sqft |
Source: GSBR as distributed by MLS GRID #SC264176 Report a problem | ||
| 8/24/2026 | Listed for sale | $259,000$179/sqft |
Source: GSBR as distributed by MLS GRID #SC264176 Report a problem | ||
Public tax history
| Year | Property taxes | Tax assessment |
|---|---|---|
| 2025 | $1,491 +13.4% | $6,000 |
| 2024 | $1,315 +1.7% | $6,000 |
| 2023 | $1,292 +1.8% | $6,000 |
| 2022 | $1,269 +0.7% | $6,000 |
| 2021 | $1,260 +7.8% | $6,000 |
| 2020 | $1,169 +1.8% | $6,000 |
| 2018 | $1,148 +72% | $6,000 |
| 2017 | $667 | $6,000 |
| 2016 | -- | $6,000 |
| 2015 | -- | $6,000 |
| 2014 | -- | $6,000 |
| 2013 | -- | $6,000 |
| 2012 | -- | $6,000 |
| 2011 | -- | $6,000 |
| 2010 | -- | $6,000 |
| 2009 | -- | $6,000 |
| 2008 | -- | $6,000 |
| 2007 | -- | $6,000 |
| 2006 | -- | $6,000 |
| 2005 | -- | $6,000 |
| 2004 | -- | $6,000 |
| 2003 | -- | $6,000 |
| 2002 | -- | $6,000 |
| 2000 | -- | $6,000 |
Find assessor info on the county website
Monthly payment
Est. payment
Payment breakdown
Explore the cost of this home by adjusting the details. Changes won't be saved.Climate risks
Neighborhood: 18434
Similar homes
- $280,0004 bd2 ba1.8k sqft525 E Scott St, Olyphant, PA 18447For Sale

 MLS ID #SC264996, Lauren Joyce, ERA One Source Realty. GSBR as distributed by MLS GRID
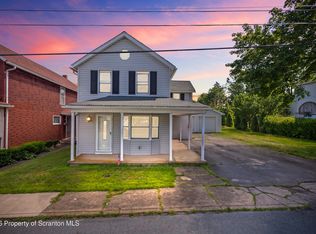
 - $207,5003 bd1 ba1.2k sqft409 Hand St, Jessup, PA 18434For Sale
 MLS ID #SC263385, Matthew Batyko, Iron Valley Real Estate Greater Scranton. GSBR as distributed by MLS GRID
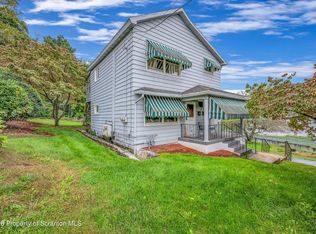
 - $259,0004 bd2 ba1.5k sqft810 Gino Merli Dr, Peckville, PA 18452For Sale
 MLS ID #SC264939, Jolen Brennan, Iron Valley Real Estate Greater Scranton. GSBR as distributed by MLS GRID
 - $239,9003 bd2 ba1.4k sqft204 Lillibridge St, Peckville, PA 18452For Sale
 MLS ID #SC264611, Joseph Michael Pilato, EXP Realty LLC. GSBR as distributed by MLS GRID
 - $200,0003 bd1 ba1.3k sqft1016 Heart Lake Rd, Jermyn, PA 18433For SaleMLS ID #SC264913, Amanda Rudis, C21 Jack Ruddy Real Estate. GSBR as distributed by MLS GRID
- $250,0004 bd2 ba1.5k sqft711 Pine St, Mayfield, PA 18433For SaleMLS ID #SC263991, Alexsis McGhee, EXP Realty LLC. GSBR as distributed by MLS GRID
- $194,0002 bd1 ba1.4k sqft333 Dolph St, Jessup, PA 18434For SaleMLS ID #SC255901, Leah Gianacopoulos, ERA One Source Realty. GSBR as distributed by MLS GRID
- $249,9003 bd2 ba1.6k sqft318 W Market St, Scranton, PA 18508For SaleMLS ID #SC263847, Christian Saunders, Christian Saunders Real Estate. GSBR as distributed by MLS GRID
- $217,5003 bd2 ba1.5k sqft907 Lincoln Ave, Blakely, PA 18447For SaleMLS ID #SC264570, Danielle2Sell Realty Team, ERA One Source Realty, Peckville. GSBR as distributed by MLS GRID
- $249,0005 bd2 ba1.5k sqft1309 Layton Rd, Clarks Summit, PA 18411For SaleMLS ID #SC263643, Brady Joel Funkhouser, Revolve Real Estate. GSBR as distributed by MLS GRID
- $239,9003 bd2 ba1.5k sqft231 Poplar St, Scranton, PA 18519For SaleMLS ID #SC264022, Charisse Ann Messina, SaraVista Real Estate LLC. GSBR as distributed by MLS GRID
- $229,5003 bd2 ba1.8k sqft130 Burcher St, South Abington Township, PA 18411For SaleMLS ID #SC264339, Rachel Dougherty, EXP Realty LLC. GSBR as distributed by MLS GRID
- $224,9993 bd3 ba1.2k sqft327 N Main St, Archbald, PA 18403For SaleMLS ID #SC263832, Patrick Kulick, The Hub Real Estate Group Scranton. GSBR as distributed by MLS GRID
- $204,9003 bd1 ba1.1k sqft918 N Valley Ave, Olyphant, PA 18447For SaleMLS ID #SC262701, Maria Muchal Berta, REALTY NETWORK GROUP. GSBR as distributed by MLS GRID
- $265,0003 bd2 ba1.2k sqft327 Melrose Ave, Clarks Summit, PA 18411For SaleMLS ID #SC264650, Xiaohong Whitiak, Dwell Real Estate C.S. Branch Office. GSBR as distributed by MLS GRID
- $219,0003 bd2 ba1.4k sqft451 W Market St, Scranton, PA 18508For SaleMLS ID #SC264555, Sara Weiss, SaraVista Real Estate LLC. GSBR as distributed by MLS GRID
- $279,0003 bd1 ba1.3k sqft349 Edella Rd, Clarks Summit, PA 18411For SaleMLS ID #SC262740, Sunita Arora, ERA One Source Realty. GSBR as distributed by MLS GRID
- $289,0004 bd2 ba1.6k sqft536 E Lackawanna Ave, Olyphant, PA 18447For SaleMLS ID #SC264269, Antonia Castelli-Walsh, ERA One Source Realty, Peckville. GSBR as distributed by MLS GRID
