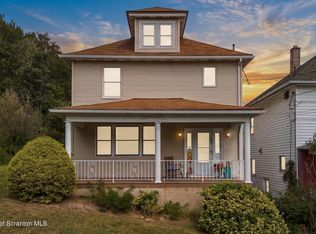
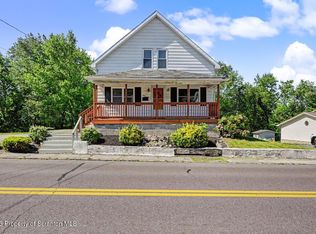
Here's a really great home with very pretty curb appeal in Blakely. This 3 bedroom, 2 bath classic home offers a fairly recently remodeled kitchen with granite countertops and new cabinets., One car detached garage, a walk up attic, a bath on each floor and the popular Valley View school district. Walking distance to Planet Fitness, several stores and restaurants. The home comes to you with all its appliances down to the washer and dryer. Window and in-wall AC units will also be left for the buyer and many lovely furnishings will be available for purchase by the buyer at super reasonable prices if you need them. It's a well kept,, well looked after home with low taxes. It's just waiting for you to make it home and begin to set the stage for your family memories.
Pending
Price cut: $17.5K (9/21)
$217,500
907 Lincoln Ave, Blakely, PA 18447
3beds
1,520sqft
Residential, Single Family Residence
Built in 1930
3,049 Square Feet Lot
$211,300 Zestimate®
$143/sqft
$-- HOA
What's special
Bath on each floorOne car detached garageWalk up atticNew cabinetsPretty curb appealRecently remodeled kitchenGranite countertops
- 51 days
- 130
- 3
Zillow last checked:
Listing updated:
Listed by:
Danielle2Sell Realty Team,
ERA One Source Realty, Peckville 570-489-8080
Source: GSBR as distributed by MLS GRID,MLS#: SC264570
Facts & features
Interior
Bedrooms & bathrooms
- Bedrooms: 3
- Bathrooms: 2
- Full bathrooms: 2
Rooms
- Room types: Bathroom 1, Living Room, Kitchen, Eating Area, Bedroom 3, Bedroom 2, Bedroom 1, Bathroom 2
Bedroom 1
- Area: 154.81 Square Feet
- Dimensions: 11.3 x 13.7
Bedroom 2
- Area: 123.17 Square Feet
- Dimensions: 11.3 x 10.9
Bedroom 3
- Area: 104.88 Square Feet
- Dimensions: 9.2 x 11.4
Bathroom 1
- Description: 3/4 Bathroom
- Area: 45.21 Square Feet
- Dimensions: 7.4 x 6.11
Bathroom 2
- Area: 84.36 Square Feet
- Dimensions: 7.4 x 11.4
Eating area
- Description: Front Portion Of Lr With Table
- Area: 148.03 Square Feet
- Dimensions: 11.3 x 13.1
Kitchen
- Description: Plus Pantry 2.11 X 7.4
- Area: 178.98 Square Feet
- Dimensions: 11.4 x 15.7
Living room
- Description: Tv Room Portion
- Area: 146.72 Square Feet
- Dimensions: 11.2 x 13.1
Heating
- Natural Gas
Cooling
- Wall/Window Unit(s)
Appliances
- Included: Dishwasher, Washer, Washer/Dryer, Refrigerator, Oven, Microwave, Dryer
Features
- Flooring: Carpet, Wood, Laminate
- Basement: Unfinished
- Attic: Attic Storage,Walk Up
- Fireplace features: None
Interior area
- Total structure area: 1,520
- Total interior livable area: 1,520 sqft
- Finished area above ground: 1,520
- Finished area below ground: 0
Property
Parking
- Total spaces: 1
- Parking features: Detached, Off Street, Driveway
- Garage spaces: 1
- Has uncovered spaces: Yes
Features
- Stories: 2
- Exterior features: None
- Pool features: None
- Fencing: None
Lot
- Size: 3,049 Square Feet
- Dimensions: 42 x 75 x 42 x 75
- Features: Interior Lot
Details
- Parcel number: 10318040024
- Zoning: R1
Construction
Type & style
- Home type: SingleFamily
- Architectural style: Traditional
- Property subtype: Residential, Single Family Residence
Materials
- Vinyl Siding
- Foundation: Permanent
- Roof: Shingle
Condition
- New construction: No
- Year built: 1930
Utilities & green energy
- Electric: 200+ Amp Service
- Sewer: Public Sewer
- Water: Public
- Utilities for property: Cable Available, Water Connected, Sewer Connected, Natural Gas Connected, Electricity Connected
Community & HOA
Location
- Region: Blakely
Financial & listing details
- Price per square foot: $143/sqft
- Tax assessed value: $150,660
- Annual tax amount: $2,154
- Date on market: 9/13/2026
- Cumulative days on market: 44 days
- Listing terms: Cash,VA Loan,FHA,Conventional
- Inclusions: All kitchen appliances, the washer and dryer and the in wall and window AC units stay.
- Electric utility on property: Yes
- Road surface type: Paved
Estimated market value
$211,300
$201,000 - $222,000
$1,708/mo
Price history
| Date | Event | Price |
|---|---|---|
| 10/8/2026 | Pending sale | $217,500$143/sqft |
Source:  GSBR as distributed by MLS GRID #SC264570 Report a problem | ||
| 9/21/2026 | Price change | $217,500-7.4%$143/sqft |
Source: GSBR as distributed by MLS GRID #SC264570 Report a problem | ||
| 9/13/2026 | Listed for sale | $235,000$155/sqft |
Source: GSBR as distributed by MLS GRID #SC264570 Report a problem | ||
Public tax history
| Year | Property taxes | Tax assessment |
|---|---|---|
| 2025 | $2,323 +14.8% | $10,242 |
| 2024 | $2,022 +1.9% | $10,242 |
| 2023 | $1,984 +2.1% | $10,242 |
| 2022 | $1,944 +0.8% | $10,242 |
| 2021 | $1,929 +8.8% | $10,242 |
| 2020 | $1,773 +2.1% | $10,242 |
| 2018 | $1,737 +52.5% | $10,242 |
| 2017 | $1,139 | $10,242 |
| 2016 | -- | $10,242 |
| 2015 | -- | $10,242 |
| 2014 | -- | $10,242 |
| 2013 | -- | $10,242 |
| 2012 | -- | $10,242 |
| 2011 | -- | $10,242 |
| 2010 | -- | $10,242 |
| 2009 | -- | $10,242 |
| 2008 | -- | $10,242 |
| 2007 | -- | $10,242 |
| 2006 | -- | $10,242 |
| 2005 | -- | $10,242 |
| 2004 | -- | $10,242 |
| 2003 | -- | $10,242 |
| 2002 | -- | $10,242 |
| 2000 | -- | $10,242 |
Find assessor info on the county website
Monthly payment
Est. payment
Payment breakdown
Explore the cost of this home by adjusting the details. Changes won't be saved.Climate risks
Neighborhood: 18447


Similar homes
- $229,0003 bd2 ba1.4k sqft204 Lillibridge St, Peckville, PA 18452For Sale
 MLS ID #SC264611, Joseph Michael Pilato, EXP Realty LLC. GSBR as distributed by MLS GRID
- $204,9003 bd1 ba1.1k sqft918 N Valley Ave, Olyphant, PA 18447For Sale
 MLS ID #SC262701, Maria Muchal Berta, REALTY NETWORK GROUP. GSBR as distributed by MLS GRID
- $189,5002 bd1 ba865 sqft930 S Valley Ave, Olyphant, PA 18447For Sale
 MLS ID #SC265208, Danielle2Sell Realty Team, ERA One Source Realty, Peckville. GSBR as distributed by MLS GRID
- $189,0004 bd2 ba1.3k sqft304-306 Jackson St, Olyphant, PA 18447For Sale
 MLS ID #SC264331, Amanda Wilson, Real of Pennsylvania. GSBR as distributed by MLS GRID
- $210,0003 bd2 ba1.8k sqft130 Burcher St, South Abington Township, PA 18411For SaleMLS ID #SC264339, Rachel Dougherty, EXP Realty LLC. GSBR as distributed by MLS GRID
- $239,0003 bd2 ba1.5k sqft427 Boulevard Ave, Scranton, PA 18519For SaleMLS ID #SC265323, Hollie Hunter Suraci, ERA One Source Realty. GSBR as distributed by MLS GRID
- $194,0004 bd2 ba2k sqft509 Cypress St, Throop, PA 18512For SaleMLS ID #SC265468, Jody Ferdyn, KW Commercial Blue Bell. GSBR as distributed by MLS GRID
- $199,9003 bd2 ba1.8k sqft418 N Apple St, Dunmore, PA 18512For SaleMLS ID #SC265256, MARION E GATTO, Lewith & Freeman RE, Inc.. GSBR as distributed by MLS GRID
- $199,9003 bd2 ba1.4k sqft451 W Market St, Scranton, PA 18508For SaleMLS ID #SC264555, Sara Weiss, SaraVista Real Estate LLC. GSBR as distributed by MLS GRID
- $224,9953 bd3 ba1.6k sqft806 Archbald St, Scranton, PA 18504For SaleMLS ID #SC265264, Pat Rogan, The Hub Real Estate Group Scranton. GSBR as distributed by MLS GRID
- $239,9003 bd2 ba1.6k sqft318 W Market St, Scranton, PA 18508For SaleMLS ID #SC263847, Christian Saunders, Christian Saunders Real Estate. GSBR as distributed by MLS GRID
- $209,0003 bd1 ba1.4k sqft644 River St, Scranton, PA 18505For SaleMLS ID #SC264407, Wayne E Evans, Marcks Evans Real Estate. GSBR as distributed by MLS GRID
- $225,0003 bd2 ba2k sqft607 S Irving Ave, Scranton, PA 18505For SaleMLS ID #SC264386, Christine Ives Polizzi, EXP Realty LLC. GSBR as distributed by MLS GRID
- $230,0003 bd2 ba1.8k sqft2109 N Main Ave, Scranton, PA 18508For SaleMLS ID #SC263246, Bharat Tamang, Christian Saunders Real Estate. GSBR as distributed by MLS GRID
- $200,0003 bd3 ba1.2k sqft327 N Main St, Archbald, PA 18403For SaleMLS ID #SC263832, Patrick Kulick, The Hub Real Estate Group Scranton. GSBR as distributed by MLS GRID
- $189,0004 bd2 ba1.5k sqft1107 Fairfield St, Scranton, PA 18509For SaleMLS ID #SC263729, Judy Cerra, Berkshire Hathaway Home Services Preferred Properties. GSBR as distributed by MLS GRID
- $249,9004 bd2 ba2.2k sqft2333 Adams Ave, Scranton, PA 18509For SaleMLS ID #SC264461, Daniel L. Penetar III, The Penetar Group. GSBR as distributed by MLS GRID
- $225,0004 bd2 ba1.8k sqft1804 Roselynn St, Scranton, PA 18510For SaleMLS ID #SC264850, Amanda Wilson, Real of Pennsylvania. GSBR as distributed by MLS GRID
- $185,0005 bd1 ba1.4k sqft603 E Drinker St, Dunmore, PA 18512For SaleMLS ID #SC264432, Ann E Cappellini, REALTY NETWORK GROUP. GSBR as distributed by MLS GRID
