Welcome to this bright, well maintained, open concept, move-in ready gem situated in a desirable neighborhood. This home offers an ideal balance of privacy, smart design and modern style. Step outside to a private patio ideal for morning coffee or evening gatherings. The home centers around a bright, open kitchen designed for gathering with a discreet and practical offset laundry room. An oversized 2 car garage featuring two 10' wide doors with plenty of natural light..
Pending
$229,000
316 River St, Olyphant, PA 18447
3beds
1,703sqft
Residential, Single Family Residence
Built in 1930
-- sqft lot
$221,900 Zestimate®
$134/sqft
$-- HOA
What's special
Well maintainedOpen concept
- 24 days
- 1,286
- 157
Likely to sell faster than
Zillow last checked:
Listing updated:
Listed by:
Mike Rogan,
ERA One Source Realty, Peckville 570-489-8080
Source: GSBR as distributed by MLS GRID,MLS#: SC265147
Facts & features
Interior
Bedrooms & bathrooms
- Bedrooms: 3
- Bathrooms: 2
- Full bathrooms: 2
Rooms
- Room types: Bathroom 1, Living Room, Laundry, Kitchen, Dining Room, Bedroom 3, Bedroom 2, Bedroom 1, Bathroom 2
Bedroom 1
- Description: 3/4 Bath
- Area: 192 Square Feet
- Dimensions: 12 x 16
Bedroom 2
- Area: 135 Square Feet
- Dimensions: 9 x 15
Bedroom 3
- Description: Walk Thru To Br 3
- Area: 135 Square Feet
- Dimensions: 9 x 15
Bathroom 1
- Area: 88 Square Feet
- Dimensions: 11 x 8
Bathroom 2
- Description: Off Of Br 1
- Area: 64 Square Feet
- Dimensions: 8 x 8
Dining room
- Description: Adjoins Kitchen
- Area: 144 Square Feet
- Dimensions: 12 x 12
Kitchen
- Description: With Additional 6'x8'
- Area: 196 Square Feet
- Dimensions: 14 x 14
Laundry
- Description: 8' Vanity With Sink
- Area: 120 Square Feet
- Dimensions: 12 x 10
Living room
- Area: 210 Square Feet
- Dimensions: 15 x 14
Heating
- Baseboard, Natural Gas
Cooling
- None
Appliances
- Included: Dishwasher
Features
- Drywall, Open Floorplan, Entrance Foyer
- Flooring: Carpet, Laminate, Hardwood
- Basement: Full,Unfinished
- Attic: Crawl Opening
Interior area
- Total structure area: 1,703
- Total interior livable area: 1,703 sqft
- Finished area above ground: 1,703
- Finished area below ground: 0
Property
Parking
- Total spaces: 2
- Parking features: Attached, Driveway
- Attached garage spaces: 2
- Has uncovered spaces: Yes
Features
- Stories: 2
- Exterior features: Private Yard, Rain Gutters
- Frontage length: 60.00
Lot
- Dimensions: 60 x 94 x 64 x 72
- Features: Landscaped, Level
Details
- Parcel number: 11406060003
- Zoning: R2
Construction
Type & style
- Home type: SingleFamily
- Architectural style: Traditional
- Property subtype: Residential, Single Family Residence
Materials
- Vinyl Siding
- Foundation: Block
- Roof: Shingle
Condition
- New construction: No
- Year built: 1930
Utilities & green energy
- Electric: Circuit Breakers
- Sewer: Public Sewer
- Water: Public
- Utilities for property: Cable Connected, Phone Connected, Water Connected, Sewer Connected, Natural Gas Connected
Community & HOA
Community
- Security: Other
Location
- Region: Olyphant
Financial & listing details
- Price per square foot: $134/sqft
- Tax assessed value: $221,340
- Annual tax amount: $3,600
- Date on market: 10/13/2026
- Cumulative days on market: 26 days
- Listing terms: Cash,VA Loan,FHA,Conventional
- Road surface type: Paved
Estimated market value
$221,900
$211,000 - $233,000
$1,792/mo
Price history
| Date | Event | Price |
|---|---|---|
| 11/6/2026 | Pending sale | $229,000$134/sqft |
Source:  GSBR as distributed by MLS GRID #SC265147 Report a problem | ||
| 10/13/2026 | Listed for sale | $229,000$134/sqft |
Source: GSBR as distributed by MLS GRID #SC265147 Report a problem | ||
Public tax history
| Year | Property taxes | Tax assessment |
|---|---|---|
| 2025 | $2,535 +13.7% | $10,500 |
| 2024 | $2,230 +4.4% | $10,500 |
| 2023 | $2,135 +2.8% | $10,500 |
| 2022 | $2,077 | $10,500 |
| 2021 | $2,077 +7% | $10,500 |
| 2020 | $1,940 +1.9% | $10,500 |
| 2018 | $1,903 +69.4% | $10,500 |
| 2017 | $1,123 | $10,500 |
| 2016 | -- | $10,500 |
| 2015 | -- | $10,500 |
| 2014 | -- | $10,500 |
| 2013 | -- | $10,500 |
| 2012 | -- | $10,500 |
| 2011 | -- | $10,500 |
| 2010 | -- | $10,500 |
| 2009 | -- | $10,500 |
| 2008 | -- | $10,500 |
| 2007 | -- | $10,500 |
| 2006 | -- | $10,500 |
| 2005 | -- | $10,500 |
| 2004 | -- | $10,500 |
| 2003 | -- | $10,500 |
| 2002 | -- | $10,500 +40% |
| 2000 | -- | $7,500 |
Find assessor info on the county website
Monthly payment
Est. payment
Payment breakdown
Explore the cost of this home by adjusting the details. Changes won't be saved.Climate risks
Neighborhood: 18447
Similar homes
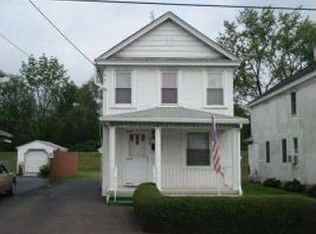
- $189,9003 bd2 ba1.8k sqft618 E Lackawanna St, Olyphant, PA 18447For Sale
 MLS ID #PALW2000968, Abbey Norton, Tesla Realty Group, LLC. Bright MLS
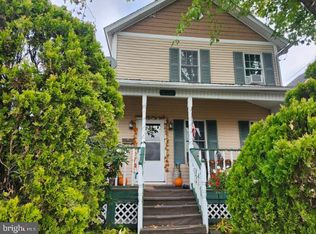
- $255,0003 bd2 ba1.3k sqft330 Mooney St, Olyphant, PA 18447For Sale
 MLS ID #SC265353, Thomas Exeter, Christian Saunders Real Estate. GSBR as distributed by MLS GRID
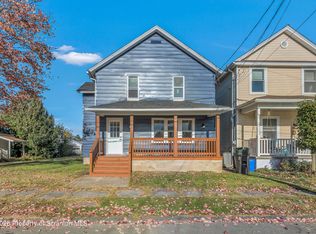
- $259,0004 bd2 ba1.6k sqft841 N Valley Ave, Olyphant, PA 18447For Sale
 MLS ID #SC265508, Melissa Martini, EXP Realty LLC. GSBR as distributed by MLS GRID
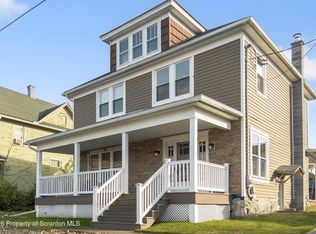
- $259,5003 bd2 ba2.3k sqft934 S Valley Ave, Olyphant, PA 18447For Sale
 MLS ID #SC265206, Danielle2Sell Realty Team, ERA One Source Realty, Peckville. GSBR as distributed by MLS GRID
- $274,9004 bd2 ba1.8k sqft329 Mooney St, Olyphant, PA 18447For SaleMLS ID #SC265192, Anne Marie Olexa, ERA One Source Realty. GSBR as distributed by MLS GRID
- $189,0003 bd2 ba1.1k sqft112 5th St, Blakely, PA 18447For SaleMLS ID #SC265279, Lori Pepson, ERA One Source Realty. GSBR as distributed by MLS GRID
- $229,0003 bd2 ba1.4k sqft204 Lillibridge St, Peckville, PA 18452For SaleMLS ID #SC264611, Joseph Michael Pilato, EXP Realty LLC. GSBR as distributed by MLS GRID
- $249,9002 bd2 ba1.2k sqft815 Hill St, Throop, PA 18512For SaleMLS ID #SC265617, Kelly McDonald, EXP Realty LLC. GSBR as distributed by MLS GRID
- $229,9004 bd1 ba1.2k sqft602 Powell Ave, Jessup, PA 18434For SaleMLS ID #SC265616, Maria Muchal Berta, REALTY NETWORK GROUP. GSBR as distributed by MLS GRID
- $289,9004 bd2 ba2.3k sqft717 N Valley Ave, Olyphant, PA 18447For SaleMLS ID #SC265494, Kyle Savage, Christian Saunders Real Estate. GSBR as distributed by MLS GRID
- $204,9003 bd1 ba1.1k sqft918 N Valley Ave, Olyphant, PA 18447For SaleMLS ID #SC262701, Maria Muchal Berta, REALTY NETWORK GROUP. GSBR as distributed by MLS GRID
- $189,0004 bd2 ba1.3k sqft304-306 Jackson St, Olyphant, PA 18447For SaleMLS ID #SC264331, Amanda Wilson, Real of Pennsylvania. GSBR as distributed by MLS GRID
- $239,0003 bd2 ba1.5k sqft427 Boulevard Ave, Scranton, PA 18519For SaleMLS ID #SC265323, Hollie Hunter Suraci, ERA One Source Realty. GSBR as distributed by MLS GRID
- $254,0003 bd1 ba1.7k sqft919 Throop St, Dickson City, PA 18519For Sale
 MLS ID #PW263732, Timis Rosca, Keller Williams RE Hawley. PWAR as distributed by MLS GRID
- $215,0002 bd2 ba1.2k sqft1214 Harriet St, Dickson City, PA 18519For SaleMLS ID #SC264503, Michelle Taylor, Dwell Real Estate C.S. Branch Office. GSBR as distributed by MLS GRID
- $189,5002 bd1 ba865 sqft930 S Valley Ave, Olyphant, PA 18447For SaleMLS ID #SC265208, Danielle2Sell Realty Team, ERA One Source Realty, Peckville. GSBR as distributed by MLS GRID
- $275,0003 bd2 ba1.6k sqft825 Scott Rd, Dickson City, PA 18519For SaleMLS ID #SC265249, Diane Stracham, ERA One Source Realty. GSBR as distributed by MLS GRID
