Beautiful Chalet nestled on a quiet, beautiful cul-de-sac in The Hideout, a four-season, amenity-filled community in the Northern Poconos. Split-unit heating and A/C in every room provide year-round comfort. Situated on a beautiful, level wooded lot, this home is conveniently located near the golf course, clubhouse, indoor recreation center, and walking trails.Freshly graveled driveway and gravel surrounding the home provide easy, low-maintenance living, while the backyard fire pit is perfect for relaxing and entertaining. Enjoy the peaceful wooded setting from the large front deck or rear deck, which connects to the new 3-season room featuring vaulted knotty pine ceilings--a wonderful space to hang out, entertain, or enjoy the outdoors.Inside, the home has been beautifully updated, featuring an extended, spacious living/great room with plenty of windows and skylights that fill the space with natural light. The updated kitchen includes a breakfast nook adjoining the dining area and opens to the living space for an easy flow when entertaining. A large loft overlooks the living room and provides additional flexible space.The main level offers a bedroom and full bath, while the second level features the loft and a spacious bedroom with hardwood floors. The walk-out lower level includes a fun recreation room, laundry, newly remodeled modern full bath, and third bedroom. A convenient mudroom area at the lower-level entrance offers excellent storage for outdoor gear and more.With its wooded privacy, multiple outdoor living spaces, fire pit, thoughtful updates, and fantastic location within The Hideout, this Chalet is the perfect Pocono retreat for year-round enjoyment!
For sale
$343,000
13 Rockway Ct, Lake Ariel, PA 18436
3beds
2,112sqft
Single Family Residence
Built in 1974
0.42 Acres Lot
$-- Zestimate®
$162/sqft
$194/mo HOA
What's special
Large front deckQuiet beautiful cul-de-sacWooded privacyThoughtful updatesPeaceful wooded settingVaulted knotty pine ceilingsBeautiful level wooded lot
- 2 days
- 573
- 36
Zillow last checked:
Listing updated:
Listed by:
Heather L Meagher 570-840-1074,
RE/MAX Best 570-698-7299
Source: PWAR as distributed by MLS GRID,MLS#: PW263101
Facts & features
Interior
Bedrooms & bathrooms
- Bedrooms: 3
- Bathrooms: 2
- Full bathrooms: 2
Bedroom 1
- Area: 98.28
- Dimensions: 10.8 x 9.1
Bedroom 2
- Area: 115.83
- Dimensions: 11.7 x 9.9
Bedroom 3
- Area: 193.05
- Dimensions: 19.5 x 9.9
Bathroom 1
- Area: 61.6
- Dimensions: 7.7 x 8
Bathroom 2
- Area: 34.03
- Dimensions: 8.3 x 4.1
Bonus room
- Area: 137.56
- Dimensions: 9.11 x 15.1
Dining room
- Area: 111.55
- Dimensions: 9.7 x 11.5
Eating area
- Area: 111.55
- Dimensions: 11.5 x 9.7
Family room
- Area: 291.18
- Dimensions: 21.1 x 13.8
Kitchen
- Area: 178.25
- Dimensions: 11.5 x 15.5
Living room
- Area: 233.45
- Dimensions: 14.5 x 16.1
Other
- Description: Sitting Room
- Area: 134.4
- Dimensions: 8 x 16.8
Utility room
- Area: 75.21
- Dimensions: 10.9 x 6.9
Heating
- Ductless, Electric
Cooling
- Ductless, Multi Units
Appliances
- Included: Oven, Refrigerator, Range
- Laundry: In Bathroom
Features
- High Ceilings, Open Floorplan
- Flooring: Carpet, Vinyl, Hardwood
- Basement: Finished,Walk-Out Access,Full
Interior area
- Total structure area: 2,112
- Total interior livable area: 2,112 sqft
- Finished area above ground: 1,300
- Finished area below ground: 822
Property
Parking
- Parking features: Driveway, Gravel, On Site
- Has uncovered spaces: Yes
Features
- Levels: Three Or More
- Stories: 2
- Patio & porch: Deck, Porch, Rear Porch, Enclosed, Front Porch
- Exterior features: Fire Pit
- Pool features: Community, Association
- Has view: Yes
- View description: Trees/Woods
- Body of water: None
Lot
- Size: 0.42 Acres
- Dimensions: 21 x 203 x 149 x 256
- Features: Cul-De-Sac, Level, Wooded
Details
- Parcel number: 12000400041
Construction
Type & style
- Home type: SingleFamily
- Architectural style: Chalet,Contemporary
- Property subtype: Single Family Residence
Materials
- T1-11
- Foundation: Block
- Roof: Asphalt
Condition
- Updated/Remodeled
- New construction: No
- Year built: 1974
Utilities & green energy
- Electric: 200+ Amp Service, Circuit Breakers
- Sewer: Public Sewer
- Water: Public
- Utilities for property: Cable Available, Water Connected, Sewer Connected, Electricity Connected, Cable Connected
Community & HOA
Community
- Features: Clubhouse, Tennis Court(s), Restaurant, Pool, Playground, Park, Lake, Gated, Golf, Fitness Center, Fishing
- Security: Gated Community, Security Gate
- Subdivision: The Hideout
HOA
- Has HOA: Yes
- Amenities included: Barbecue, Trail(s), Water, Trash, RV/Boat Storage, Tennis Court(s), Teen Center, Stream Year Round, Ski Accessible, Security, Powered Boats Allowed, Recreation Facilities, Pool, Party Room, Playground, Picnic Area, Maintenance Structure, Park, Outdoor Ice Skating, Meeting Room, Marina, Golf Course, Jogging Path, Game Room, Gated, Fitness Center, Dog Park, Clubhouse, Beach Rights, Beach Access
- Services included: Sewer
- HOA fee: $2,330 annually
- Second HOA fee: $2,160 one time
Location
- Region: Lake Ariel
Financial & listing details
- Price per square foot: $162/sqft
- Tax assessed value: $210,100
- Annual tax amount: $3,503
- Date on market: 9/4/2026
- Listing terms: Cash,VA Loan,Conventional,FHA
- Electric utility on property: Yes
- Road surface type: Paved
Estimated market value
Not available
Estimated sales range
Not available
Not available
Price history
| Date | Event | Price |
|---|---|---|
| 9/4/2026 | Listed for sale | $343,000$162/sqft |
Source:  PWAR as distributed by MLS GRID #PW263101 Report a problem PWAR as distributed by MLS GRID #PW263101 Report a problem | ||
Public tax history
Tax history is unavailable.
Monthly payment
Est. payment
Payment breakdown
Explore the cost of this home by adjusting the details. Changes won't be saved.Climate risks
Neighborhood: 18436

Similar homes
- $352,0005 bd2 ba2.2k sqft350 Stock Farm Rd, Lake Ariel, PA 18436For Sale
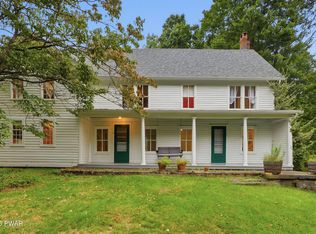
 MLS ID #PW263104, Kathryn Baron, Davis R. Chant - Honesdale. PWAR as distributed by MLS GRID
 - $315,0003 bd2 ba1.2k sqft28 Hemlock Ln, Lake Ariel, PA 18436For Sale
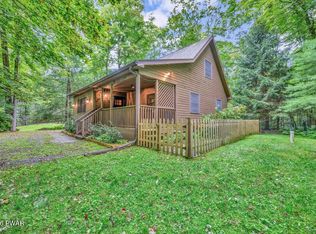 MLS ID #PW263110, Terri Ditty, CENTURY 21 Select Group - Lake Ariel. PWAR as distributed by MLS GRID
 - $309,0003 bd2 ba2.4k sqft2507 Oak Ct, Lake Ariel, PA 18436For Sale
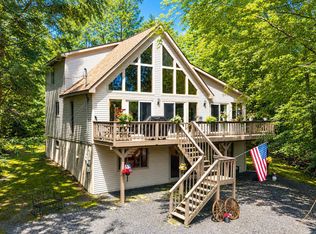 MLS ID #PW263103, Tina Jago, Davis R. Chant - Lords Valley. PWAR as distributed by MLS GRID
 - $359,0003 bd2 ba2.3k sqft2035 Easton Tpke, Lake Ariel, PA 18436For Sale
 MLS ID #PW263114, Chassidy Babcock, Pocono Mountain Lakes Realty. PWAR as distributed by MLS GRID
 - $350,0004 bd3 ba1.9k sqft10 Northwood Ter Lot 3322, Lake Ariel, PA 18436For SaleMLS ID #PW262686, Donna Gardner, RE/MAX Best. PWAR as distributed by MLS GRID
- $335,0004 bd3 ba2.2k sqft23 S Fairway Dr, Lake Ariel, PA 18436For SaleMLS ID #PW253493, Maureen Prigge, RE/MAX Best. PWAR as distributed by MLS GRID
- $329,0003 bd3 ba2.5k sqft3935 Chip Ct, Lake Ariel, PA 18436For SaleMLS ID #PW262159, David Kovaleski, RE/MAX Best. PWAR as distributed by MLS GRID
- $329,9004 bd3 ba2k sqft131 Northwood Ter, Lake Ariel, PA 18436For SaleMLS ID #PW261194, Heather L Meagher, RE/MAX Best. PWAR as distributed by MLS GRID
- $349,0004 bd3 ba1.9k sqft34 Splitrail Ln, Lake Ariel, PA 18436For SaleMLS ID #PW261483, Beth Derrick, Keller Williams RE Hawley. PWAR as distributed by MLS GRID
- $359,0004 bd3 ba1.8k sqft8 Deerfield Ct, Lake Ariel, PA 18436For SaleMLS ID #PW262948, Margaret Hirsch - Morris, RE/MAX Best. PWAR as distributed by MLS GRID
- $324,9003 bd2 ba1k sqft150 Chestnuthill Dr, Lake Ariel, PA 18436For SaleMLS ID #PW261799, Ellen Dramisino, RE/MAX Best. PWAR as distributed by MLS GRID
- $384,0004 bd3 ba2.1k sqft2616 Boulder Ct, Lake Ariel, PA 18436For SaleMLS ID #PW262432, Yvonne Perkins, RE/MAX Best. PWAR as distributed by MLS GRID
- $335,0004 bd3 ba2k sqft9 Oakwood Ct, Lake Ariel, PA 18436For SaleMLS ID #PW261117, Michael Joseph Feeney IV, Iron Valley R E Tri-State. PWAR as distributed by MLS GRID
- $330,0004 bd2 ba1.5k sqft9 Highpoint Ct, Lake Ariel, PA 18436For SaleMLS ID #PW261331, David Dellert, RE/MAX of Lake Wallenpaupack - Greentown. PWAR as distributed by MLS GRID
- $364,0004 bd2 ba1.6k sqft108 Woodridge Dr, Lake Ariel, PA 18436For SaleMLS ID #PW262764, Yvonne Perkins, RE/MAX Best. PWAR as distributed by MLS GRID
- $374,5004 bd2 ba2k sqft1458/63 Woodcrest Ln, Lake Ariel, PA 18436For SaleMLS ID #PW262359, Deanna M Mazzotta, Keller Williams RE Hawley. PWAR as distributed by MLS GRID
