Welcome to your peaceful lake-community retreat near Deerfield Lake! This spacious 3-bedroom, 2-bath home offers an inviting blend of comfort, character, and indoor-outdoor living in a beautiful, quiet setting.Inside, you'll find plenty of room to spread out, with a loft, lower-level living room, hot tub/exercise room, laundry room, workshop area, and a basement already prepared for an additional bathroom. The home features tongue-and-groove ceilings, wood flooring, skylights in the dining room, ceiling fans throughout, and multiple sliding glass doors that fill the home with natural light that connect the living spaces to the outdoors.The kitchen offers a snack bar, pantry closet, refrigerator, stove and dishwasher, while a convenient hall cabinet provides additional storage. Same level Screen room provides ultimate peace overlooking the private backyard. Multiple heating options--including gas heaters, individually controlled electric heat, and a wood stove that can also accommodate coal--provide flexibility throughout the seasons.Step outside and enjoy what truly makes this property special. A wraparound deck with three staircases, porch, balcony and outdoor firepit creates wonderful spaces for relaxing, entertaining, or simply enjoying the beautiful surroundings. The property also features a circular gravel driveway accented by natural rock, a spacious yard, storage area with electric, and electric service at the deck.Best of all, you're just a short walk to Deerfield Lake and the park, making it easy to enjoy the outdoors whenever the mood strikes. Home has fall and winter seasonal views of the lake. Add in the beautiful views, peaceful atmosphere and wonderful neighbors, and this is a home where you can truly settle in and enjoy the surroundings.Additional conveniences include a newer washer and dryer and hot water heater.Come experience the space, scenery and relaxed lifestyle this special home has to offer!
For sale
$309,000
2507 Oak Ct, Lake Ariel, PA 18436
3beds
2,422sqft
Single Family Residence
Built in 1986
0.45 Acres Lot
$-- Zestimate®
$128/sqft
$189/mo HOA
What's special
Workshop areaSpacious yardLaundry roomStorage area with electricBeautiful viewsWood flooringCeiling fans throughout
- 2 days
- 877
- 69
Zillow last checked:
Listing updated:
Listed by:
Tina Jago 570-775-7337,
Davis R. Chant - Lords Valley 570-775-7337,
Scott P. Bouwmans 570-775-7337,
Davis R. Chant - Lords Valley
Source: PWAR as distributed by MLS GRID,MLS#: PW263103
Facts & features
Interior
Bedrooms & bathrooms
- Bedrooms: 3
- Bathrooms: 2
- Full bathrooms: 2
Bedroom 1
- Area: 134.47
- Dimensions: 11.3 x 11.9
Bedroom 2
- Area: 135.66
- Dimensions: 11.9 x 11.4
Bedroom 3
- Area: 114.45
- Dimensions: 10.9 x 10.5
Bathroom 1
- Area: 44.64
- Dimensions: 9.3 x 4.8
Bathroom 2
- Area: 48.51
- Dimensions: 9.9 x 4.9
Dining room
- Area: 142.88
- Dimensions: 15.2 x 9.4
Eating area
- Area: 105.09
- Dimensions: 9.3 x 11.3
Exercise room
- Area: 133.1
- Dimensions: 11 x 12.1
Family room
- Area: 321.48
- Dimensions: 22.8 x 14.1
Kitchen
- Area: 134.85
- Dimensions: 9.3 x 14.5
Living room
- Area: 205.92
- Dimensions: 15.6 x 13.2
Utility room
- Area: 128.16
- Dimensions: 8.9 x 14.4
Workshop
- Area: 208.8
- Dimensions: 14.5 x 14.4
Cooling
- Ceiling Fan(s), Wall/Window Unit(s)
Appliances
- Included: Dishwasher, Washer, Refrigerator, Oven, Microwave, Electric Water Heater, Dryer
Features
- Beamed Ceilings, Open Floorplan, Ceiling Fan(s), Breakfast Bar
- Flooring: Carpet, Linoleum
- Doors: French Doors, Sliding Doors
- Basement: Finished
- Has fireplace: Yes
- Fireplace features: Free Standing, Wood Burning, Living Room
Interior area
- Total structure area: 2,422
- Total interior livable area: 2,422 sqft
- Finished area above ground: 1,518
- Finished area below ground: 904
Property
Parking
- Parking features: Circular Driveway, Unpaved, Deck
- Has uncovered spaces: Yes
Features
- Levels: Three Or More
- Stories: 3
- Patio & porch: Deck, Wrap Around, Side Porch
- Pool features: Association
- Has spa: Yes
- Spa features: Heated, Association
- Has view: Yes
- View description: Lake
- Has water view: Yes
- Water view: Lake
- Body of water: Deerfield Lake
Lot
- Size: 0.45 Acres
- Features: Back Yard, Wooded, Level, Cul-De-Sac, Cleared
Details
- Additional structures: Storage, Workshop
- Parcel number: 22000270007
Construction
Type & style
- Home type: SingleFamily
- Architectural style: Chalet
- Property subtype: Single Family Residence
Materials
- Roof: Shingle
Condition
- New construction: No
- Year built: 1986
Utilities & green energy
- Electric: 200+ Amp Service
- Sewer: Public Sewer
- Water: Comm Central
Community & HOA
Community
- Security: Gated Community
- Subdivision: The Hideout
HOA
- Has HOA: Yes
- Amenities included: Basketball Court, Spa/Hot Tub, Golf Course, Security, Pool, Park, Fitness Center, Clubhouse
- HOA fee: $2,270 annually
Location
- Region: Lake Ariel
Financial & listing details
- Price per square foot: $128/sqft
- Annual tax amount: $3,179
- Date on market: 9/4/2026
Estimated market value
Not available
Estimated sales range
Not available
Not available
Price history
| Date | Event | Price |
|---|---|---|
| 9/4/2026 | Listed for sale | $309,000$128/sqft |
Source:  PWAR as distributed by MLS GRID #PW263103 Report a problem PWAR as distributed by MLS GRID #PW263103 Report a problem | ||
Public tax history
Tax history is unavailable.
Monthly payment
Est. payment
Payment breakdown
Explore the cost of this home by adjusting the details. Changes won't be saved.Climate risks
Neighborhood: 18436
Similar homes
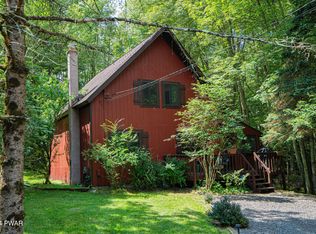
- $315,0004 bd3 ba2.1k sqft838 Wildwood Ter, Lake Ariel, PA 18436For Sale
 MLS ID #26-4485, Tina Forgatch, Coldwell Banker Town & Country Properties. Luzerne County AOR
 - $315,0003 bd2 ba1.2k sqft28 Hemlock Ln, Lake Ariel, PA 18436For Sale
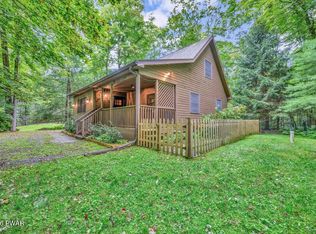
 MLS ID #PW263110, Terri Ditty, CENTURY 21 Select Group - Lake Ariel. PWAR as distributed by MLS GRID
 - $343,0003 bd2 ba2.1k sqft13 Rockway Ct, Lake Ariel, PA 18436For Sale
 MLS ID #PW263101, Heather L Meagher, RE/MAX Best. PWAR as distributed by MLS GRID
 - $352,0005 bd2 ba2.2k sqft350 Stock Farm Rd, Lake Ariel, PA 18436For Sale
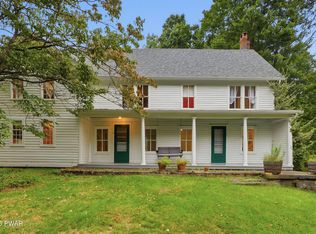 MLS ID #PW263104, Kathryn Baron, Davis R. Chant - Honesdale. PWAR as distributed by MLS GRID
 - $289,0003 bd2 ba2k sqft285 Lakeview Dr W, Lake Ariel, PA 18436For SaleMLS ID #PW262744, Madison McGlone, Davis R. Chant - Lake Wallenpaupack. PWAR as distributed by MLS GRID
- $295,0003 bd2 ba1.2k sqft965 Westwood Dr, Lake Ariel, PA 18436For SaleMLS ID #PW262838, David S Good, RE/MAX WAYNE. PWAR as distributed by MLS GRID
- $359,0004 bd3 ba1.8k sqft8 Deerfield Ct, Lake Ariel, PA 18436For SaleMLS ID #PW262948, Margaret Hirsch - Morris, RE/MAX Best. PWAR as distributed by MLS GRID
- $315,0003 bd3 ba1.6k sqft97 Lakeview Dr, Lake Ariel, PA 18436For SaleMLS ID #PW261952, William Clauss, Davis R. Chant - Lake Wallenpaupack. PWAR as distributed by MLS GRID
- $305,0003 bd2 ba2.1k sqft2 Roamingwood Rd, Lake Ariel, PA 18436For SaleMLS ID #PW260512, David Kovaleski, RE/MAX Best. PWAR as distributed by MLS GRID
- $335,0004 bd3 ba2k sqft9 Oakwood Ct, Lake Ariel, PA 18436For SaleMLS ID #PW261117, Michael Joseph Feeney IV, Iron Valley R E Tri-State. PWAR as distributed by MLS GRID
- $364,0004 bd2 ba1.6k sqft108 Woodridge Dr, Lake Ariel, PA 18436For SaleMLS ID #PW262764, Yvonne Perkins, RE/MAX Best. PWAR as distributed by MLS GRID
- $299,0004 bd3 ba2.1k sqft20 N Gate Ct S, Lake Ariel, PA 18436For SaleMLS ID #PW261573, David Kovaleski, RE/MAX Best. PWAR as distributed by MLS GRID
- $325,0005 bd2 ba2.3k sqft87 Ridgeview Dr, Lake Ariel, PA 18436For SaleMLS ID #PW261207, Heather L Meagher, RE/MAX Best. PWAR as distributed by MLS GRID
- $279,0003 bd2 ba1.5k sqft44 S Northgate Ct, Lake Ariel, PA 18436For SaleMLS ID #PW262427, Maureen Prigge, RE/MAX Best. PWAR as distributed by MLS GRID
- $274,0003 bd2 ba2k sqft2374 Crest View Rd, Lake Ariel, PA 18436For SaleMLS ID #PW261082, Madison McGlone, Davis R. Chant - Lake Wallenpaupack. PWAR as distributed by MLS GRID
- $345,0004 bd3 ba1.9k sqft49 Lake View Dr Lot 14, Lake Ariel, PA 18436For SaleMLS ID #PW261410, Donna Gardner, RE/MAX Best. PWAR as distributed by MLS GRID
- $329,0003 bd3 ba2.5k sqft3935 Chip Ct, Lake Ariel, PA 18436For SaleMLS ID #PW262159, David Kovaleski, RE/MAX Best. PWAR as distributed by MLS GRID
