Skip main navigation
Sold for $268,650
  • $268,650

    16 Wildwood Ter, Lake Ariel, PA 18436

    2beds
    1,692sqft
    Single Family Residence
    Built in 1989
    0.37 Acres Lot
    $273,500 Zestimate®
    $159/sqft
    $1,648 Estimated rent

    Home value

    $273,500

    $219,000 - $342,000

    $1,648/mo

    Zestimate® history
    Loading
    Loading...

    Owner options

    List your home for rent

    $1,648/mo

    Rent Zestimate®

    Find your next renter with Zillow Rental Manager. Plus, with online applications, you can quickly screen prospective tenants – for free.

    Learn more

    $1,648/mo

    Rent Zestimate®

    Refinance and save

    $4,048/mo

    Est. payment

    Refinancing to a lower rate could help reduce your monthly payments and save thousands over the life of the loan.

    See today's rates

    $4,048/mo

    Est. payment

    Explore your selling options

    Work with a Zillow partner agent

    Leverage their expertise and Zillow's premium Showcase listings to get your home seen by more buyers.

    Get started

    List with your own agent

    Get your home in front of millions of buyers by listing it on Zillow.

    Learn how to do it

    Sell it yourself

    Take full control of how buyers see your home on Zillow by listing For Sale by Owner (FSBO).

    List your home

    What's special

    High ceilingsBeautiful stone fireplace
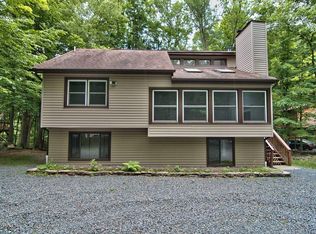
    When you think of the perfect mountain chalet--this is it!Located in The Hideout, a four-season, amenity-filled community in the Northern Poconos, just two hours from the NYC, NJ, and Philadelphia metro areas, this chalet offers the ideal blend of location, charm, and lifestyle. Situated in the highly sought-after ''Golden Triangle,'' the home is a short distance to Deerfield Lake, a peaceful 24-acre non-powerboating lake, and conveniently close to other top amenities including the ski hill, art center, and Roamingwood Lake, where you'll find the beach, pickleball courts, main lodge, and tiki bar.Set on a wooded lot, the home features a large deck perfect for enjoying the natural surroundings. Inside, a spacious 3/4 loft provides excellent additional sleeping space and overlooks the living room below, enhancing the classic chalet feel. The living room showcases a beautiful stone fireplace, high ceilings, and an open layout that highlights the loft above. Tile flooring runs throughout the main level, which also includes a beautifully updated full bathroom.The finished walk-out lower level offers even more living space with tile flooring throughout and a flexible, open layout that includes a den area, large recreation space, an additional den/game room, and a second full bathroom.This is mountain living at its best--perfect as a getaway, investment, or full-time retreat in one of the Poconos' most desirable communities.

    Zillow last checked:

    Listing updated:

    Listed by:

    Heather L Meagher 570-698-7299,

    RE/MAX Best

    Bought with:

    Claudia Kovaleski, RS368816

    RE/MAX Best

    Marie Kovaleski, RS317210

    RE/MAX Best

    Source: PWAR as distributed by MLS GRID,MLS#: PW260100MLS Logo

    Facts & features

    Interior

    Bedrooms & bathrooms
    • Bedrooms: 2
    • Bathrooms: 2
    • Full bathrooms: 2
    Primary bedroom
    • Area: 10010
    • Dimensions: 910 x 11
    Bedroom 2
    • Area: 82810
    • Dimensions: 910 x 91
    Bathroom 1
    • Area: 3280
    • Dimensions: 410 x 8
    Bathroom 2
    • Area: 44370
    • Dimensions: 510 x 87
    Game room
    • Area: 12051
    • Dimensions: 117 x 103
    Great room
    • Area: 10396
    • Dimensions: 92 x 113
    Kitchen
    • Area: 17901
    • Dimensions: 153 x 117
    Living room
    • Area: 206340
    • Dimensions: 1,810 x 114
    Loft
    • Description: Loft
    • Area: 638
    • Dimensions: 29 x 22
    Other
    • Area: 26367
    • Dimensions: 141 x 187
    Heating
    • Baseboard, Electric, Fireplace(s)
    Cooling
    • Ceiling Fan(s), Wall Unit(s)
    Appliances
    • Included: Dryer, Washer, Microwave, Refrigerator, Electric Range
    Features
    • Beamed Ceilings, Open Floorplan, High Ceilings, Eat-in Kitchen, Ceiling Fan(s)
    • Flooring: Carpet, Tile
    • Basement: Finished,Full
    • Attic: None
    • Has fireplace: Yes
    • Fireplace features: Living Room, Wood Burning, Stone, Masonry
    Interior area
    • Total structure area: 1,692
    • Total interior livable area: 1,692 sqft
    • Finished area above ground: 972
    • Finished area below ground: 720

    Property

    Parking
    • Parking features: Driveway, Unpaved
    • Has uncovered spaces: Yes
    Features
    • Levels: One and One Half
    • Stories: 2
    • Patio & porch: Deck
    • Pool features: Community, Association
    • Has view: Yes
    • View description: Trees/Woods
    • Body of water: None
    Lot
    • Size: 0.37 Acres
    • Dimensions: 80 x 197 x 80 x 196
    • Features: Wooded
    Details
    • Parcel number: 22000220073
    • Zoning: Residential

    Construction

    Type & style
    • Home type: SingleFamily
    • Architectural style: Chalet
    • Property subtype: Single Family Residence
    Materials
    • T1-11
    • Foundation: Block
    • Roof: Asphalt
    Condition
    • New construction: No
    • Year built: 1989

    Utilities & green energy

    • Electric: 200 or Less Amp Service
    • Sewer: Public Sewer
    • Water: Public
    • Utilities for property: Cable Connected, Water Connected, Sewer Connected, Electricity Connected

    Community & HOA

    Community
    • Features: Clubhouse, Tennis Court(s), Restaurant, Pool, Playground, Park, Lake, Gated, Golf, Fitness Center, Fishing
    • Security: Gated Community
    • Subdivision: The Hideout
    HOA
    • Has HOA: Yes
    • Amenities included: Barbecue, Trail(s), Water, Trash, RV Parking, Tennis Court(s), Teen Center, Stream Year Round, Security, RV/Boat Storage, Powered Boats Allowed, Recreation Room, Recreation Facilities, Pond Year Round, Pool, Parking, Playground, Picnic Area, Party Room, Maintenance Structure, Park, Outdoor Ice Skating, Meeting Room, Marina, Golf Course, Jogging Path, Game Room, Gated, Fitness Center, Dog Park, Dry Dock, Clubhouse, Billiard Room, Beach Rights, Beach Access, Basketball Court
    • Services included: Trash
    • HOA fee: $2,330 annually
    • Second HOA fee: $2,160 one time
    Location
    • Region: Lake Ariel

    Financial & listing details

    • Price per square foot: $159/sqft
    • Tax assessed value: $163,700
    • Annual tax amount: $2,714
    • Date on market: 1/16/2026
    • Cumulative days on market: 4 days
    • Listing terms: Cash,VA Loan,FHA,Conventional
    • Electric utility on property: Yes
    • Road surface type: Paved

    Price history

    DateEventPrice
    2/27/2026Sold$268,650+1.4%$159/sqft
    Source: PWAR as distributed by MLS GRID #PW260100 Report a problem
    1/20/2026Pending sale$265,000$157/sqft
    Source: PWAR as distributed by MLS GRID #PW260100 Report a problem
    1/16/2026Listed for sale$265,000$157/sqft
    Source: PWAR as distributed by MLS GRID #PW260100 Report a problem

    Public tax history

    Tax history is unavailable.

    Neighborhood: 18436

    Nearby schools

    GreatSchools rating
    Get pre-qualified for a loan
    At Zillow Home Loans, we can pre-qualify you in as little as 5 minutes with no impact to your credit score.

    An equal housing lender. NMLS #10287.

    Sell for more on Zillow
    Get a Zillow Showcase℠ listing at no additional cost and you could sell for .
    $273,500
    2% more
    +$5,470
    With Zillow Showcase(estimated)
    $278,970