Discover a unique and versatile Mother Daughter home, in one of the Poconos' sought-after communities. The main home features 3 bedrooms, 2 full baths, beautiful hardwood floors, oversized rooms, extra-wide construction, a modern kitchen, wrap-around porch, and outdoor deck.
The lower level features 2 Bedrooms one Bath , offering exceptional flexibility for extended family, or guests.
Enjoy the many amenities of Pocono Farms Country Club, including an 18-hole golf course, swimming pool, Glacier Lake and beach, boating, fishing, tennis, pickleball, basketball, fitness center, playgrounds, bocce, shuffleboard, and community activities.
Ideally located near the area's most popular year-round attractions, including Camelback Mountain Resort, Kalahari, Great Wolf Lodge, Mount Airy Casino Resort, Pocono Raceway, Tobyhanna State Park, skiing, hiking, golf, water parks, shopping, dining, and entertainment.
Whether you're looking for a primary residence, vacation getaway, multi-generational home, or investment property with short-term-rental potential, 151 Seminole Trail offers space, flexibility, community amenities, and an excellent Pocono location. A rare two-family opportunity in Pocono Farms--don't miss it!
For sale
$599,000
151 Seminole Trl, Tobyhanna, PA 18466
5beds
2,864sqft
Single Family Residence
Built in 1991
0.29 Acres Lot
$580,200 Zestimate®
$209/sqft
$146/mo HOA
What's special
Extra-wide constructionOversized roomsWrap-around porchBeautiful hardwood floorsOutdoor deckModern kitchen
- 26 days
- 320
- 38
Zillow last checked:
Listing updated:
Listed by:
Kimberly A Gay 570-730-8543,
E-Realty Services - Pocono Summit 570-839-6794
Source: PMAR,MLS#: PM-144940
Facts & features
Interior
Bedrooms & bathrooms
- Bedrooms: 5
- Bathrooms: 3
- Full bathrooms: 3
Primary bedroom
- Level: Main
- Area: 239.36
- Dimensions: 12.8 x 18.7
Bedroom 2
- Level: Main
- Area: 129.99
- Dimensions: 11.11 x 11.7
Bedroom 3
- Level: Main
- Area: 129.87
- Dimensions: 11.1 x 11.7
Bedroom 5
- Level: Lower
- Area: 161.24
- Dimensions: 11.6 x 13.9
Primary bathroom
- Level: Main
- Area: 89.91
- Dimensions: 11.1 x 8.1
Bathroom 2
- Level: Main
- Area: 45.66
- Dimensions: 11.11 x 4.11
Bathroom 3
- Level: Lower
- Area: 59.52
- Dimensions: 6.4 x 9.3
Bathroom 4
- Level: Lower
- Area: 205.38
- Dimensions: 16.3 x 12.6
Dining room
- Level: Main
- Area: 191.71
- Dimensions: 16.11 x 11.9
Family room
- Level: Lower
- Area: 267.32
- Dimensions: 16.3 x 16.4
Kitchen
- Level: Main
- Area: 204.36
- Dimensions: 13.1 x 15.6
Kitchen
- Description: breakfast nook
- Level: Lower
- Area: 176
- Dimensions: 16 x 11
Laundry
- Level: Main
- Area: 52.44
- Dimensions: 7.6 x 6.9
Living room
- Level: Main
- Area: 361.5
- Dimensions: 15 x 24.1
Cooling
- Ceiling Fan(s), Central Air
Appliances
- Included: Electric Range, Refrigerator, Dishwasher, Microwave, Washer, Dryer, Washer/Dryer Stacked
- Laundry: Main Level, Lower Level
Features
- Eat-in Kitchen, Kitchen Island, Second Kitchen, Granite Counters, In-Law Floorplan
- Flooring: Carpet, Ceramic Tile, Hardwood
- Number of fireplaces: 1
- Fireplace features: Living Room, Propane
Interior area
- Total structure area: 3,949
- Total interior livable area: 2,864 sqft
- Finished area above ground: 1,907
- Finished area below ground: 957
Video & virtual tour
Property
Parking
- Total spaces: 11
- Parking features: Garage - Attached, Open
- Attached garage spaces: 2
- Uncovered spaces: 9
Features
- Stories: 2
- Patio & porch: Porch, Front Porch, Wrap Around
Lot
- Size: 0.29 Acres
Details
- Parcel number: 03.7I.4.9
- Zoning description: Residential
- Special conditions: Standard
Construction
Type & style
- Home type: SingleFamily
- Architectural style: Colonial,Traditional
- Property subtype: Single Family Residence
Materials
- Vinyl Siding
- Roof: Asphalt,Shingle
Condition
- Year built: 1991
Utilities & green energy
- Electric: 200+ Amp Service
- Sewer: On Site Septic
- Water: Public
Community & HOA
Community
- Subdivision: Pocono Farms Country Club
HOA
- Has HOA: Yes
- Amenities included: Clubhouse, Playground, Golf Course, Outdoor Pool, Fitness Center
- Services included: Maintenance Road
- HOA fee: $1,750 annually
Location
- Region: Tobyhanna
Financial & listing details
- Price per square foot: $209/sqft
- Tax assessed value: $221,750
- Annual tax amount: $7,362
- Date on market: 9/22/2026
- Listing terms: Cash,Conventional,FHA,VA Loan
- Inclusions: kitchen appliances washer dryer
- Road surface type: Paved
Estimated market value
$580,200
$551,000 - $609,000
$2,804/mo
Price history
| Date | Event | Price |
|---|---|---|
| 9/22/2026 | Listed for sale | $599,000$209/sqft |
Source: PMAR #PM-144940 Report a problem | ||
Public tax history
| Year | Property taxes | Tax assessment |
|---|---|---|
| 2026 | $7,373 +3.3% | $221,750 |
| 2025 | $7,141 +8.2% | $221,750 |
| 2024 | $6,602 +14.2% | $221,750 +6.2% |
| 2023 | $5,782 +2.1% | $208,890 |
| 2022 | $5,660 +0.6% | $208,890 |
| 2021 | $5,625 +1.4% | $208,890 |
| 2020 | $5,546 -1.5% | $208,890 +546.3% |
| 2019 | $5,633 +0.6% | $32,320 |
| 2018 | $5,601 +0.1% | $32,320 |
| 2017 | $5,593 +367.7% | $32,320 |
| 2016 | $1,196 -71.3% | $32,320 |
| 2015 | $4,166 | $32,320 |
| 2014 | $4,166 | $32,320 |
| 2013 | -- | $32,320 |
| 2012 | -- | $32,320 |
| 2011 | -- | $32,320 |
| 2010 | -- | $32,320 |
| 2008 | -- | $32,320 |
| 2007 | -- | $32,320 |
| 2006 | -- | $32,320 |
| 2005 | -- | $32,320 |
| 2004 | -- | $32,320 |
| 2003 | -- | $32,320 |
| 2002 | -- | $32,320 |
| 2000 | -- | $32,320 |
Find assessor info on the county website
Monthly payment
Est. payment
Payment breakdown
Explore the cost of this home by adjusting the details. Changes won't be saved.Climate risks
Neighborhood: 18466

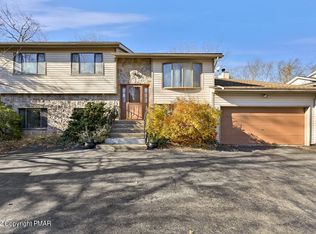
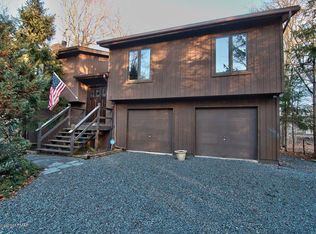
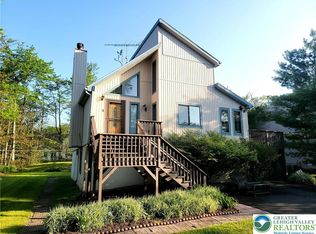
Similar homes
- $569,9994 bd3 ba2.1k sqft163 Echo Lake Rd, Tobyhanna, PA 18466For Sale
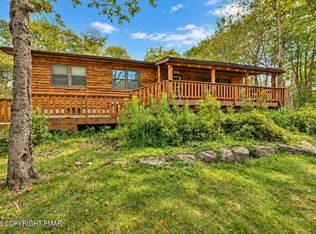 MLS ID #PM-145562, Patricia Gordon-Wilson, Smart Way America Realty. PMAR
 - $450,0004 bd3 ba2.5k sqft317 Arthur Cir, Tobyhanna, PA 18466For Sale
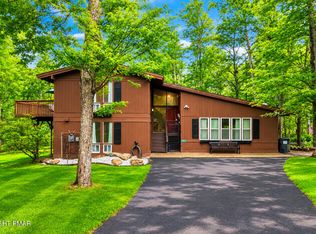 MLS ID #PM-145719, Kelly Houston, Keller Williams Real Estate - Northampton Co. PMAR
 - $489,0004 bd3 ba2.8k sqft4115 Rosetree Cir, Tobyhanna, PA 18466For Sale
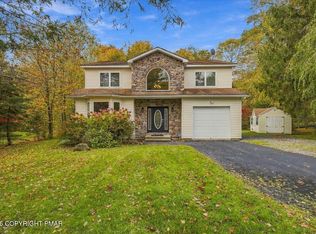 MLS ID #PM-145673, Xander J Weidenbaum, Redstone Run Realty, LLC - Stroudsburg. PMAR
 - $429,0004 bd2 ba1.8k sqft108 Black Bear Ln, Tobyhanna, PA 18466For Sale
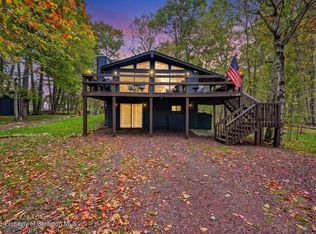
 MLS ID #SC265232, Heather Kishel Team, Coldwell Banker Town & Country Properties Moscow. GSBR as distributed by MLS GRID
 - $359,9993 bd3 ba2.2k sqft3156 Mohawk Trl, Tobyhanna, PA 18466For SaleMLS ID #SC264186, John Paul Scanlan, Hibble Harris Real Estate, Inc. GSBR as distributed by MLS GRID
- $309,0003 bd2 ba1.6k sqft3117 Tutelo Way, Tobyhanna, PA 18466For Sale
 MLS ID #PAMR2007402, Jessica Ouellette, Century 21 Select Group. Bright MLS
