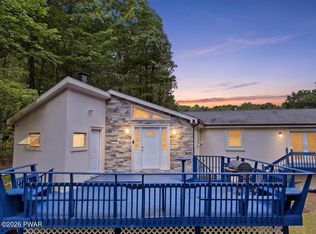
Welcome to a home where comfortable living and memorable Pocono moments come naturally. This inviting 4-bedroom, 2.5-bath split-level offers space, style, and year-round fun in desirable Pocono Farms Country Club. Step inside to a bright, dramatic living room with vaulted ceilings, skylights, hardwood floors and a striking stone fireplace. The open dining area flows into a spacious kitchen with abundant cabinetry, generous counter space and room to gather. A finished lower-level family room provides the perfect setting for movie nights, a game room or additional guest space, while the unfinished area offers excellent storage. Outside, enjoy a large rear deck, screened gazebo and level wooded yard--ideal for barbecues, a fire pit and peaceful Pocono evenings. An attached one-car garage adds convenience. Community amenities like golf, pool, lake, beach, fitness center, tennis, and pickleball foster a vibrant lifestyle. Located in an STR-friendly community with registration requirements, this home is ideal as a primary residence, vacation getaway, or investment opportunity. Buyer to verify all current township and association STR rules.
For sale
$339,900
5154 Iroquois St, Tobyhanna, PA 18466
4beds
2,000sqft
Single Family Residence
Built in 2007
0.36 Acres Lot
$333,300 Zestimate®
$170/sqft
$149/mo HOA
What's special
Screened gazeboLarge rear deckAttached one-car garageFinished lower-level family roomGenerous counter spaceAbundant cabinetryStriking stone fireplace
- 29 days |
- 1,855 |
- 170 |
Likely to sell faster than
Zillow last checked:
Listing updated:
Listed by:
Barbara Geiss 570-972-8221,
RE/MAX of the Poconos 570-421-2345
Source: PMAR,MLS#: PM-143114
Facts & features
Interior
Bedrooms & bathrooms
- Bedrooms: 4
- Bathrooms: 3
- Full bathrooms: 2
- 1/2 bathrooms: 1
Primary bedroom
- Level: First
- Area: 183.31
- Dimensions: 16.5 x 11.11
Bedroom 2
- Level: Lower
- Area: 121.1
- Dimensions: 10.9 x 11.11
Bedroom 3
- Level: First
- Area: 129.71
- Dimensions: 10.9 x 11.9
Bedroom 4
- Level: First
- Area: 174.8
- Dimensions: 11.5 x 15.2
Primary bathroom
- Level: First
- Area: 57.12
- Dimensions: 8.4 x 6.8
Bathroom 2
- Description: Half Bath
- Level: Lower
- Area: 16.89
- Dimensions: 4.11 x 4.11
Bathroom 3
- Level: First
- Area: 25.83
- Dimensions: 6.3 x 4.1
Bonus room
- Description: Family room
- Level: Basement
- Area: 247.35
- Dimensions: 20.11 x 12.3
Dining room
- Level: Main
- Area: 118.88
- Dimensions: 10.7 x 11.11
Kitchen
- Level: Main
- Area: 119.99
- Dimensions: 10.8 x 11.11
Laundry
- Description: laundry room and workshop
- Level: Basement
- Area: 236.64
- Dimensions: 21.3 x 11.11
Living room
- Level: Main
- Area: 270.51
- Dimensions: 21.3 x 12.7
Heating
- Forced Air, Heat Pump, Electric
Cooling
- Central Air, Zoned
Appliances
- Included: Electric Range, Refrigerator, Water Heater, Dishwasher, Microwave, Washer, Dryer
- Laundry: In Basement
Features
- Eat-in Kitchen, Dry Bar, High Ceilings, Open Floorplan, Chandelier, Storage
- Flooring: Carpet, Hardwood, Laminate, Tile
- Doors: Sliding Doors
- Windows: Skylight(s), Blinds
- Basement: Full,Finished,Crawl Space
- Number of fireplaces: 1
- Fireplace features: Living Room
Interior area
- Total structure area: 2,000
- Total interior livable area: 2,000 sqft
- Finished area above ground: 2,000
- Finished area below ground: 0
Video & virtual tour
Property
Parking
- Total spaces: 4
- Parking features: Garage - Attached, Open
- Attached garage spaces: 1
- Uncovered spaces: 3
Features
- Stories: 2
- Patio & porch: Deck
Lot
- Size: 0.36 Acres
- Features: Level, Cleared, Few Trees
Details
- Additional structures: Gazebo
- Parcel number: 03.7I.1.36
- Zoning: Res-3
- Zoning description: Residential
- Special conditions: Standard
Construction
Type & style
- Home type: SingleFamily
- Architectural style: Split Level
- Property subtype: Single Family Residence
Materials
- Stone, Vinyl Siding
- Roof: Asphalt,Fiberglass,Shingle
Condition
- Year built: 2007
Utilities & green energy
- Sewer: Mound Septic
- Water: Public
- Utilities for property: Cable Available
Community & HOA
Community
- Security: Carbon Monoxide Detector(s), Smoke Detector(s)
- Subdivision: Pocono Farms Country Club
HOA
- Has HOA: Yes
- Amenities included: Barbecue, Clubhouse, Dog Park, Meeting Room, Picnic Area, Restaurant, Playground, Golf Carts Allowed, Recreation Room, Game Room, Golf Course, Outdoor Pool, Indoor Pool, Children's Pool, Trail(s), Tennis Court(s), Pickleball, Basketball Court, Shuffleboard Court
- Services included: Trash, Maintenance Grounds, Maintenance Road
- HOA fee: $1,794 annually
Location
- Region: Tobyhanna
Financial & listing details
- Price per square foot: $170/sqft
- Tax assessed value: $127,390
- Annual tax amount: $4,229
- Date on market: 7/17/2026
- Listing terms: Cash,Conventional,FHA,USDA Loan,1031 Exchange
- Exclusions: There are two sets of washer and dryer in the laundry room one set will remain one will be taken with seller
- Road surface type: Paved
Estimated market value
$333,300
$317,000 - $350,000
$2,779/mo
Price history
| Date | Event | Price |
|---|---|---|
| 7/17/2026 | Listed for sale | $339,900+112.4%$170/sqft |
Source: PMAR #PM-143114 Report a problem | ||
| 6/14/2019 | Sold | $160,000+14.4%$80/sqft |
Source: PMAR #PM-67058 Report a problem | ||
| 4/19/2019 | Listed for sale | $139,900+338.6%$70/sqft |
Source: McKeown Real Estate #PM-67058 Report a problem | ||
| 12/21/2006 | Sold | $31,900$16/sqft |
Source: Public Record Report a problem | ||
Public tax history
| Year | Property taxes | Tax assessment |
|---|---|---|
| 2025 | $4,102 +8.2% | $127,390 |
| 2024 | $3,793 +7.6% | $127,390 |
| 2023 | $3,526 +2.1% | $127,390 |
| 2022 | $3,452 +0.6% | $127,390 |
| 2021 | $3,431 +1.4% | $127,390 |
| 2020 | $3,382 -35.3% | $127,390 +325.1% |
| 2019 | $5,223 +0.6% | $29,970 |
| 2018 | $5,194 +0.1% | $29,970 |
| 2017 | $5,186 +367.7% | $29,970 |
| 2016 | $1,109 -71.1% | $29,970 |
| 2015 | $3,834 | $29,970 |
| 2014 | $3,834 | $29,970 |
| 2013 | -- | $29,970 |
| 2012 | -- | $29,970 |
| 2011 | -- | $29,970 |
| 2010 | -- | $29,970 +649.3% |
| 2008 | -- | $4,000 |
Find assessor info on the county website
Monthly payment
Est. payment
Payment breakdown
Explore the cost of this home by adjusting the details. Changes won't be saved.Climate risks
Neighborhood: 18466
Nearby schools
GreatSchools rating
- 3/10Clear Run Intermediate SchoolGrades: 3-6Distance: 0.9 mi
- 4/10Pocono Mountain West Junior High SchoolGrades: 7-8Distance: 4.7 mi
- 7/10Pocono Mountain West High SchoolGrades: 9-12Distance: 4.6 mi
- $286,6004 bd2 ba1.9k sqft5158 Iroquois St, Tobyhanna, PA 18466Off Market
- $300,7003 bd2 ba1.8k sqft5148 Iroquois St, Tobyhanna, PA 18466Off Market
- $307,9003 bd3 ba1.9k sqft5164 Iroquois St, Tobyhanna, PA 18466Off Market
- $355,0004 bd3 ba2.3k sqft108 Remington Cir, Tobyhanna, PA 18466Sold

- $360,6004 bd3 ba2.6k sqft5146 Iroquois St, Tobyhanna, PA 18466Off Market
- $374,7004 bd2 ba2.7k sqft5159 Iroquois St, Tobyhanna, PA 18466Off Market
- $412,0004 bd3 ba2.8k sqft109 Remington Cir, Tobyhanna, PA 18466Off Market
- $196,2004 bd1 ba912 sqft106 Remington Cir, Tobyhanna, PA 18466Off Market
A local agent can set up tours, give advice and negotiate with sellers.
A local lender can help you make sure your offer is ready when you are.
Similar homes
- $347,5004 bd3 ba2k sqft132 Colt Pl, Tobyhanna, PA 18466For Sale
 MLS ID #PM-143516, Brian Michael Peters, Keller Williams Real Estate - Stroudsburg. PMAR
 - $340,0005 bd3 ba1.7k sqft5265 Glen Ter, Tobyhanna, PA 18466For Sale

 MLS ID #PW262745, Samantha Jackson, Berkshire Hathaway HomeServices Pocono Real Estate Hawley. PWAR as distributed by MLS GRID
 - $349,0004 bd3 ba2.6k sqft1458 Belgravia Dr, Tobyhanna, PA 18466For Sale
 MLS ID #PW262735, Timis Rosca, Keller Williams RE Hawley. PWAR as distributed by MLS GRID
 - $346,9004 bd3 ba2.4k sqft138 Fergus Way, Tobyhanna, PA 18466For Sale
 MLS ID #PM-143159, Tanya L Baez, Amantea Real Estate. PMAR
 - $350,0003 bd2 ba2k sqft1055 Hunter Dr, Tobyhanna, PA 18466For SaleMLS ID #PM-143841, LisaMarie Barrientos, Keller Williams Real Estate - Stroudsburg. PMAR
- $369,0004 bd3 ba2.5k sqft113 Saint Regis Walk, Tobyhanna, PA 18466For SaleMLS ID #781572, Michael J Volpone, RE/MAX Real Estate. GLVR
- $315,0004 bd3 ba2k sqft1124 Cambell Way, Tobyhanna, PA 18466For SaleMLS ID #780139, Dan Witt, EXP Realty LLC. GLVR
- $340,0004 bd3 ba2.3k sqft4539 Briarcliff Ter #65, Tobyhanna, PA 18466For SaleMLS ID #PM-142780, Bobbi Jo Bromley, Berkshire Hathaway HomeServices Fox & Roach Realtors - Bethlehem. PMAR
- $334,9003 bd2 ba1.8k sqft3320 Buck Run, Tobyhanna, PA 18466For SaleMLS ID #PM-142379, Chloe Buffone, CENTURY 21 Select Group - Blakeslee. PMAR
- $359,9004 bd3 ba2k sqft6137 Victoria Dr, Tobyhanna, PA 18466For SaleMLS ID #PM-142226, Maria T Mancuso, Smart Way America Realty. PMAR
- $350,0004 bd3 ba2.3k sqft119 Blackfoot Ln, Tobyhanna, PA 18466For SaleMLS ID #PM-141499, Alexandria Colon, Pocono Farms Realty Inc.. PMAR
- $359,0004 bd3 ba2.5k sqft3326 Buck Run, Tobyhanna, PA 18466For Sale
 MLS ID #SC260362, Tina McGovern, Keller Williams Real Estate-Clarks Summit. GSBR as distributed by MLS GRID
 - $340,0004 bd3 ba2.3k sqft4539 Briarcliff Ter, Tobyhanna, PA 18466For SaleMLS ID #776231, Bobbi Bromley, BHHS Fox & Roach Bethlehem. GLVR
- $375,0004 bd2 ba1.5k sqft619 Washington Pl, Tobyhanna, PA 18466For SaleMLS ID #PM-139148, Jonathan Dempsey, HomeSmart Realty Advisors. PMAR
- $339,0003 bd2 ba1.7k sqft215 Larch Oval, Tobyhanna, PA 18466For SaleMLS ID #778165, Ken Carey, BHHS Fox & Roach Bethlehem. GLVR
- $309,9003 bd2 ba1.4k sqft2127 Onondaga Way, Tobyhanna, PA 18466For SaleMLS ID #PM-142889, Miguel Caceres Concepcion, Keller Williams Real Estate - Tannersville. PMAR
- $324,9005 bd3 ba2.2k sqft3116 Tutelo Way, Tobyhanna, PA 18466For Sale
 MLS ID #PAMR2006694, Michelle Cappabianca, Weichert Realtors Acclaim. Bright MLS
 - $349,9006 bd2 ba1.8k sqft3188 Hamlet Dr, Tobyhanna, PA 18466For SaleMLS ID #PM-141477, Irene Santiago, Keller Williams Real Estate - Stroudsburg. PMAR
- $344,9995 bd3 ba2.1k sqft7436 Tamara Ln, Tobyhanna, PA 18466For SaleMLS ID #PM-142731, Victoria Lynn Goldstein, LPT Realty, LLC. PMAR
- $325,0003 bd1 ba1.2k sqft108 Sharbaugh Rd, Tobyhanna, PA 18466For SaleMLS ID #781790, Mercedes Ortega-Bonser, Smart Way America Realty. GLVR
