Welcome to this spacious 5 BEDROOM AND 3 FULL BATHROOM bi-level home located in the highly desirable Pocono Farms Country Club community! Situated on a quiet cul-de-sac, this versatile property offers an open-concept floor plan with plenty of room for family, guests, or rental potential.
The main level features three generously sized bedrooms, including a comfortable primary suite, while the lower level offers two additional bedrooms and a full bathroom, providing flexibility for extended family, a home office, or recreation space. With a total of 5 BEDROOMS AND 3 FULL BATHROOMS, there's room for everyone.
Additional highlights include an oversized one car garage, ample living space, and a layout that is perfect for both everyday living and entertaining. While the home could benefit from a little TLC, it presents an excellent opportunity to add your personal touches and build instant equity.
Whether you're searching for a primary residence, vacation getaway, or investment property, this home offers outstanding value in a sought-after community. Pocono Farms Country Club amenities include a beautiful lake, oversized outdoor swimming pool, golf course membership opportunities, restaurant, fitness center, tennis courts, and more.
Don't miss your chance to own a home in one of the Poconos' most popular amenity filled communities!
Sold for $325,000
$325,000
3116 Tutelo Way, Tobyhanna, PA 18466
5beds
2,569sqft
Single Family Residence
Built in 2004
0.31 Acres Lot
$325,200 Zestimate®
$127/sqft
$3,059 Estimated rent
Home value
$325,200
$293,000 - $361,000
$3,059/mo
Zestimate® history
Owner options
List your home for rent
$3,059/mo
Rent Zestimate®
Find your next renter with Zillow Rental Manager. Plus, with online applications, you can quickly screen prospective tenants – for free.
$3,059/mo
Rent Zestimate®
Refinance and save
$3,874/mo
Est. payment
Refinancing to a lower rate could help reduce your monthly payments and save thousands over the life of the loan.
$3,874/mo
Est. payment
Explore your selling options
Work with a Zillow partner agent
Leverage their expertise and Zillow's premium Showcase listings to get your home seen by more buyers.
Get startedList with your own agent
Get your home in front of millions of buyers by listing it on Zillow.
Learn how to do itSell it yourself
Take full control of how buyers see your home on Zillow by listing For Sale by Owner (FSBO).
List your homeWhat's special
Zillow last checked:
Listing updated:
Listed by:
April Rose Ace 570-223-3527,
WEICHERT Realtors Acclaim - Tannersville
Bought with:
Rakelmi R Montas, RS345454
Allentown City Realty
Source: PMAR,MLS#: PM-141861
Facts & features
Interior
Bedrooms & bathrooms
- Bedrooms: 5
- Bathrooms: 3
- Full bathrooms: 3
Primary bedroom
- Level: First
- Area: 288
- Dimensions: 16 x 18
Bedroom 2
- Level: First
- Area: 132
- Dimensions: 12 x 11
Bedroom 3
- Level: First
- Area: 100
- Dimensions: 10 x 10
Bedroom 4
- Level: Lower
- Area: 120
- Dimensions: 12 x 10
Bedroom 5
- Level: Lower
- Area: 110
- Dimensions: 11 x 10
Primary bathroom
- Level: First
- Area: 72
- Dimensions: 8 x 9
Bathroom 2
- Level: First
- Area: 48
- Dimensions: 6 x 8
Bathroom 3
- Level: Lower
- Area: 56
- Dimensions: 8 x 7
Dining room
- Level: First
- Area: 195
- Dimensions: 13 x 15
Family room
- Level: Lower
- Area: 270
- Dimensions: 18 x 15
Kitchen
- Level: First
- Area: 132
- Dimensions: 12 x 11
Laundry
- Level: Lower
- Area: 35
- Dimensions: 7 x 5
Living room
- Level: First
- Area: 195
- Dimensions: 13 x 15
Heating
- Central, Forced Air
Cooling
- Central Air
Appliances
- Included: Gas Cooktop, Gas Oven, Refrigerator
- Laundry: Lower Level
Features
- Breakfast Bar, Ceiling Fan(s)
- Flooring: Carpet
- Basement: Full,Walk-Out Access,Finished
- Number of fireplaces: 1
- Fireplace features: Basement
Interior area
- Total structure area: 2,569
- Total interior livable area: 2,569 sqft
- Finished area above ground: 1,326
- Finished area below ground: 1,243
Property
Parking
- Total spaces: 6
- Parking features: Garage - Attached, Open
- Attached garage spaces: 1
- Uncovered spaces: 5
Features
- Stories: 2
- Patio & porch: Deck
- Has private pool: Yes
Lot
- Size: 0.31 Acres
- Features: Cul-De-Sac
Details
- Parcel number: 03.7I.1.150
- Zoning description: Residential
Construction
Type & style
- Home type: SingleFamily
- Architectural style: Bi-Level
- Property subtype: Single Family Residence
Materials
- Vinyl Siding
- Roof: Asphalt,Fiberglass
Condition
- Year built: 2004
Utilities & green energy
- Electric: 200+ Amp Service
- Sewer: Mound Septic, On Site Septic, Septic Tank
- Water: Public
Community & HOA
Community
- Subdivision: Pocono Farms Country Club
HOA
- Has HOA: Yes
- Amenities included: Clubhouse, Restaurant, Outdoor Pool, Fitness Center, Tennis Court(s)
- Services included: Maintenance Road
- HOA fee: $1,620 annually
Location
- Region: Tobyhanna
Financial & listing details
- Price per square foot: $127/sqft
- Tax assessed value: $128,250
- Annual tax amount: $4,258
- Date on market: 6/3/2026
- Listing terms: Cash,Conventional,FHA,VA Loan
- Road surface type: Paved
Price history
| Date | Event | Price |
|---|---|---|
| 10/5/2026 | Sold | $325,000+0%$127/sqft |
Source: PMAR #PM-141861 Report a problem | ||
| 8/27/2026 | Pending sale | $324,900$126/sqft |
Source: PMAR #PM-141861 Report a problem | ||
| 8/7/2026 | Price change | $324,900-5.8%$126/sqft |
Source: PMAR #PM-141861 Report a problem | ||
| 6/30/2026 | Price change | $344,900-1.4%$134/sqft |
Source: PMAR #PM-141861 Report a problem | ||
| 6/3/2026 | Listed for sale | $349,900$136/sqft |
Source: PMAR #PM-141861 Report a problem | ||
Public tax history
| Year | Property taxes | Tax assessment |
|---|---|---|
| 2026 | $4,264 +3.3% | $128,250 |
| 2025 | $4,130 +8.2% | $128,250 |
| 2024 | $3,818 +7.6% | $128,250 |
| 2023 | $3,550 +2.1% | $128,250 |
| 2022 | $3,475 +0.6% | $128,250 |
| 2021 | $3,454 +1.4% | $128,250 |
| 2020 | $3,405 -38.9% | $128,250 +301% |
| 2019 | $5,574 +0.6% | $31,980 |
| 2018 | $5,542 +0.1% | $31,980 |
| 2017 | $5,534 +367.7% | $31,980 |
| 2016 | $1,183 -71.3% | $31,980 |
| 2015 | $4,118 | $31,980 |
| 2014 | $4,118 | $31,980 |
| 2013 | -- | $31,980 |
| 2012 | -- | $31,980 |
| 2011 | -- | $31,980 |
| 2010 | -- | $31,980 |
| 2008 | -- | $31,980 |
| 2007 | -- | $31,980 |
| 2006 | -- | $31,980 |
Find assessor info on the county website
Neighborhood: 18466
Nearby homes
- $479,0004 bd3 ba2.6k sqft3118 Tutelo Way #5934, Tobyhanna, PA 18466Sold
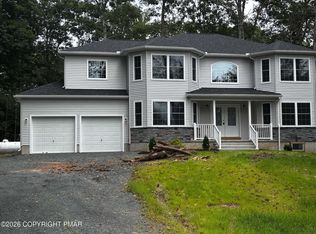
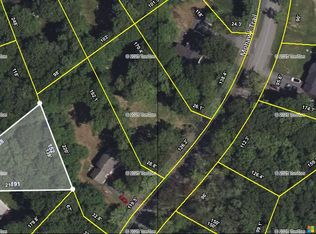
- $14,0000.28 acres3116 Seneca Way, Tobyhanna, PA 18466Sold
- $329,7004 bd2 ba1.9k sqft3162 Mohawk Trl, Tobyhanna, PA 18466Off Market
- $359,9993 bd3 ba2.2k sqft3156 Mohawk Trl, Tobyhanna, PA 18466For Sale

- $241,1003 bd1 ba1.4k sqft3108 Tutelo Way, Tobyhanna, PA 18466Off Market
- $--0.3 acres5937 Seneca Ln, Tobyhanna, PA 18466Off Market
- $215,1003 bd2 ba1.1k sqft3119 Tutelo Way, Tobyhanna, PA 18466Off Market
- $190,3003 bd2 ba1k sqft3166 Mohawk Trl, Coolbaugh Township, PA 18466Off Market
Nearby schools
GreatSchools rating
- 3/10Clear Run Intermediate SchoolGrades: 3-6Distance: 1 mi
- 5/10Pocono Mountain East Junior High SchoolGrades: 7-8Distance: 4.5 mi
- 8/10Pocono Mountain East High SchoolGrades: 9-12Distance: 4.4 mi
Sell for more on Zillow
Get a Zillow Showcase℠ listing at no additional cost and you could sell for .
$325,200
2% more
+$6,504
With Zillow Showcase(estimated)
$331,704
Sell for more on Zillow
Get a Zillow Showcase℠ listing at no additional cost and you could sell for .
$325,200
2% more
+$6,504
With Zillow Showcase(estimated)
$331,704
- Pennsylvania
- Monroe County
- Tobyhanna
- 18466
- 3116 Tutelo Way
