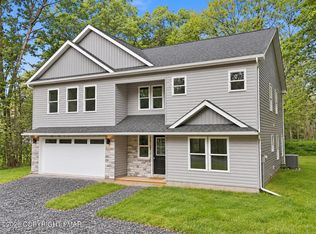
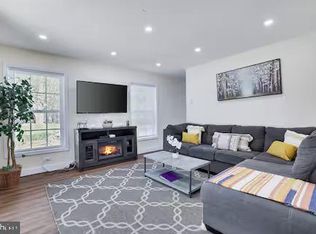
Single family house for sale offering 3 bedrooms and 2 1/2 bathrooms. Plenty of space to be able to entertain friends and family in the Poconos. Extra room for bedrooms and office space as well. Enjoy the amenities of the HOA which include swimming and golf. All measurements are approximate.
For sale
$359,999
3156 Mohawk Trl, Tobyhanna, PA 18466
3beds
2,217sqft
Residential, Single Family Residence
Built in 2002
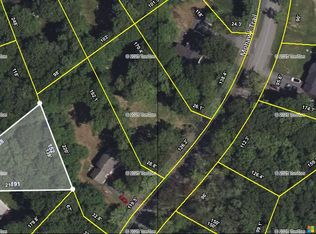
0.58 Acres Lot
$-- Zestimate®
$162/sqft
$190/mo HOA
What's special
- 53 days
- 172
- 10
Zillow last checked:
Listing updated:
Listed by:
John Paul Scanlan,
Hibble Harris Real Estate, Inc 570-585-4000
Source: GSBR as distributed by MLS GRID,MLS#: SC264186
Facts & features
Interior
Bedrooms & bathrooms
- Bedrooms: 3
- Bathrooms: 3
- Full bathrooms: 2
- 1/2 bathrooms: 1
Rooms
- Room types: Bathroom 1, Master Bedroom, Other Room, Living Room, Laundry, Kitchen, Foyer, Eating Area, Dining Room, Bedroom 2, Bedroom 1, Bathroom 3, Bathroom 2
Primary bedroom
- Area: 221.1 Square Feet
- Dimensions: 16.5 x 13.4
Bedroom 1
- Area: 171.52 Square Feet
- Dimensions: 12.8 x 13.4
Bedroom 2
- Area: 148.74 Square Feet
- Dimensions: 11.1 x 13.4
Bathroom 1
- Description: Powder Room
- Area: 21.6 Square Feet
- Dimensions: 7.2 x 3
Bathroom 2
- Area: 50.7 Square Feet
- Dimensions: 6.5 x 7.8
Bathroom 3
- Area: 53.46 Square Feet
- Dimensions: 6.6 x 8.1
Dining room
- Area: 154.56 Square Feet
- Dimensions: 11.2 x 13.8
Eating area
- Area: 72.88 Square Feet
- Dimensions: 9.11 x 8
Foyer
- Area: 132.8 Square Feet
- Dimensions: 16.6 x 8
Kitchen
- Area: 162.84 Square Feet
- Dimensions: 11.8 x 13.8
Laundry
- Area: 181.35 Square Feet
- Dimensions: 15.5 x 11.7
Living room
- Area: 322.94 Square Feet
- Dimensions: 24.1 x 13.4
Other
- Description: Closet/Access To Crawl Space
- Area: 15 Square Feet
- Dimensions: 5 x 3
Other
- Area: 158.62 Square Feet
- Dimensions: 15.4 x 10.3
Other
- Description: Walk In Closet
- Area: 26.72 Square Feet
- Dimensions: 6.5 x 4.11
Other
- Area: 158.62 Square Feet
- Dimensions: 15.4 x 10.3
Other
- Description: Garage
- Area: 244.95 Square Feet
- Dimensions: 21.3 x 11.5
Heating
- Electric, Fireplace(s)
Cooling
- None
Appliances
- Included: Dishwasher, Water Heater, Microwave, Dryer
- Laundry: Laundry Room, Upper Level
Features
- Drywall, Walk-In Closet(s)
- Flooring: Carpet, Ceramic Tile
- Doors: Storm Door(s)
- Attic: Storage
- Number of fireplaces: 1
Interior area
- Total structure area: 2,217
- Total interior livable area: 2,217 sqft
- Finished area above ground: 2,217
- Finished area below ground: 0
Property
Parking
- Total spaces: 1
- Parking features: Driveway, Off Street, Garage Faces Front, Garage Door Opener, Garage
- Garage spaces: 1
- Has uncovered spaces: Yes
Features
- Stories: 2
- Patio & porch: Rear Porch
- Exterior features: Private Yard, Rain Gutters
- Fencing: None
- Frontage length: 131.00
Lot
- Size: 0.58 Acres
- Dimensions: 104 x 216 x 199 x 131 x 44 x 66
- Features: Back Yard, Irregular Lot, Front Yard
Details
- Parcel number: 03635704608113
- Zoning: R3
Construction
Type & style
- Home type: SingleFamily
- Architectural style: Contemporary,Traditional
- Property subtype: Residential, Single Family Residence
Materials
- Unknown
- Foundation: Block
- Roof: Shingle
Condition
- New construction: No
- Year built: 2002
Utilities & green energy
- Electric: 200 or Less Amp Service
- Sewer: Septic Tank
- Water: Other
- Utilities for property: Electricity Connected
Community & HOA
Community
- Features: Golf, Pool, Other
- Subdivision: Pocono Farms
HOA
- Has HOA: Yes
- Amenities included: Pool
- HOA fee: $2,280 annually
Location
- Region: Tobyhanna
Financial & listing details
- Price per square foot: $162/sqft
- Tax assessed value: $144,210
- Annual tax amount: $4,787
- Date on market: 8/24/2026
- Listing terms: Cash,Conventional
- Electric utility on property: Yes
- Road surface type: Paved
Estimated market value
Not available
Estimated sales range
Not available
$2,829/mo
Price history
| Date | Event | Price |
|---|---|---|
| 8/24/2026 | Listed for sale | $360,000+141.6%$162/sqft |
Source:  GSBR as distributed by MLS GRID #SC264186 Report a problem GSBR as distributed by MLS GRID #SC264186 Report a problem | ||
| 9/5/2017 | Sold | $149,000-0.6%$67/sqft |
Source: PMAR #PM-46184 Report a problem | ||
| 7/6/2017 | Price change | $149,900-1.4%$68/sqft |
Source: Pocono Premier Realty #PM-46184 Report a problem | ||
| 6/6/2017 | Price change | $152,000-4.4%$69/sqft |
Source: Pocono Premier Realty #PM-46184 Report a problem | ||
| 5/15/2017 | Price change | $159,000-0.6%$72/sqft |
Source: Pocono Premier Realty #PM-46184 Report a problem | ||
| 5/1/2017 | Listed for sale | $160,000+102.5%$72/sqft |
Source: Pocono Premier Realty #PM-46184 Report a problem | ||
| 1/10/2017 | Sold | $79,000-12.1%$36/sqft |
Source: Public Record Report a problem | ||
| 11/4/2016 | Price change | $89,900-18.2%$41/sqft |
Source: RE/MAX Results #PM-38263 Report a problem | ||
| 10/3/2016 | Price change | $109,900-8.3%$50/sqft |
Source: RE/MAX Results #PM-38263 Report a problem | ||
| 8/25/2016 | Price change | $119,900-5.5%$54/sqft |
Source: RE/MAX Results #PM-38263 Report a problem | ||
| 8/2/2016 | Listed for sale | $126,900+139.9%$57/sqft |
Source: RE/MAX Results #PM-38263 Report a problem | ||
| 7/29/2016 | Sold | $52,904-46.6%$24/sqft |
Source: Public Record Report a problem | ||
| 11/11/2014 | Listing removed | $99,000$45/sqft |
Source: Smart Way America Realty #13-22 Report a problem | ||
| 1/21/2014 | Listed for sale | $99,000$45/sqft |
Source: Smart Way America Realty #13-22 Report a problem | ||
| 10/20/2013 | Listing removed | $99,000$45/sqft |
Source: Smart Way America Realty #13-22 Report a problem | ||
| 6/18/2013 | Price change | $99,000-29.3%$45/sqft |
Source: Smart Way America Realty #13-22 Report a problem | ||
| 1/3/2013 | Listed for sale | $140,000$63/sqft |
Source: Smart Way America Realty #13-22 Report a problem | ||
Public tax history
| Year | Property taxes | Tax assessment |
|---|---|---|
| 2026 | $4,795 +3.3% | $144,210 |
| 2025 | $4,644 +8.2% | $144,210 |
| 2024 | $4,293 +7.6% | $144,210 |
| 2023 | $3,991 +2.1% | $144,210 |
| 2022 | $3,907 +0.6% | $144,210 |
| 2021 | $3,883 +1.4% | $144,210 |
| 2020 | $3,829 -32.2% | $144,210 +345.2% |
| 2019 | $5,645 +0.6% | $32,390 |
| 2018 | $5,613 +0.1% | $32,390 |
| 2017 | $5,605 +367.7% | $32,390 |
| 2016 | $1,198 -71.3% | $32,390 |
| 2015 | $4,176 | $32,390 |
| 2014 | $4,176 | $32,390 |
| 2013 | -- | $32,390 |
| 2012 | -- | $32,390 |
| 2011 | -- | $32,390 |
| 2010 | -- | $32,390 |
| 2008 | -- | $32,390 |
| 2007 | -- | $32,390 |
| 2006 | -- | $32,390 |
| 2005 | -- | $32,390 |
| 2004 | -- | $32,390 +709.8% |
| 2003 | -- | $4,000 |
Find assessor info on the county website
Monthly payment
Est. payment
Payment breakdown
Explore the cost of this home by adjusting the details. Changes won't be saved.Climate risks
Neighborhood: 18466
Similar homes
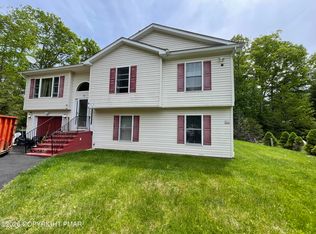
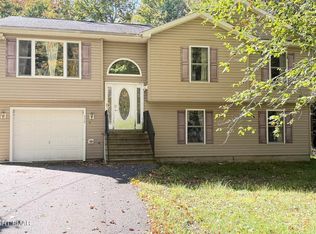
- $330,0005 bd3 ba2.3k sqft1661 Cotswold Rd, Tobyhanna, PA 18466For Sale
 MLS ID #PM-145621, Joseph J Salerno, Iron Valley Real Estate - Mountainside. PMAR
 - $360,0003 bd2 ba1.9k sqft6361 Cherokee Trl, Tobyhanna, PA 18466For Sale

 MLS ID #PAMR2007510, Galina Sergueeva, RE/MAX Centre Realtors. Bright MLS
 - $360,0003 bd3 ba1.7k sqft6248 Park Pl, Tobyhanna, PA 18466For Sale
 MLS ID #PAMR2007532, Huy Trinh, Philadelphia Homes. Bright MLS
 - $339,9004 bd3 ba2k sqft5154 Iroquois St, Tobyhanna, PA 18466For Sale
 MLS ID #PM-143114, Barbara Geiss, RE/MAX of the Poconos. PMAR
 - $309,0003 bd2 ba1.6k sqft3117 Tutelo Way, Tobyhanna, PA 18466For SaleMLS ID #PAMR2007402, Jessica Ouellette, Century 21 Select Group. Bright MLS
- $369,0003 bd2 ba1.5k sqft605 Quail Ln, Tobyhanna, PA 18466For Sale
 MLS ID #SC264474, Sunita Arora, ERA One Source Realty. GSBR as distributed by MLS GRID
