Are you looking for versatility, comfort, and endless opportunities in a home? Welcome to 108 Remington Circle, located in Pocono Farms Country Club. This beautifully designed multigenerational home features 4 bedrooms, 3 full bathrooms, 2 kitchens, and multiple living spaces under one roof. The layout is ideal for multigenerational living, guest accommodations, or creating separate spaces for family and visitors while maintaining privacy and convenience.
The main living area welcomes you with a warm and inviting propane fireplace, creating the perfect gathering place after a day of enjoying everything the Pocono Mountains have to offer. This well thought designed floor plan provides room to spread out and live comfortably.
A spacious three-season sunroom offers the perfect place to enjoy your morning coffee, unwind with a good book, or entertain guests while overlooking the peaceful surroundings. The one car garage provides additional storage for vehicles, outdoor gear, and recreational equipment.
Located within Pocono Farms Country Club, owners enjoy access to an impressive collection of amenities including: Championship golf course, Private lake and beach area, Swimming pool, Fitness center, Tennis and pickleball courts, Clubhouse and dining, Community activities and events.
Conveniently situated near major Pocono attractions, including skiing, water parks, casinos, hiking trails, shopping, and restaurants, this property offers year round enjoyment for owners and guests alike.
Whether you're looking to accommodate multiple generations under one roof, create a profitable vacation rental opportunity, or simply enjoy the Pocono lifestyle, 108 Remington Circle delivers the flexibility, space, and amenities that make it a standout property in today's market.
Sold for $355,000
$355,000
108 Remington Cir, Tobyhanna, PA 18466
4beds
2,300sqft
Single Family Residence
Built in 1994
0.27 Acres Lot
$357,800 Zestimate®
$154/sqft
$2,989 Estimated rent
Home value
$357,800
$340,000 - $376,000
$2,989/mo
Zestimate® history
Owner options
List your home for rent
$2,989/mo
Rent Zestimate®
Find your next renter with Zillow Rental Manager. Plus, with online applications, you can quickly screen prospective tenants – for free.
$2,989/mo
Rent Zestimate®
Refinance and save
$4,104/mo
Est. payment
Refinancing to a lower rate could help reduce your monthly payments and save thousands over the life of the loan.
$4,104/mo
Est. payment
Explore your selling options
Work with a Zillow partner agent
Leverage their expertise and Zillow's premium Showcase listings to get your home seen by more buyers.
Get startedList with your own agent
Get your home in front of millions of buyers by listing it on Zillow.
Learn how to do itSell it yourself
Take full control of how buyers see your home on Zillow by listing For Sale by Owner (FSBO).
List your homeWhat's special
Spacious three-season sunroomOne car garageOverlooking the peaceful surroundings
Zillow last checked:
Listing updated:
Listed by:
Ann-Marie Guerra 908-303-3706,
RE/MAX Town & Valley
Bought with:
(Not in neighboring Other MLS Member
NON MEMBER
Source: PMAR,MLS#: PM-142342
Facts & features
Interior
Bedrooms & bathrooms
- Bedrooms: 4
- Bathrooms: 3
- Full bathrooms: 3
Bedroom 2
- Level: Upper
- Area: 99
- Dimensions: 11 x 9
Bedroom 3
- Level: Upper
- Area: 117
- Dimensions: 13 x 9
Bedroom 3
- Level: Lower
- Area: 48
- Dimensions: 8 x 6
Bedroom 4
- Level: Lower
- Area: 154
- Dimensions: 14 x 11
Bathroom 2
- Level: Upper
- Area: 64
- Dimensions: 8 x 8
Dining room
- Level: Upper
- Area: 120
- Dimensions: 12 x 10
Family room
- Level: Lower
- Area: 400
- Dimensions: 20 x 20
Kitchen
- Description: Stainless steel appliances/breakfast bar
- Level: Upper
- Area: 132
- Dimensions: 12 x 11
Kitchen
- Level: Lower
- Area: 77
- Dimensions: 11 x 7
Living room
- Description: Fireplace
- Level: Upper
- Area: 228
- Dimensions: 19 x 12
Office
- Description: storage
- Level: Lower
- Area: 48
- Dimensions: 8 x 6
Other
- Description: garage/game room
- Level: Lower
- Area: 231
- Dimensions: 21 x 11
Heating
- Electric
Cooling
- Ceiling Fan(s), Central Air, Other
Appliances
- Included: Electric Range, Refrigerator, Dishwasher, Microwave, Washer, Dryer
- Laundry: Upper Level, Laundry Closet
Features
- Breakfast Bar, Second Kitchen, In-Law Floorplan, Open Floorplan
- Flooring: Luxury Vinyl, Tile
- Number of fireplaces: 1
- Fireplace features: Living Room, Propane
Interior area
- Total structure area: 2,300
- Total interior livable area: 2,300 sqft
- Finished area above ground: 1,400
- Finished area below ground: 900
Property
Parking
- Total spaces: 3
- Parking features: Garage - Attached, Open
- Attached garage spaces: 1
- Uncovered spaces: 2
Features
- Stories: 2
- Patio & porch: Rear Porch, Glass Enclosed
Lot
- Size: 0.27 Acres
- Features: Near Golf Course, Close to Clubhouse
Details
- Additional structures: Shed(s)
- Parcel number: 03.7C.1.153
- Zoning description: Residential
- Special conditions: Standard
Construction
Type & style
- Home type: SingleFamily
- Architectural style: Bi-Level
- Property subtype: Single Family Residence
Materials
- Aluminum Siding
- Foundation: Concrete Perimeter, Slab
- Roof: Asphalt,Fiberglass
Condition
- Year built: 1994
Utilities & green energy
- Electric: 200+ Amp Service
- Sewer: Mound Septic, On Site Septic, Septic Tank
- Water: Private
- Utilities for property: Underground Utilities
Community & HOA
Community
- Security: Carbon Monoxide Detector(s), Smoke Detector(s)
- Subdivision: Pocono Farms Country Club
HOA
- Has HOA: Yes
- Amenities included: Bar, Barbecue, Clubhouse, Picnic Area, Restaurant, Outdoor Pool, Fitness Center, Tennis Court(s), Basketball Court
- Services included: Maintenance Road, Other
- HOA fee: $1,750 annually
Location
- Region: Tobyhanna
Financial & listing details
- Price per square foot: $154/sqft
- Tax assessed value: $111,730
- Annual tax amount: $3,709
- Date on market: 6/19/2026
- Listing terms: Cash,Conventional,FHA,VA Loan
- Road surface type: Paved
Price history
| Date | Event | Price |
|---|---|---|
| 7/27/2026 | Sold | $355,000-1.4%$154/sqft |
Source: PMAR #PM-142342 Report a problem | ||
| 7/1/2026 | Pending sale | $360,000$157/sqft |
Source: PMAR #PM-142342 Report a problem | ||
| 6/19/2026 | Listed for sale | $360,000+12.5%$157/sqft |
Source: PMAR #PM-142342 Report a problem | ||
| 10/2/2023 | Sold | $320,000-5.3%$139/sqft |
Source: PMAR #PM-107244 Report a problem | ||
| 7/14/2023 | Price change | $338,000-7.4%$147/sqft |
Source: PMAR #PM-107244 Report a problem | ||
| 5/26/2023 | Listed for sale | $365,000+329.4%$159/sqft |
Source: PMAR #PM-106457 Report a problem | ||
| 1/5/2020 | Listing removed | $1,795$1/sqft |
Source: Pocono Farms Realty Inc. #PM-74113 Report a problem | ||
| 12/7/2019 | Price change | $1,795-5.3%$1/sqft |
Source: Pocono Farms Realty Inc. #PM-74113 Report a problem | ||
| 11/28/2019 | Listed for rent | $1,895+61.3%$1/sqft |
Source: Pocono Farms Realty Inc. #PM-74113 Report a problem | ||
| 9/24/2019 | Sold | $85,000-5.5%$37/sqft |
Source: PMAR #PM-71175 Report a problem | ||
| 8/17/2019 | Listed for sale | $89,900-59.1%$39/sqft |
Source: Better Homes and Gardens Real Estate Wilkins & Associates - Stroudsburg #PM-71175 Report a problem | ||
| 3/17/2012 | Listing removed | $1,175$1/sqft |
Source: Better Homes and Gardens Real Estate Wilkins & Associates #11-10222 Report a problem | ||
| 1/10/2012 | Price change | $1,175-6%$1/sqft |
Source: Better Homes and Gardens Real Estate Wilkins & Associates #11-10222 Report a problem | ||
| 12/8/2011 | Listed for rent | $1,250$1/sqft |
Source: Better Homes and Gardens Real Estate Wilkins & Associates #11-10222 Report a problem | ||
| 5/16/2008 | Listing removed | $219,900$96/sqft |
Source: Keller Williams Realty #07-12177 Report a problem | ||
| 1/18/2008 | Listed for sale | $219,900$96/sqft |
Source: Visual Tour #07-2072 Report a problem | ||
Public tax history
| Year | Property taxes | Tax assessment |
|---|---|---|
| 2025 | $3,598 +8.2% | $111,730 |
| 2024 | $3,326 +7.6% | $111,730 |
| 2023 | $3,092 +2.1% | $111,730 |
| 2022 | $3,027 +0.6% | $111,730 |
| 2021 | $3,009 +1.4% | $111,730 |
| 2020 | $2,966 -31% | $111,730 +352.7% |
| 2019 | $4,301 +0.6% | $24,680 |
| 2018 | $4,277 +0.1% | $24,680 |
| 2017 | $4,271 +367.7% | $24,680 |
| 2016 | $913 -73.8% | $24,680 |
| 2015 | $3,487 | $24,680 |
| 2014 | $3,487 | $24,680 |
| 2013 | -- | $24,680 |
| 2012 | -- | $24,680 |
| 2011 | -- | $24,680 |
| 2010 | -- | $24,680 |
| 2008 | -- | $24,680 |
| 2007 | -- | $24,680 |
| 2006 | -- | $24,680 |
| 2005 | -- | $24,680 |
| 2004 | -- | $24,680 |
| 2003 | -- | $24,680 |
Find assessor info on the county website
Neighborhood: 18466
Nearby homes
- $442,7004 bd3 ba3k sqft222 Remington Cir, Tobyhanna, PA 18466Off Market
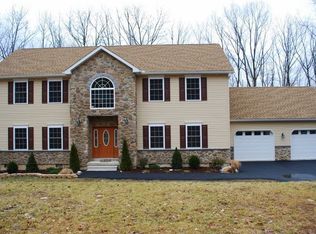
- $198,5004 bd1 ba912 sqft106 Remington Cir, Tobyhanna, PA 18466Off Market
- $409,6004 bd3 ba2.8k sqft109 Remington Cir, Tobyhanna, PA 18466Off Market
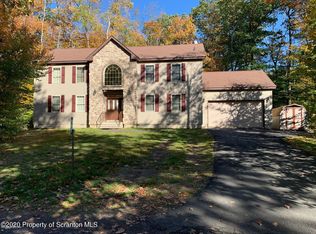
- $339,9004 bd3 ba2k sqft5154 Iroquois St, Tobyhanna, PA 18466For Sale
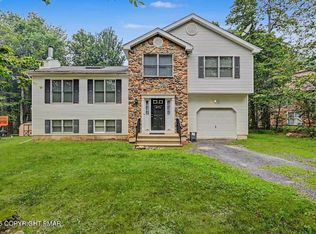
- $286,6004 bd2 ba1.9k sqft5158 Iroquois St, Tobyhanna, PA 18466Off Market
- $296,2003 bd2 ba1.8k sqft5148 Iroquois St, Tobyhanna, PA 18466Off Market
- $353,3003 bd3 ba2.2k sqft105 Remington Cir, Tobyhanna, PA 18466Off Market
- $336,8003 bd3 ba2.2k sqft104 Remington Cir, Tobyhanna, PA 18466Off Market
Nearby schools
GreatSchools rating
- 3/10Clear Run Intermediate SchoolGrades: 3-6Distance: 0.9 mi
- 4/10Pocono Mountain West Junior High SchoolGrades: 7-8Distance: 4.7 mi
- 7/10Pocono Mountain West High SchoolGrades: 9-12Distance: 4.6 mi


Get pre-qualified for a loan
At Zillow Home Loans, we can pre-qualify you in as little as 5 minutes with no impact to your credit score.An equal housing lender. NMLS #10287.
Sell for more on Zillow
Get a Zillow Showcase℠ listing at no additional cost and you could sell for .
$357,800
2% more
+$7,156
With Zillow Showcase(estimated)
$364,956
- Pennsylvania
- Monroe County
- Tobyhanna
- 18466
- 108 Remington Cir
Nearby cities
Nearby zip codes
Other Tobyhanna Topics
