Impeccable model quality within picturesque Pinecrest Lake Golf & Country Club, this pristine custom contemporary compliments its premium setting. Meticulously designed with a harmonious flow showcasing today's choice interior upgrades. Tasteful entertaining from the beautiful family room with wet bar to the impressive great room which integrates the gorgeous kitchen, open dining to the divine sunroom. Stunning, private 1st floor primary suite with luxury bath. 2nd floor spotlights two pleasant bedrooms and full bath. Oversized lot privacy enhances the appeal of its fine outdoor living and natural landscape. Set on a quiet cul de sac steps to the lush private 18-hole golf course and intimate clubhouse. 105 Pine Needle Lane defines mountain elegance with an exceptional lifestyle of first-class amenities and services.
Sold for $595,000
$595,000
105 Pine Needle Ln, Pocono Pines, PA 18350
3beds
2,503sqft
Single Family Residence
Built in 2007
0.82 Acres Lot
$605,700 Zestimate®
$238/sqft
$3,143 Estimated rent
Home value
$605,700
$539,000 - $678,000
$3,143/mo
Zestimate® history
Owner options
List your home for rent
$3,143/mo
Rent Zestimate®
Find your next renter with Zillow Rental Manager. Plus, with online applications, you can quickly screen prospective tenants – for free.
$3,143/mo
Rent Zestimate®
Refinance and save
$13,882/mo
Est. payment
Refinancing to a lower rate could help reduce your monthly payments and save thousands over the life of the loan.
$13,882/mo
Est. payment
Explore your selling options
Work with a Zillow partner agent
Leverage their expertise and Zillow's premium Showcase listings to get your home seen by more buyers.
Get startedList with your own agent
Get your home in front of millions of buyers by listing it on Zillow.
Learn how to do itSell it yourself
Take full control of how buyers see your home on Zillow by listing For Sale by Owner (FSBO).
List your homeWhat's special
Pristine custom contemporaryDivine sunroomQuiet cul de sacOversized lot privacyTwo pleasant bedroomsNatural landscapeImpressive great room
Zillow last checked:
Listing updated:
Listed by:
Claire Dembinski 570-646-7463,
Dembinski Realty Company
Bought with:
Gregory J Weidenbaum, RM425149
Redstone Run Realty, LLC - Stroudsburg
Source: PMAR,MLS#: PM-140852
Facts & features
Interior
Bedrooms & bathrooms
- Bedrooms: 3
- Bathrooms: 3
- Full bathrooms: 2
- 1/2 bathrooms: 1
Primary bedroom
- Description: Privacy, WI Closet, Ceiling Fan
- Level: First
- Area: 266.68
- Dimensions: 14.11 x 18.9
Bedroom 2
- Description: Ceiling Fan, Carpet
- Level: Second
- Area: 163.5
- Dimensions: 15 x 10.9
Bedroom 3
- Description: Custom Paint, Carpet
- Level: Second
- Area: 129.28
- Dimensions: 12.8 x 10.1
Primary bathroom
- Description: Walk In Shower, Dual Sinks
- Level: First
- Area: 115.9
- Dimensions: 12.2 x 9.5
Bathroom 2
- Description: Powder Room, Tile Floor
- Level: First
- Area: 30
- Dimensions: 5 x 6
Bathroom 3
- Description: Tub and Shower
- Level: Second
- Area: 37
- Dimensions: 7.4 x 5
Family room
- Description: Luxury Flooring, Custom Built In, Fireplace, Wet Bar
- Level: First
- Area: 390.08
- Dimensions: 18.4 x 21.2
Other
- Description: Adjacent to Family Room
- Level: First
- Area: 60.5
- Dimensions: 11 x 5.5
Kitchen
- Description: Hardwood, Quartz, Island
- Level: First
- Area: 156.18
- Dimensions: 13.7 x 11.4
Laundry
- Description: Cabinets, Tile Floor
- Level: First
- Area: 34.8
- Dimensions: 5.8 x 6
Living room
- Description: Stone Fireplace, Hardwood
- Level: First
- Area: 245.64
- Dimensions: 17.8 x 13.8
Other
- Description: Dining, Open Sunroom
- Level: First
- Area: 235.4
- Dimensions: 21.4 x 11
Heating
- Forced Air, Heat Pump, Electric
Cooling
- Ceiling Fan(s), Central Air, Heat Pump
Appliances
- Included: Self Cleaning Oven, Electric Range, Refrigerator, Water Heater, Wine Cooler, Dishwasher, Microwave, Stainless Steel Appliance(s), Washer, Dryer
- Laundry: Main Level
Features
- Kitchen Island, Wet Bar, Granite Counters, Cathedral Ceiling(s), Walk-In Closet(s), Open Floorplan, Chandelier, Recessed Lighting, Built-in Features, Ceiling Fan(s)
- Flooring: Carpet, Hardwood, Luxury Vinyl, Tile
- Windows: Insulated Windows, Screens
- Basement: Crawl Space
- Number of fireplaces: 1
- Fireplace features: Family Room, Living Room, Electric, Propane, Stone
- Common walls with other units/homes: No Common Walls
Interior area
- Total structure area: 2,503
- Total interior livable area: 2,503 sqft
- Finished area above ground: 2,503
- Finished area below ground: 0
Property
Parking
- Total spaces: 5
- Parking features: Garage - Attached, Open
- Attached garage spaces: 2
- Uncovered spaces: 3
Features
- Stories: 2
- Patio & porch: Porch, Deck
Lot
- Size: 0.82 Acres
- Features: Cul-De-Sac, Near Golf Course, Corner Lot, Wooded
Details
- Parcel number: 19.98835
- Zoning: RR
- Zoning description: Residential
- Special conditions: Standard
Construction
Type & style
- Home type: SingleFamily
- Architectural style: Contemporary
- Property subtype: Single Family Residence
Materials
- Fiber Cement
- Roof: Asphalt,Fiberglass,Shingle
Condition
- Year built: 2007
Utilities & green energy
- Electric: Circuit Breakers
- Sewer: Private Sewer
- Water: Private
- Utilities for property: Cable Available, Underground Utilities
Community & HOA
Community
- Security: Security System, Smoke Detector(s)
- Subdivision: Pinecrest Lake Golf & CC
HOA
- Has HOA: Yes
- Amenities included: Security, Clubhouse, Restaurant, Street Lights, Golf Carts Allowed, Golf Course, Outdoor Ice Skating, Outdoor Pool, Fitness Center, Trail(s), Tennis Court(s), Pickleball
- Services included: Trash, Snow Removal, Maintenance Road
- HOA fee: $9,816 annually
Location
- Region: Pocono Pines
Financial & listing details
- Price per square foot: $238/sqft
- Tax assessed value: $302,570
- Annual tax amount: $9,448
- Date on market: 4/30/2026
- Listing terms: Cash,Conventional
- Road surface type: Paved
Price history
| Date | Event | Price |
|---|---|---|
| 7/7/2026 | Sold | $595,000-0.7%$238/sqft |
Source: PMAR #PM-140852 Report a problem | ||
| 6/13/2026 | Pending sale | $599,000$239/sqft |
Source: PMAR #PM-140852 Report a problem | ||
| 4/30/2026 | Listed for sale | $599,000+207.3%$239/sqft |
Source: PMAR #PM-140852 Report a problem | ||
| 12/2/2016 | Sold | $194,900-11.1%$78/sqft |
Source: PMAR #PM-29102 Report a problem | ||
| 11/27/2016 | Pending sale | $219,356$88/sqft |
Source: Keller Williams - Pocono #PM-29102 Report a problem | ||
| 11/27/2016 | Listed for sale | $219,356$88/sqft |
Source: Keller Williams - Pocono #PM-29102 Report a problem | ||
| 10/17/2016 | Listing removed | $219,356$88/sqft |
Source: Keller Williams - Pocono #PM-29102 Report a problem | ||
| 5/31/2016 | Price change | $219,356-4.4%$88/sqft |
Source: Keller Williams - Pocono #PM-29102 Report a problem | ||
| 10/17/2015 | Price change | $229,356-4.4%$92/sqft |
Source: Keller Williams Real Estate - Stroudsburg #PM-29102 Report a problem | ||
| 3/20/2015 | Listed for sale | $240,000+220%$96/sqft |
Source: Realty Executives #PM-21292 Report a problem | ||
| 2/7/2007 | Sold | $75,000$30/sqft |
Source: Public Record Report a problem | ||
Public tax history
| Year | Property taxes | Tax assessment |
|---|---|---|
| 2026 | $9,448 +3.3% | $302,570 |
| 2025 | $9,146 +8.3% | $302,570 |
| 2024 | $8,447 +9.4% | $302,570 |
| 2023 | $7,721 +1.8% | $302,570 |
| 2022 | $7,586 | $302,570 |
| 2021 | $7,586 +49% | $302,570 +49% |
| 2020 | $5,091 -41.4% | $203,070 +301.3% |
| 2019 | $8,690 | $50,600 |
| 2018 | $8,690 | $50,600 |
| 2017 | $8,690 | $50,600 |
| 2016 | -- | $50,600 |
| 2015 | -- | $50,600 |
| 2014 | -- | $50,600 |
| 2013 | -- | $50,600 |
| 2012 | -- | $50,600 +11.6% |
| 2011 | -- | $45,350 |
| 2010 | -- | $45,350 +159.1% |
| 2008 | -- | $17,500 |
| 2007 | -- | $17,500 |
Find assessor info on the county website
Neighborhood: 18350
Nearby homes
- $524,5003 bd2 ba3.5k sqft213 Wild Pines Dr, Pocono Pines, PA 18350Off Market
- $500,9004 bd4 ba2.5k sqft211 Wild Pines Dr, Pocono Pines, PA 18350Off Market
- $608,9003 bd2 ba3.6k sqft108 Pine Needle Ln, Pocono Pines, PA 18350Off Market
- $444,0003 bd3 ba1.8k sqft212 Wild Pines Dr, Pocono Pines, PA 18350For Sale
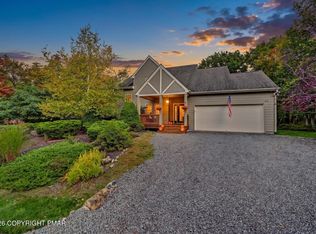
- $625,0004 bd3 ba3.5k sqft102 Pine Needle Ln, Pocono Pines, PA 18350For Sale
- $630,0005 bd3 ba3.1k sqft112 Pine Needle Ln, Pocono Pines, PA 18350Sold
- $345,9003 bd2 ba2.4k sqft222 Wild Pines Dr, Pocono Pines, PA 18350Off Market
- $665,0005 bd4 ba4.9k sqft114 Pine Needle Ln, Pocono Pines, PA 18350For Sale
Nearby schools
GreatSchools rating
- 5/10Tobyhanna El CenterGrades: K-6Distance: 2.6 mi
- 4/10Pocono Mountain West Junior High SchoolGrades: 7-8Distance: 0.8 mi
- 7/10Pocono Mountain West High SchoolGrades: 9-12Distance: 0.8 mi
Sell for more on Zillow
Get a Zillow Showcase℠ listing at no additional cost and you could sell for .
$605,700
2% more
+$12,114
With Zillow Showcase(estimated)
$617,814
Sell for more on Zillow
Get a Zillow Showcase℠ listing at no additional cost and you could sell for .
$605,700
2% more
+$12,114
With Zillow Showcase(estimated)
$617,814
- Pennsylvania
- Monroe County
- Long Pond
- 18350
- 105 Pine Needle Ln
