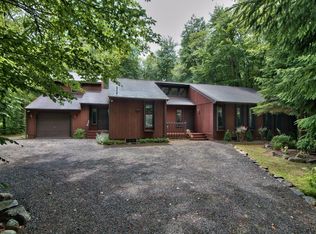
Property is under contract maybe viewed for back offers. Welcome to 5118 Pioneer Trail, a well appointed 4-bedroom, 3.5-bathroom home nestled in the heart of Timber Trails. Perfectly blending luxury and comfort, this property has a lot to offer. A large gourmet kitchen with stainless steel appliances, elegant granite countertops, and a breakfast bar that flows into the dining room area, which is perfect for hosting friends and family. Spacious living space also.... A massive great room with soaring ceilings, hardwood floors, and a stone fireplace to unwind after a day on the lake are all waiting for you. Four generously sized bedrooms, including a primary suite with a spa-like en-suite bathroom and large dressing room/closet. Outdoor living space includes an expansive deck and backyard for entertaining. 5118 Pioneer Trail is a must see!
Sold for $869,900
$869,900
5118 Pioneer Trl, Pocono Pines, PA 18350
4beds
3,510sqft
Single Family Residence
Built in 1979
1.01 Acres Lot
$911,300 Zestimate®
$248/sqft
$3,627 Estimated rent
Home value
$911,300
$747,000 - $1.10M
$3,627/mo
Zestimate® history
Owner options
List your home for rent
$3,627/mo
Rent Zestimate®
Find your next renter with Zillow Rental Manager. Plus, with online applications, you can quickly screen prospective tenants – for free.
$3,627/mo
Rent Zestimate®
Refinance and save
$8,510/mo
Est. payment
Refinancing to a lower rate could help reduce your monthly payments and save thousands over the life of the loan.
$8,510/mo
Est. payment
Explore your selling options
Work with a Zillow partner agent
Leverage their expertise and Zillow's premium Showcase listings to get your home seen by more buyers.
Get startedList with your own agent
Get your home in front of millions of buyers by listing it on Zillow.
Learn how to do itSell it yourself
Take full control of how buyers see your home on Zillow by listing For Sale by Owner (FSBO).
List your homeWhat's special
Stone fireplaceMaster suiteMassive great roomSpacious living spaceSoaring ceilingsBreakfast barDining room area
Zillow last checked:
Listing updated:
Listed by:
Andie L. Gerhard 570-751-3403,
Dembinski Realty Company
Bought with:
Claire Dembinski, RM-423182
Dembinski Realty Company
Source: PMAR,MLS#: PM-130242
Facts & features
Interior
Bedrooms & bathrooms
- Bedrooms: 4
- Bathrooms: 4
- Full bathrooms: 3
- 1/2 bathrooms: 1
Primary bedroom
- Description: Spacious Bedroom
- Level: Main
- Area: 351.5
- Dimensions: 18.5 x 19
Bedroom 2
- Description: Carpet Flooring
- Level: Main
- Area: 120.75
- Dimensions: 11.5 x 10.5
Bedroom 3
- Description: Carpet Flooring
- Level: Main
- Area: 120
- Dimensions: 12 x 10
Bedroom 4
- Description: Attached Bathroom
- Level: Second
- Area: 105
- Dimensions: 10.5 x 10
Primary bathroom
- Description: Dual Sinks
- Level: Main
- Area: 103.5
- Dimensions: 11.5 x 9
Bathroom 2
- Description: Tile
- Level: Main
- Area: 45
- Dimensions: 9 x 5
Bathroom 3
- Description: Nicely Appointed
- Level: Second
- Area: 37.5
- Dimensions: 7.5 x 5
Den
- Description: Office/Reading Nook
- Level: Main
- Area: 75
- Dimensions: 10 x 7.5
Dining room
- Description: Hardwood Flooring
- Level: Main
- Area: 261
- Dimensions: 18 x 14.5
Family room
- Description: Hardwood Floors/Sliders to Deck
- Level: Main
- Area: 306
- Dimensions: 18 x 17
Great room
- Description: Hardwood Floors/Exposed Beams
- Level: Main
- Area: 840
- Dimensions: 35 x 24
Kitchen
- Description: Granite Countertops/Stainless Appliances
- Level: Main
- Area: 232.5
- Dimensions: 15.5 x 15
Laundry
- Description: Utility Sink
- Level: Main
- Area: 52.5
- Dimensions: 7.5 x 7
Loft
- Description: Overlooks Main Entrance
- Level: Second
- Area: 210
- Dimensions: 15 x 14
Other
- Description: Powder Room
- Level: Main
- Area: 28
- Dimensions: 7 x 4
Other
- Description: Walk In Closet
- Level: Main
- Area: 99
- Dimensions: 11 x 9
Features
- Cathedral Ceiling(s), Open Floorplan, Recessed Lighting
- Basement: Crawl Space
- Number of fireplaces: 1
Interior area
- Total structure area: 3,510
- Total interior livable area: 3,510 sqft
- Finished area above ground: 3,510
- Finished area below ground: 0
Property
Parking
- Total spaces: 7
- Parking features: Garage - Attached, Open
- Attached garage spaces: 2
- Uncovered spaces: 5
Features
- Stories: 2
- Patio & porch: Deck
Lot
- Size: 1.01 Acres
- Features: Wooded
Details
- Parcel number: 03.15A.2.109
- Zoning description: Residential
Construction
Type & style
- Home type: SingleFamily
- Architectural style: Contemporary
- Property subtype: Single Family Residence
Condition
- Year built: 1979
Utilities & green energy
- Electric: Circuit Breakers
- Sewer: On Site Septic
- Water: Well
Community & HOA
Community
- Subdivision: Timber Trails
HOA
- Has HOA: Yes
- Amenities included: Security, Gated, Clubhouse, Dog Park, Picnic Area, Restaurant, Senior Center, Teen Center, Day Camp, Recreation Room, Game Room, Golf Course, Outdoor Ice Skating, Outdoor Pool, Indoor Pool, Children's Pool, Spa/Hot Tub, Exercise Course, Fitness Center, Trail(s), Tennis Court(s), Indoor Tennis Court(s), Pickleball
- Services included: Trash, Security
- HOA fee: $2,760 annually
Location
- Region: Pocono Pines
Financial & listing details
- Price per square foot: $248/sqft
- Tax assessed value: $433,810
- Annual tax amount: $13,266
- Date on market: 3/10/2025
- Listing terms: Cash,Conventional
- Road surface type: Paved
Price history
| Date | Event | Price |
|---|---|---|
| 5/8/2025 | Sold | $869,900$248/sqft |
Source: PMAR #PM-130242 Report a problem | ||
| 3/18/2025 | Pending sale | $869,900$248/sqft |
Source: PMAR #PM-130242 Report a problem | ||
| 3/10/2025 | Listed for sale | $869,900+16.8%$248/sqft |
Source: PMAR #PM-130242 Report a problem | ||
| 8/25/2021 | Sold | $745,000-4.4%$212/sqft |
Source: PMAR #PM-89376 Report a problem | ||
| 7/9/2021 | Listed for sale | $779,000$222/sqft |
Source: PMAR #PM-89376 Report a problem | ||
Public tax history
| Year | Property taxes | Tax assessment |
|---|---|---|
| 2025 | $13,969 +8.2% | $433,810 |
| 2024 | $12,915 +23.7% | $433,810 +15% |
| 2023 | $10,443 +2.1% | $377,310 |
| 2022 | $10,223 +0.6% | $377,310 |
| 2021 | $10,161 +1.4% | $377,310 |
| 2020 | $10,017 +16.2% | $377,310 +662.7% |
| 2019 | $8,622 +0.6% | $49,470 |
| 2018 | $8,573 +0.1% | $49,470 |
| 2017 | $8,560 +367.7% | $49,470 |
| 2016 | $1,830 -73.8% | $49,470 |
| 2015 | $6,990 | $49,470 |
| 2014 | $6,990 | $49,470 |
| 2013 | -- | $49,470 |
| 2012 | -- | $49,470 |
| 2011 | -- | $49,470 |
| 2010 | -- | $49,470 +2.3% |
| 2008 | -- | $48,350 |
| 2007 | -- | $48,350 +59.4% |
| 2006 | -- | $30,330 |
| 2005 | -- | $30,330 |
| 2004 | -- | $30,330 |
| 2003 | -- | $30,330 |
Find assessor info on the county website
Neighborhood: 18350
Nearby homes
- $443,5003 bd2 ba1.7k sqft5110 Pioneer Trl, Pocono Pines, PA 18350Off Market
- $594,1003 bd2 ba2.4k sqft5134 Pioneer Trl, Pocono Pines, PA 18350Off Market
- $633,3004 bd3 ba2.2k sqft106 Spruce Rd, Pocono Pines, PA 18350Off Market
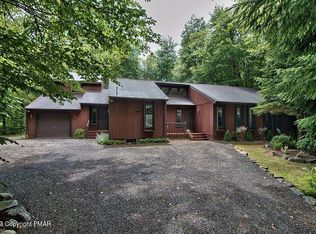
- $597,9004 bd3 ba2.6k sqft106 Blue Spruce Cres, Tobyhanna, PA 18466Off Market
- $729,0004 bd3 ba2.7k sqft5106 Pioneer Trl, Pocono Pines, PA 18350For Sale
- $472,6002 bd2 ba1.9k sqft5127 Pioneer Trl, Pocono Pines, PA 18350Off Market
- $545,0005 bd3 ba3.1k sqft102 Blue Spruce Cres, Tobyhanna, PA 18466Off Market
- $719,8005 bd3 ba3.1k sqft102 Spruce Rd, Pocono Pines, PA 18350Off Market
Nearby schools
GreatSchools rating
- 5/10Tobyhanna El CenterGrades: K-6Distance: 2.4 mi
- 4/10Pocono Mountain West Junior High SchoolGrades: 7-8Distance: 2.2 mi
- 7/10Pocono Mountain West High SchoolGrades: 9-12Distance: 2.3 mi


Get pre-qualified for a loan
At Zillow Home Loans, we can pre-qualify you in as little as 5 minutes with no impact to your credit score.An equal housing lender. NMLS #10287.
Sell for more on Zillow
Get a Zillow Showcase℠ listing at no additional cost and you could sell for .
$911,300
2% more
+$18,226
With Zillow Showcase(estimated)
$929,526
- Pennsylvania
- Monroe County
- Pocono Pines
- 18350
- 5118 Pioneer Trl
Nearby cities
Nearby zip codes
Other Pocono Pines Topics
