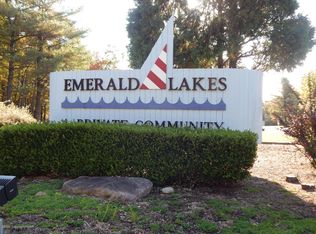
Large Colonial Home located in Emerald Lakes Community! Home offers 4 bedrooms, 3 baths, over sized garage, full basement could be refinished built in 2021. Community has LOW yearly dues, five lakes, community center w/bar, restaurant & indoor pool, outside pool as well, tennis, trails and more all tucked away surrounded by nature. Close to all Pocono Attractions, schools, medical, major highways and shopping. Community is a popular full time residency and also a beautiful vacation destination where short term rentals are permitted. Call for an appointment today!
For sale
$617,000
427 Cedar Dr, Long Pond, PA 18334
4beds
2,750sqft
:
Get pre-qualified$4,133/mo
Single Family Residence
Built in 2021
0.73 Acres Lot
$595,600 Zestimate®
$224/sqft
$100/mo HOA
What's special
Indoor poolFive lakesOutside poolFull basementSurrounded by natureOversized garage
- 6 days |
- 216 |
- 6 |
Zillow last checked:
Listing updated:
Listed by:
Emil Craig Hackman 570-236-9329,
Amantea Real Estate 570-215-7200
Source: PMAR,MLS#: PM-143093
Facts & features
Interior
Bedrooms & bathrooms
- Bedrooms: 4
- Bathrooms: 3
- Full bathrooms: 2
- 1/2 bathrooms: 1
Primary bedroom
- Level: Second
- Area: 330.05
- Dimensions: 20.5 x 16.1
Bedroom 2
- Level: Main
- Area: 45.75
- Dimensions: 7.5 x 6.1
Bedroom 2
- Level: Second
- Area: 140.14
- Dimensions: 14.3 x 9.8
Bedroom 3
- Level: Second
- Area: 181.89
- Dimensions: 14.1 x 12.9
Bedroom 4
- Level: Second
- Area: 194.58
- Dimensions: 14.1 x 13.8
Primary bathroom
- Description: Off Primany Bedroom
- Level: Second
- Area: 98.98
- Dimensions: 10.1 x 9.8
Bathroom 3
- Level: Second
- Area: 81.34
- Dimensions: 8.3 x 9.8
Basement
- Level: Lower
- Area: 1390.73
- Dimensions: 51.7 x 26.9
Dining room
- Description: Sliders To Deck
- Level: Main
- Area: 180.6
- Dimensions: 14 x 12.9
Other
- Level: Main
- Area: 159.6
- Dimensions: 11.4 x 14
Kitchen
- Level: Main
- Area: 271.04
- Dimensions: 22.4 x 12.1
Living room
- Level: Main
- Area: 411.24
- Dimensions: 29.8 x 13.8
Media room
- Level: Second
- Area: 342.93
- Dimensions: 21.3 x 16.1
Other
- Description: Large 2 Car Garage
- Level: Main
- Area: 529.83
- Dimensions: 20.3 x 26.1
Cooling
- Central Air
Appliances
- Included: Electric Range, Refrigerator, Dishwasher, Washer, Dryer
- Laundry: Main Level
Features
- Breakfast Bar, Eat-in Kitchen, Laminate Counters, Walk-In Closet(s), Open Floorplan
- Flooring: Carpet, Laminate, Tile
- Windows: Vinyl Frames, Double Pane Windows
- Basement: Full,Interior Entry,Walk-Up Access
- Number of fireplaces: 1
- Fireplace features: Living Room, Propane, Stone
- Common walls with other units/homes: No Common Walls
Interior area
- Total structure area: 2,750
- Total interior livable area: 2,750 sqft
- Finished area above ground: 2,750
- Finished area below ground: 0
Video & virtual tour
Property
Parking
- Total spaces: 10
- Parking features: Garage, Open
- Garage spaces: 2
- Uncovered spaces: 8
Features
- Stories: 2
- Has private pool: Yes
Lot
- Size: 0.73 Acres
Details
- Parcel number: 19.3H.1.120
- Zoning description: Residential
- Special conditions: Standard
Construction
Type & style
- Home type: SingleFamily
- Architectural style: Colonial
- Property subtype: Single Family Residence
Materials
- Vinyl Siding
- Foundation: Concrete Perimeter
- Roof: Asbestos Shingle
Condition
- Year built: 2021
Utilities & green energy
- Electric: 200+ Amp Service
Community & HOA
Community
- Subdivision: Emerald Lakes
HOA
- Has HOA: Yes
- Amenities included: Security, Bar, Clubhouse, Dog Park, Meeting Room, Party Room, Picnic Area, Restaurant, Playground, Game Room, Outdoor Pool, Tennis Court(s), Other
- Services included: Security, Maintenance Road
- HOA fee: $1,200 annually
Location
- Region: Long Pond
Financial & listing details
- Price per square foot: $224/sqft
- Tax assessed value: $286,280
- Annual tax amount: $8,939
- Date on market: 7/16/2026
- Listing terms: Cash,Conventional,FHA,VA Loan
- Inclusions: Electric Stove/Oven, Dishwasher, Refrigerator, Washer/Dryer.
Estimated market value
$595,600
$566,000 - $625,000
$3,213/mo
Price history
| Date | Event | Price |
|---|---|---|
| 7/16/2026 | Listed for sale | $617,000+87.1%$224/sqft |
Source: PMAR #PM-143093 Report a problem | ||
| 6/10/2021 | Sold | $329,750+2897.7%$120/sqft |
Source: Public Record Report a problem | ||
| 12/9/2020 | Sold | $11,000$4/sqft |
Source: Public Record Report a problem | ||
Public tax history
| Year | Property taxes | Tax assessment |
|---|---|---|
| 2025 | $8,653 +8.3% | $286,280 |
| 2024 | $7,992 +9.4% | $286,280 |
| 2023 | $7,305 +1.8% | $286,280 |
| 2022 | $7,178 +1210.8% | $286,280 +1210.8% |
| 2021 | $548 | $21,840 |
| 2020 | $548 -29.1% | $21,840 +385.3% |
| 2019 | $773 | $4,500 |
| 2018 | $773 | $4,500 |
| 2017 | $773 +371.2% | $4,500 |
| 2016 | $164 | $4,500 |
| 2015 | -- | $4,500 |
Find assessor info on the county website
Monthly payment
Est. payment
Payment breakdown
Explore the cost of this home by adjusting the details. Changes won't be saved.Climate risks
Neighborhood: 18334
Nearby schools
GreatSchools rating
- 5/10Tobyhanna El CenterGrades: K-6Distance: 3.6 mi
- 4/10Pocono Mountain West Junior High SchoolGrades: 7-8Distance: 1.6 mi
- 7/10Pocono Mountain West High SchoolGrades: 9-12Distance: 1.4 mi
- $--0.73 AcresCedar Dr #4612, Long Pond, PA 18334Off Market
- $289,5003 bd2 ba1.2k sqft1705 Glade Dr, Long Pond, PA 18334Off Market
- $362,0004 bd2 ba2.3k sqft1708 Glade Dr, Long Pond, PA 18334Off Market
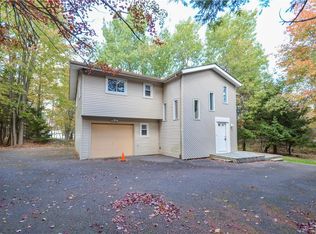
- $385,8005 bd3 ba2.3k sqft435 Cedar Dr, Long Pond, PA 18334Off Market
- $352,4003 bd1 ba2.6k sqft424 Cedar Dr, Long Pond, PA 18334Off Market
- $325,0004 bd2 ba2.3k sqft1708 Glade Dr, Long Pond, PA 18334Sold
- $292,5002 bd2 ba1k sqft428 Cedar Dr, Long Pond, PA 18334Sold
- $430,0004 bd4 ba3.7k sqft439 Cedar Dr, Long Pond, PA 18334Sold
A local agent can set up tours, give advice and negotiate with sellers.
A local lender can help you make sure your offer is ready when you are.
Similar homes
- $415,0003 bd3 ba2.5k sqft400 Cedar Dr, Long Pond, PA 18334For Sale
 MLS ID #781343, Alex V. Camaerei, VRA Realty. GLVR
 - $--4 bd3 ba2.3k sqft1254 Glade Dr, Long Pond, PA 18334Auction
 Xome
Xome - $600,0003 bd3 ba2.1k sqft2742 Long Pond Rd, Long Pond, PA 18334For Sale
 MLS ID #777652, Danette K. Troxell, Keller Williams Real Estate. GLVR
 - $599,0004 bd4 ba3.7k sqft1091 Clover Rd, Long Pond, PA 18334For Sale
 MLS ID #779279, Xander Weidenbaum, Redstone Run Realty. GLVR
 - $599,9004 bd3 ba3.5k sqft1299 Glade Dr S, Long Pond, PA 18334For SaleMLS ID #778819, Galina Sergueeva, RE/MAX Centre Realtors. GLVR
- $650,0004 bd3 ba2.9k sqft2241 Long Pond Rd, Long Pond, PA 18334For SaleMLS ID #PM-142856, Tina Tobin, Classic Properties - Mountainhome. PMAR
- $497,0004 bd3 ba2.3k sqft1658 Glade Dr, Long Pond, PA 18334For SaleMLS ID #PM-141563, Christopher J Carr, HomeZu. PMAR
- $550,0006 bd3 ba2.7k sqft1674 Glade Dr, Long Pond, PA 18334For SaleMLS ID #PM-139208, Wendi Maioriello, Redstone Run Realty, LLC - Stroudsburg. PMAR
- $615,0004 bd3 ba2.1k sqft171 Flintlock Trl, Pocono Pines, PA 18350For SaleMLS ID #PM-143188, Teresa Jeanne Staiano, Realty Executives - Pocono Pines. PMAR
- $525,0006 bd4 ba2.9k sqft132 Crystal Dr, Long Pond, PA 18334For SaleMLS ID #PM-142493, Kurt Homza, Cassidon Realty Corp. PMAR
- $699,0004 bd3 ba2.2k sqft2557 Long Pond Rd, Long Pond, PA 18334For Sale
 MLS ID #PW252521, Jessica Morigl, RE/MAX Best. PWAR as distributed by MLS GRID
 - $475,0004 bd3 ba2.1k sqft2431 Grey Birch Ln, Long Pond, PA 18334For SaleMLS ID #PM-140147, Ricmarie Sierra-Figueroa, E-Realty Services - Pocono Summit. PMAR
- $320,0003 bd3 ba2k sqft230 Ash Dr, Pocono Summit, PA 18334For SaleMLS ID #PM-142937, Victor Guzzetta, Pocono Mountain Lakes Realty - Blakeslee. PMAR
- $649,0004 bd3 ba3.5k sqft102 Pine Needle Ln, Pocono Pines, PA 18350For SaleMLS ID #PM-140258, Claire Dembinski, Dembinski Realty Company. PMAR
- $415,5003 bd3 ba1.7k sqft199 Ash Dr, Long Pond, PA 18334For SaleMLS ID #PM-141340, Denisse Cortes, Pocono Mountains Real Estate, Inc - Brodheadsville. PMAR
- $860,0004 bd3 ba2.8k sqft250 Beaver Dam Rd, Long Pond, PA 18334For Sale
 MLS ID #PAMR2006702, Michelle Cappabianca, Weichert Realtors Acclaim. Bright MLS
 - $624,9994 bd3 ba2.7k sqft460 Spruce Dr, Tannersville, PA 18372For SaleMLS ID #PM-143100, Elizabeth C Casciano, Carr Realty of the Poconos. PMAR
- $480,0005 bd4 ba3k sqft106 Lonely Wolf Ct, Long Pond, PA 18334For SaleMLS ID #26-3110, Jason Giomboni Team, eXp Realty- Scranton/Wilkes-Barre. Luzerne County AOR
- $460,0003 bd3 ba2.3k sqft1304 Summit View Dr, Long Pond, PA 18334For SaleMLS ID #PM-142692, Stacey White, Real of Pennsylvania-Brodheadsville. PMAR
- $525,0005 bd3 ba2.7k sqft216 Annette Marie Dr, Long Pond, PA 18334For SaleMLS ID #PM-142242, Randy E Pilecki, Jr., Pocono Mountain Lakes Realty - Blakeslee. PMAR
