Back on the market due to buyer's change of plans- no fault of the home or seller!
Here's your second chance to make this wonderful property yours.
Welcome to 439 Cedar Drive, a beautifully maintained Colonial offering over 3,700 sq. ft. of living space with room to relax, entertain, and grow. Set on a nearly half-acre lot, this 4-bedroom, 4-bathroom home combines comfort with convenience in an amenity-filled, short-term rental-friendly community.
The expansive floor plan features multiple gathering spaces filled with natural light, two fireplaces, a loft/office area, and an enclosed spa/Jacuzzi room designed for year-round enjoyment. The private primary suite includes its own fireplace and deck, while three additional bedrooms and baths provide plenty of space for family or guests. An attached 2-car garage and outdoor deck complete the package.
Enjoy community perks including indoor/outdoor pools, a clubhouse with restaurant, tennis courts, and 24-hour security. All of this is just minutes from the area's top attractions — Kalahari, Camelback skiing and waterparks, Mount Airy Casino, state parks, and hiking trails. With quick access to Route 380, New York and New Jersey are only a short drive away.
Sold for $430,000
$430,000
439 Cedar Dr, Long Pond, PA 18334
4beds
3,758sqft
Single Family Residence
Built in 1998
0.45 Acres Lot
$493,300 Zestimate®
$114/sqft
$3,518 Estimated rent
Home value
$493,300
$439,000 - $552,000
$3,518/mo
Zestimate® history
Owner options
List your home for rent
$3,518/mo
Rent Zestimate®
Find your next renter with Zillow Rental Manager. Plus, with online applications, you can quickly screen prospective tenants – for free.
$3,518/mo
Rent Zestimate®
Refinance and save
$4,224/mo
Est. payment
Refinancing to a lower rate could help reduce your monthly payments and save thousands over the life of the loan.
$4,224/mo
Est. payment
Explore your selling options
Work with a Zillow partner agent
Leverage their expertise and Zillow's premium Showcase listings to get your home seen by more buyers.
Get startedList with your own agent
Get your home in front of millions of buyers by listing it on Zillow.
Learn how to do itSell it yourself
Take full control of how buyers see your home on Zillow by listing For Sale by Owner (FSBO).
List your homeWhat's special
Own fireplaceTwo fireplacesMultiple gathering spacesFilled with natural lightExpansive floor planOutdoor deckPrivate primary suite
Zillow last checked:
Listing updated:
Listed by:
Andelina Katz 570-775-5177,
Real of Pennsylvania
Bought with:
Julie Ann Fallon, RS342635
DiMaria Realty, LLC
Source: PMAR,MLS#: PM-135335
Facts & features
Interior
Bedrooms & bathrooms
- Bedrooms: 4
- Bathrooms: 4
- Full bathrooms: 3
- 1/2 bathrooms: 1
Primary bedroom
- Description: Fireplace, walk out to pvt deck
- Level: Second
- Area: 231.42
- Dimensions: 13.3 x 17.4
Bedroom 2
- Level: Second
- Area: 142.56
- Dimensions: 13.2 x 10.8
Bedroom 3
- Level: Second
- Area: 153.12
- Dimensions: 13.2 x 11.6
Bedroom 4
- Description: spiral staircase
- Level: Second
- Area: 281.61
- Dimensions: 14.9 x 18.9
Primary bathroom
- Description: Full Bath
- Level: Second
- Area: 72.09
- Dimensions: 8.1 x 8.9
Bathroom 2
- Description: Full Bath
- Level: First
- Area: 34.03
- Dimensions: 4.1 x 8.3
Bathroom 4
- Description: Full Bath
- Level: Second
- Area: 43.2
- Dimensions: 8 x 5.4
Dining room
- Description: walk out to back deck
- Level: First
- Area: 174.36
- Dimensions: 13.3 x 13.11
Other
- Level: First
- Area: 164.59
- Dimensions: 10.9 x 15.1
Game room
- Description: Recreation
- Level: First
- Area: 351.64
- Dimensions: 14.9 x 23.6
Kitchen
- Level: First
- Area: 89.99
- Dimensions: 8.1 x 11.11
Laundry
- Level: First
- Area: 64.35
- Dimensions: 5.5 x 11.7
Living room
- Description: Pellet stove
- Level: First
- Area: 178.22
- Dimensions: 13.3 x 13.4
Loft
- Description: Office
- Level: Second
- Area: 193.7
- Dimensions: 14.9 x 13
Other
- Description: Breakfast nook
- Level: First
- Area: 81.1
- Dimensions: 7.3 x 11.11
Other
- Description: Powder Room
- Level: First
- Area: 19.55
- Dimensions: 3.2 x 6.11
Other
- Description: Garage 2 Car
- Level: First
- Area: 429.03
- Dimensions: 18.9 x 22.7
Other
- Description: Spa Room/ Jacuzzi
- Level: First
- Area: 221
- Dimensions: 17 x 13
Heating
- Baseboard, Fireplace(s), Pellet Stove
Cooling
- Ceiling Fan(s), Window Unit(s)
Appliances
- Included: Electric Oven, Electric Range, Refrigerator, Dishwasher, Microwave, Washer, Dryer
- Laundry: Main Level, Washer Hookup
Features
- Pantry, Eat-in Kitchen, High Ceilings, Walk-In Closet(s), In-Law Floorplan, Sound System, Bookcases, Ceiling Fan(s)
- Flooring: Carpet, Ceramic Tile, Wood
- Doors: Barn Door(s), Sliding Doors
- Windows: Bay Window(s), Skylight(s), Double Pane Windows
- Basement: Crawl Space
- Number of fireplaces: 2
- Fireplace features: Living Room, Primary Bedroom
Interior area
- Total structure area: 3,758
- Total interior livable area: 3,758 sqft
- Finished area above ground: 3,758
- Finished area below ground: 0
Property
Parking
- Total spaces: 8
- Parking features: Association
- Attached garage spaces: 2
- Uncovered spaces: 6
Features
- Stories: 2
- Entry location: Ground level
- Exterior features: Fire Pit
Lot
- Size: 0.45 Acres
- Features: Close to Clubhouse, Level, Paved
Details
- Additional structures: Shed(s)
- Parcel number: 19.3H.1.124
- Zoning description: Residential
- Special conditions: Standard
Construction
Type & style
- Home type: SingleFamily
- Architectural style: Colonial
- Property subtype: Single Family Residence
- Attached to another structure: Yes
Materials
- Vinyl Siding
- Roof: Asphalt,Fiberglass
Condition
- Year built: 1998
Utilities & green energy
- Electric: 200+ Amp Service
- Sewer: Septic Tank
- Water: Well
- Utilities for property: Phone Available, Cable Available
Community & HOA
Community
- Security: Carbon Monoxide Detector(s)
- Subdivision: Emerald Lakes
HOA
- Has HOA: Yes
- Amenities included: Security, Clubhouse, Restaurant, Parking, Outdoor Pool, Indoor Pool, Tennis Court(s)
- Services included: Security
- HOA fee: $1,240 annually
Location
- Region: Long Pond
Financial & listing details
- Price per square foot: $114/sqft
- Tax assessed value: $231,170
- Annual tax amount: $7,218
- Date on market: 10/18/2025
- Listing terms: Cash,Conventional,FHA,VA Loan
- Road surface type: Paved
Price history
| Date | Event | Price |
|---|---|---|
| 12/18/2025 | Sold | $430,000-4.4%$114/sqft |
Source: PMAR #PM-135335 Report a problem | ||
| 11/21/2025 | Pending sale | $450,000$120/sqft |
Source: PMAR #PM-135335 Report a problem | ||
| 10/18/2025 | Listed for sale | $450,000$120/sqft |
Source: PMAR #PM-135335 Report a problem | ||
| 10/2/2025 | Pending sale | $450,000$120/sqft |
Source: PMAR #PM-135335 Report a problem | ||
| 9/3/2025 | Listed for sale | $450,000-4.2%$120/sqft |
Source: PMAR #PM-135335 Report a problem | ||
| 9/1/2025 | Listing removed | $469,900$125/sqft |
Source: PMAR #PM-114134 Report a problem | ||
| 4/2/2025 | Price change | $469,900-3.9%$125/sqft |
Source: PMAR #PM-114134 Report a problem | ||
| 9/16/2024 | Price change | $489,000+2.2%$130/sqft |
Source: PMAR #PM-114134 Report a problem | ||
| 4/9/2024 | Listed for sale | $478,500$127/sqft |
Source: PMAR #PM-114134 Report a problem | ||
Public tax history
| Year | Property taxes | Tax assessment |
|---|---|---|
| 2026 | $7,219 +3.3% | $231,170 |
| 2025 | $6,987 +8.3% | $231,170 |
| 2024 | $6,453 +9.4% | $231,170 |
| 2023 | $5,899 +1.8% | $231,170 |
| 2022 | $5,796 | $231,170 |
| 2021 | $5,796 | $231,170 |
| 2020 | $5,796 -3% | $231,170 +564.5% |
| 2019 | $5,974 | $34,790 |
| 2018 | $5,974 | $34,790 |
| 2017 | $5,974 +371.3% | $34,790 |
| 2016 | $1,268 | $34,790 |
| 2015 | -- | $34,790 |
| 2014 | -- | $34,790 |
| 2013 | -- | $34,790 |
| 2012 | -- | $34,790 |
| 2011 | -- | $34,790 |
| 2010 | -- | $34,790 +50.2% |
| 2008 | -- | $23,170 |
| 2007 | -- | $23,170 |
| 2006 | -- | $23,170 |
| 2005 | -- | $23,170 |
| 2004 | -- | $23,170 |
| 2003 | -- | $23,170 |
Find assessor info on the county website
Neighborhood: 18334
Nearby homes
- $384,3005 bd3 ba2.3k sqft435 Cedar Dr, Long Pond, PA 18334Off Market
- $309,7003 bd2 ba1.6k sqft441 Cedar Dr, Long Pond, PA 18334Off Market
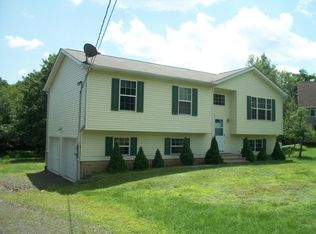
- $163,9002 bd1 ba518 sqft447 Cedar Dr, Long Pond, PA 18334Off Market
- $364,0002 bd1 ba1.2k sqft438 Cedar Dr, Long Pond, PA 18334Sold
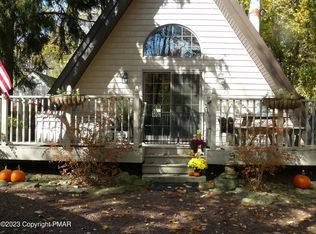
- $350,2003 bd2 ba2.3k sqft434 Cedar Dr, Long Pond, PA 18334Off Market
- $--0.73 acresCedar Dr #4612, Long Pond, PA 18334Off Market
- $598,8004 bd2 ba2.7k sqft427 Cedar Dr, Long Pond, PA 18334Off Market
- $293,8003 bd2 ba1.2k sqft1705 Glade Dr, Long Pond, PA 18334Off Market
Nearby schools
GreatSchools rating
- 5/10Tobyhanna El CenterGrades: K-6Distance: 3.5 mi
- 4/10Pocono Mountain West Junior High SchoolGrades: 7-8Distance: 1.6 mi
- 7/10Pocono Mountain West High SchoolGrades: 9-12Distance: 1.5 mi
Sell for more on Zillow
Get a Zillow Showcase℠ listing at no additional cost and you could sell for .
$493,300
2% more
+$9,866
With Zillow Showcase(estimated)
$503,166
Sell for more on Zillow
Get a Zillow Showcase℠ listing at no additional cost and you could sell for .
$493,300
2% more
+$9,866
With Zillow Showcase(estimated)
$503,166
- Pennsylvania
- Monroe County
- Long Pond
- 18334
- 439 Cedar Dr
