HIGHEST & BEST BY TUESDAY-7/16-2:00 P.M.''OPPORTUNITY KNOCKS'' - This Beautiful & Well-Maintained Colonial is in ''Mint Condition'' & sits on an oversized 1 Acre Lot in the Quaint Village of Historic Delaware Water Gap. A 3 Bdrm.-2.5 Ba. Home that offers Gorgeous Hardwood & Tile Floors thru-out, Stainless Steel Appliances, Central Air & Heat, Central Vacuum, Propane Fireplace, 2+ Car Garage, & a full dry Basement for Storage or Expansion. The Master Bdrm. Suite has a large Walk-In Closet w/a Ldry. Chute. The Master Ba. has Double Sinks, Garden Tub & Shower. The first floor Study could easily be converted to a 4th Bdrm.. EXCELLENT LOCATION just minutes to Rte. 80 & the Bus Station for Commuters, Shopping, ESU, & Medical Facilities. This is a Must See ASAP for the ''Smart Buyer''
Sold for $450,000
$450,000
105 Shepard Ave, Delaware Water Gap, PA 18327
3beds
2,266sqft
Single Family Residence
Built in 1997
1 Acres Lot
$469,800 Zestimate®
$199/sqft
$2,918 Estimated rent
Home value
$469,800
$446,000 - $493,000
$2,918/mo
Zestimate® history
Owner options
List your home for rent
$2,918/mo
Rent Zestimate®
Find your next renter with Zillow Rental Manager. Plus, with online applications, you can quickly screen prospective tenants – for free.
$2,918/mo
Rent Zestimate®
Refinance and save
$3,120/mo
Est. payment
Refinancing to a lower rate could help reduce your monthly payments and save thousands over the life of the loan.
$3,120/mo
Est. payment
Explore your selling options
Work with a Zillow partner agent
Leverage their expertise and Zillow's premium Showcase listings to get your home seen by more buyers.
Get startedList with your own agent
Get your home in front of millions of buyers by listing it on Zillow.
Learn how to do itSell it yourself
Take full control of how buyers see your home on Zillow by listing For Sale by Owner (FSBO).
List your homeWhat's special
Zillow last checked:
Listing updated:
Listed by:
John Shoemaker 570-269-1338,
Spread Eagle Realty
Bought with:
John Shoemaker, AB040351A
Spread Eagle Realty
Source: PMAR,MLS#: PM-116924
Facts & features
Interior
Bedrooms & bathrooms
- Bedrooms: 3
- Bathrooms: 3
- Full bathrooms: 2
- 1/2 bathrooms: 1
Primary bedroom
- Description: Hdwd. Fl.,Ceiling Fan
- Level: Second
- Area: 234
- Dimensions: 18 x 13
Bedroom 2
- Description: Hdwd. Fl., Ceiling Fan
- Level: Second
- Length: 1312
Bedroom 3
- Description: Hdwd. Fl., Ceiling Fan
- Level: Second
- Area: 156
- Dimensions: 13 x 12
Primary bathroom
- Description: Tile Fl.,Double Sinks,Garden Tub
- Level: Second
- Area: 156
- Dimensions: 12 x 13
Bathroom 2
- Description: Powder Rm., Hdwd. Fl.
- Level: First
- Area: 40
- Dimensions: 8 x 5
Den
- Description: Hdwd. Fl.
- Level: First
- Area: 162
- Dimensions: 12 x 13.5
Dining room
- Description: Hdwd. Fl., Chair Rail
- Level: First
- Area: 162.5
- Dimensions: 13 x 12.5
Other
- Description: Hdwd. Fl., Coat Closet
- Level: First
- Area: 84
- Dimensions: 8 x 10.5
Great room
- Description: Hdwd. Fl., Propane Fireplace
- Level: First
- Area: 240
- Dimensions: 16 x 15
Kitchen
- Description: Tile Fl., Stainless Steel Appliances
- Level: First
- Area: 247
- Dimensions: 19 x 13
Laundry
- Description: Laundry Chute
- Level: First
- Area: 72
- Dimensions: 12 x 6
Other
- Description: Walk-In Closet,Carpet Fl.
- Level: Second
- Area: 132
- Dimensions: 16.5 x 8
Heating
- Forced Air, Heat Pump, Electric, Propane, Zoned
Cooling
- Ceiling Fan(s), Central Air, Heat Pump, Electric, Zoned
Appliances
- Included: Self Cleaning Oven, Electric Range, Refrigerator, Water Heater, Dishwasher, Microwave, Stainless Steel Appliance(s), Washer, Dryer
- Laundry: Electric Dryer Hookup, Washer Hookup
Features
- Pantry, Kitchen Island, Walk-In Closet(s), Central Vacuum, Storage, Other
- Flooring: Carpet, Hardwood, Tile
- Windows: Insulated Windows
- Basement: Full,Exterior Entry,Unfinished,Concrete
- Has fireplace: Yes
- Fireplace features: Family Room, Gas
- Common walls with other units/homes: No Common Walls
Interior area
- Total structure area: 3,327
- Total interior livable area: 2,266 sqft
- Finished area above ground: 2,266
- Finished area below ground: 0
Property
Parking
- Total spaces: 2
- Parking features: Garage - Attached
- Attached garage spaces: 2
Features
- Stories: 2
- Patio & porch: Patio
Lot
- Size: 1 Acres
- Features: Cleared, Wooded, Not In Development
Details
- Additional structures: Shed(s)
- Parcel number: 04.3.3.22
- Zoning description: Residential
Construction
Type & style
- Home type: SingleFamily
- Architectural style: Colonial
- Property subtype: Single Family Residence
Materials
- Stone, Vinyl Siding, Attic/Crawl Hatchway(s) Insulated
- Roof: Asphalt,Fiberglass
Condition
- Year built: 1997
Utilities & green energy
- Electric: 200+ Amp Service, Circuit Breakers
- Sewer: Public Sewer
- Water: Public
- Utilities for property: Cable Available
Community & HOA
Community
- Security: Smoke Detector(s)
- Subdivision: None
HOA
- Has HOA: No
- Amenities included: Street Lights, None
Location
- Region: Delaware Water Gap
Financial & listing details
- Price per square foot: $199/sqft
- Tax assessed value: $208,690
- Annual tax amount: $6,722
- Date on market: 7/11/2024
- Listing terms: Cash,Conventional
- Road surface type: Paved
Price history
| Date | Event | Price |
|---|---|---|
| 8/12/2024 | Sold | $450,000+7.1%$199/sqft |
Source: PMAR #PM-116924 Report a problem | ||
| 7/11/2024 | Listed for sale | $420,000$185/sqft |
Source: PMAR #PM-116924 Report a problem | ||
Public tax history
| Year | Property taxes | Tax assessment |
|---|---|---|
| 2026 | $7,360 0% | $208,690 |
| 2025 | $7,362 +4.4% | $208,690 |
| 2024 | $7,049 +2.3% | $208,690 |
| 2023 | $6,889 +2.5% | $208,690 |
| 2022 | $6,723 | $208,690 |
| 2021 | $6,723 +3.4% | $208,690 |
| 2020 | $6,504 -14.8% | $208,690 +457.5% |
| 2019 | $7,636 | $37,430 |
| 2018 | $7,636 | $37,430 |
| 2017 | $7,636 +401.2% | $37,430 |
| 2016 | $1,523 | $37,430 |
| 2015 | $1,523 | $37,430 |
| 2014 | $1,523 | $37,430 |
| 2013 | -- | $37,430 |
| 2012 | -- | $37,430 |
| 2011 | -- | $37,430 |
| 2010 | -- | $37,430 |
| 2008 | -- | $37,430 |
| 2007 | -- | $37,430 |
| 2006 | -- | $37,430 |
| 2005 | -- | $37,430 |
| 2004 | -- | $37,430 |
| 2003 | -- | $37,430 |
Find assessor info on the county website
Neighborhood: 18327
Nearby homes
- $341,6003 bd3 ba1.5k sqft125 Shepard Ave, Delaware Water Gap, PA 18327Off Market
- $1,0001 bd1 ba700 sqft93 Shepard Ave, Delaware Water Gap, PA 18327For Rent
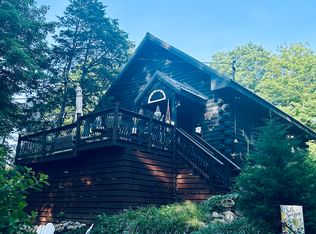
- $--1 bd1 ba1.3k sqft93 Shepard Ave #1, Delaware Water Gap, PA 18327Off Market

- $445,0004 bd3 ba2.3k sqft14 Minsi Rd, Delaware Water Gap, PA 18327Sold

- $282,3003 bd1 ba1.1k sqft137 Shepard Ave, Delaware Water Gap, PA 18327Off Market
- $244,4002 bd1 ba900 sqft24 Minsi Rd, Delaware Water Gap, PA 18327Off Market
- $251,0003 bd1 ba1.8k sqft102 Shepard Ave, Delaware Water Gap, PA 18327Off Market
- $465,2006 bd5 ba4k sqft108 Shepard Ave, Delaware Water Gap, PA 18327Off Market
Nearby schools
GreatSchools rating
- 4/10B F Morey El SchoolGrades: K-4Distance: 3.1 mi
- 8/10Stroudsburg Junior High SchoolGrades: 8-9Distance: 4.8 mi
- 7/10Stroudsburg High SchoolGrades: 10-12Distance: 3.2 mi
Sell for more on Zillow
Get a Zillow Showcase℠ listing at no additional cost and you could sell for .
$469,800
2% more
+$9,396
With Zillow Showcase(estimated)
$479,196
Sell for more on Zillow
Get a Zillow Showcase℠ listing at no additional cost and you could sell for .
$469,800
2% more
+$9,396
With Zillow Showcase(estimated)
$479,196
- Pennsylvania
- Monroe County
- Delaware Water Gap
- 18327
- 105 Shepard Ave
Nearby cities
Nearby zip codes
Other Delaware Water Gap Topics
- Apartments for Rent in 18327
- Houses for Sale in 18327
- Houses for Rent in 18327
- 18327 Real Estate
- Delaware Water Gap Condos
- Houses for Sale in Delaware Water Gap
- Newest Listings in Delaware Water Gap
- Delaware Water Gap Home Values
- Delaware Water Gap Real Estate Agents
- Delaware Water Gap Refinance
- Delaware Water Gap Mortgage Rates
