523 Saunders Court is a unique, ready to move in, must-see property! Located on a quiet cul-de-sac, this fully furnished home sits on a fenced in one-acre level lot that backs to open land and the beautiful Saw Creek. Fresh landscaping, recent tree work, and new exterior decks makes the quiet, outdoor setting and sounds of the river even more inviting.
Inside, you will find a fully renovated kitchen and appliances plus two fully renovated bathrooms, new flooring throughout, vaulted ceilings in the family room and primary bedroom, and a new wood-burning stove insert, which could be a Huge Energy saver and serve as the Primary source of Heat! The heated garage provides interior access to a clean and dry crawl space with encapsulated mechanicals that have a commercial-grade heating system as well. There is a brand new hot water heater, and a brand new 13,500 watt generator with a remote switch.
This house has so much storage space! Including two completely finished large attic spaces, with one having easy door access within the house and one with pull down stairs over the garage. There are two firewood storage sheds outside thoughtfully place for easy access. The fenced has an 8' double gate on one side, a man gate on the other, and a back gate to the creek for easy access to fishing or playing. An ideal space for the kids, grandkids, or dogs to safely run and play. Whether you are looking for a primary home or a Pocono vacation getaway, all you have to do is make it yours and enjoy. This peaceful oasis is a must-see!
For sale
$409,000
523 Saunders Ct, Bushkill, PA 18324
3beds
1,620sqft
Single Family Residence
Built in 1990
1 Acres Lot
$395,300 Zestimate®
$252/sqft
$175/mo HOA
What's special
Fully furnished homeSounds of the riverTwo fully renovated bathroomsQuiet cul-de-sacSo much storage spaceNew exterior decksCommercial-grade heating system
- 3 days
- 346
- 20
Zillow last checked:
Listing updated:
Listed by:
Brian Michael Peters 570-982-5920,
Keller Williams Real Estate - Stroudsburg 570-421-2890
Source: PMAR,MLS#: PM-145115
Facts & features
Interior
Bedrooms & bathrooms
- Bedrooms: 3
- Bathrooms: 2
- Full bathrooms: 2
Primary bedroom
- Level: Upper
- Area: 14364
- Dimensions: 114 x 126
Bedroom 2
- Level: Upper
- Area: 13000
- Dimensions: 100 x 130
Bedroom 3
- Level: Upper
- Area: 17680
- Dimensions: 136 x 130
Bathroom 2
- Level: Upper
- Area: 7161
- Dimensions: 77 x 93
Other
- Level: Upper
- Area: 5184
- Dimensions: 54 x 96
Kitchen
- Level: Main
- Area: 18270
- Dimensions: 145 x 126
Laundry
- Level: Main
- Area: 1566
- Dimensions: 54 x 29
Living room
- Level: Main
- Area: 300027
- Dimensions: 1911 x 157
Other
- Description: Screened Porch
- Level: Main
- Area: 1556.1
- Dimensions: 171 x 9.1
Heating
- Baseboard, Electric
Cooling
- Wall Unit(s)
Appliances
- Included: Electric Oven, Electric Range, Refrigerator, Freezer, Dishwasher, Microwave, Washer, Dryer
- Laundry: Main Level, Laundry Closet
Features
- Pantry, Laminate Counters, Jack and Jill Bath, Vaulted Ceiling(s), Open Floorplan, Ceiling Fan(s)
- Flooring: Carpet, Vinyl
- Doors: Sliding Doors, Storm Door(s)
- Windows: Storm Window(s)
- Basement: Crawl Space
- Number of fireplaces: 1
- Fireplace features: Living Room, Wood Burning
- Common walls with other units/homes: No Common Walls
Interior area
- Total structure area: 2,289
- Total interior livable area: 1,620 sqft
- Finished area above ground: 1,620
- Finished area below ground: 0
Property
Parking
- Total spaces: 4
- Parking features: Garage - Attached, Open
- Attached garage spaces: 1
- Uncovered spaces: 3
Features
- Stories: 2
- Patio & porch: Rear Porch, Screened
- Fencing: Back Yard,Full,Split Rail
Lot
- Size: 1 Acres
- Features: Greenbelt, Cul-De-Sac, Level, Back Yard, Few Trees, Other
Details
- Additional structures: Storage
- Parcel number: 061289
- Zoning description: Residential
- Special conditions: Standard
Construction
Type & style
- Home type: SingleFamily
- Architectural style: Contemporary
- Property subtype: Single Family Residence
Materials
- Wood Siding
- Foundation: Concrete Perimeter
- Roof: Asphalt
Condition
- Year built: 1990
Utilities & green energy
- Electric: 100 Amp Service, Fuses, Generator
- Sewer: Public Sewer
- Water: Public
- Utilities for property: Phone Available, Cable Connected
Community & HOA
Community
- Security: Smoke Detector(s), Other
- Subdivision: Saw Creek Estates
HOA
- Has HOA: Yes
- Amenities included: Security, Gated, Restaurant, Sauna, Playground, Park, Ski Accessible, Outdoor Pool, Indoor Pool, Tennis Court(s)
- Services included: Trash, Security, Maintenance Grounds, Maintenance Road
- HOA fee: $2,100 annually
Location
- Region: Bushkill
Financial & listing details
- Price per square foot: $252/sqft
- Tax assessed value: $129,412
- Annual tax amount: $5,713
- Date on market: 9/27/2026
- Listing terms: Cash,Conventional
- Road surface type: Paved
Estimated market value
$395,300
$376,000 - $415,000
$2,138/mo
Price history
| Date | Event | Price |
|---|---|---|
| 9/27/2026 | Listed for sale | $409,000+27.8%$252/sqft |
Source: PMAR #PM-145115 Report a problem | ||
| 10/27/2023 | Sold | $320,000-3.6%$198/sqft |
Source: PMAR #PM-109318 Report a problem | ||
| 9/11/2023 | Listed for sale | $332,000+145.9%$205/sqft |
Source: PMAR #PM-109318 Report a problem | ||
| 7/6/2010 | Sold | $135,000$83/sqft |
Source: Public Record Report a problem | ||
Public tax history
| Year | Property taxes | Tax assessment |
|---|---|---|
| 2025 | $5,307 +1.6% | $32,350 |
| 2024 | $5,225 +1.5% | $32,350 |
| 2023 | $5,146 +3.2% | $32,350 |
| 2022 | $4,986 +0.9% | $32,350 |
| 2021 | $4,941 | $32,350 |
| 2020 | $4,941 +5.9% | $32,350 +4.5% |
| 2019 | $4,665 +0.5% | $30,950 |
| 2018 | $4,642 | $30,950 |
| 2017 | -- | $30,950 |
| 2016 | -- | $30,950 |
| 2015 | -- | $30,950 |
| 2014 | -- | $30,950 |
| 2013 | -- | $30,950 |
| 2012 | -- | $30,950 +7.3% |
| 2011 | -- | $28,850 |
| 2010 | -- | $28,850 |
Find assessor info on the county website
Monthly payment
Est. payment
Payment breakdown
Explore the cost of this home by adjusting the details. Changes won't be saved.Climate risks
Neighborhood: 18324
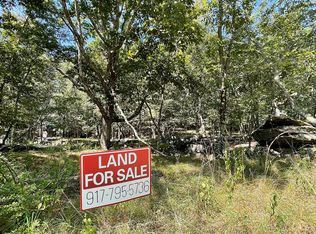
Similar homes
- $264,9003 bd1 ba1.3k sqft2128 Apley Dr, Bushkill, PA 18324For Sale
 MLS ID #784896, Deborah Strayer, Realty Executives. GLVR
 - $--3 bd2 ba1.3k sqft2247 Southport Dr, Bushkill, PA 18324Auction
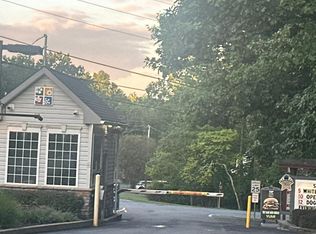 Auction.com 2
 - $363,9003 bd3 ba1.6k sqft6043 Decker Rd, Bushkill, PA 18324For Sale
 MLS ID #784494, Joseph J. Salerno, Iron Valley R E - Mountainside. GLVR
 - $329,9003 bd2 ba1.3k sqft6105 Braintree Ct, Bushkill, PA 18324For Sale
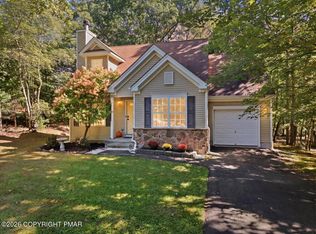 MLS ID #PM-145123, Ashley Schreck, Keller Williams Real Estate - Tannersville. PMAR
 - $299,0003 bd2 ba1.2k sqft297 Saunders Dr, Bushkill, PA 18324For Sale
 MLS ID #PW262631, Jessica A Black, Davis R. Chant - Lake Wallenpaupack. PWAR as distributed by MLS GRID
