Skip main navigation
Sold for $70,000
  • $70,000

    276 Birchwood Park, Saylorsburg, PA 18353

    2beds
    1,064sqft
    Manufactured Home, Single Family Residence
    Built in 2000
    -- sqft lot
    $72,200 Zestimate®
    $66/sqft
    $1,493 Estimated rent

    Home value

    $72,200

    $60,000 - $87,000

    $1,493/mo

    Zestimate® history
    Loading
    Loading...

    Owner options

    List your home for rent

    $1,493/mo

    Rent Zestimate®

    Find your next renter with Zillow Rental Manager. Plus, with online applications, you can quickly screen prospective tenants – for free.

    Learn more

    $1,493/mo

    Rent Zestimate®

    Refinance and save

    $941/mo

    Est. payment

    Refinancing to a lower rate could help reduce your monthly payments and save thousands over the life of the loan.

    See today's rates

    $941/mo

    Est. payment

    Explore your selling options

    Work with a Zillow partner agent

    Leverage their expertise and Zillow's premium Showcase listings to get your home seen by more buyers.

    Get started

    List with your own agent

    Get your home in front of millions of buyers by listing it on Zillow.

    Learn how to do it

    Sell it yourself

    Take full control of how buyers see your home on Zillow by listing For Sale by Owner (FSBO).

    List your home

    What's special

    Soaking tubSpacious master bedroom suitePrivate wooded lotFront wood deckVaulted ceilingsSunken bathroomDouble vanity
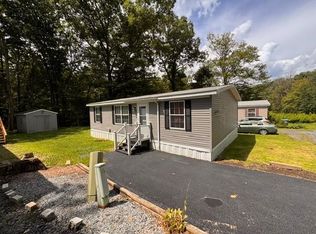
    MOTIVATED SELLER WANTS YOUR OFFER! Enjoy the seasons in this 2-BR, 2-BA (1,064 sq. ft.) 2000 Fleetwood Manufacture home nestled on a private wooded lot in Birchwood Manufacture Home Community. The home offers a unique floor plan with a spacious Master Bedroom suite with sunken bathroom, double vanity, soaking tub and stand up shower with the 2nd bedroom at the opposite end of the home! A spacious living room with vaulted ceilings, walks out to the kitchen with dining area, main bathroom and laundry. You'll love relaxing and enjoying the woods from the front wood deck (24' x 11') and yard as it back up to the woods for extra privacy! Home could use a fresh coat of paint, new carpeting or flooring and a few other upgrades which are reflected in the asking price. Located in Birchwood Manufacture Home Park, $565 mo. lot rent incl., Water/Sewer/Garbage. BUYERS: Please make sure you're approved for manufactured home financing. VA, FHA, USDA or Conventional mortgages will not qualify for these homes. Call listing agent with any questions. Call for your personal showing appt. today! PRICED TO SELL!

    Zillow last checked:

    Listing updated:

    Listed by:

    Cass Chies 484-515-7319,

    Diamond 1st Real Estate LLC

    Bought with:

    nonmember

    NON MBR Office

    Source: GLVR,MLS#: 761342MLS LogoOriginating MLS: Lehigh Valley MLS

    Facts & features

    Interior

    Bedrooms & bathrooms
    • Bedrooms: 2
    • Bathrooms: 2
    • Full bathrooms: 2
    Primary bedroom
    • Level: First
    • Dimensions: 13.80 x 13.10
    Bedroom
    • Description: double closet
    • Level: First
    • Dimensions: 13.00 x 10.70
    Primary bathroom
    • Description: double vanity / soaking tub
    • Level: First
    • Dimensions: 13.00 x 10.80
    Dining room
    • Level: First
    • Dimensions: 7.90 x 5.30
    Other
    • Level: First
    • Dimensions: 8.50 x 4.00
    Kitchen
    • Level: First
    • Dimensions: 13.80 x 7.11
    Laundry
    • Level: First
    • Dimensions: 8.40 x 5.00
    Living room
    • Level: First
    • Dimensions: 15.80 x 13.00
    Heating
    • Forced Air, Propane
    Cooling
    • None
    Appliances
    • Included: Electric Oven, Electric Range, Electric Water Heater, Refrigerator
    Features
    • Dining Area
    • Flooring: Carpet, Vinyl
    • Basement: Crawl Space
    Interior area
    • Total interior livable area: 1,064 sqft
    • Finished area above ground: 1,064
    • Finished area below ground: 0

    Property

    Parking
    • Total spaces: 2
    • Parking features: Off Street, Parking Pad
    • Garage spaces: 2
    • Has uncovered spaces: Yes
    Features
    • Levels: One
    • Stories: 1
    • Patio & porch: Deck
    • Exterior features: Deck, Propane Tank - Leased
    • Has view: Yes
    • View description: Mountain(s)
    Lot
    • Features: Flat
    Details
    • Parcel number: 15625700653949T12
    • Zoning: Resi
    • Special conditions: None

    Construction

    Type & style
    • Home type: MobileManufactured
    • Architectural style: Ranch,Manufactured Home
    • Property subtype: Manufactured Home, Single Family Residence
    Materials
    • Vinyl Siding
    • Roof: Asphalt,Fiberglass
    Condition
    • Unknown
    • Year built: 2000

    Utilities & green energy

    • Sewer: Community/Coop Sewer
    • Water: Community/Coop

    Community & HOA

    Community
    • Subdivision: Other
    HOA
    • Has HOA: Yes
    • HOA fee: $565 monthly
    Location
    • Region: Saylorsburg

    Financial & listing details

    • Price per square foot: $66/sqft
    • Tax assessed value: $9,950
    • Annual tax amount: $306
    • Date on market: 7/19/2025
    • Cumulative days on market: 60 days
    • Listing terms: Cash

    Price history

    DateEventPrice
    10/30/2025Sold$70,000-6.7%$66/sqft
    Source: GLVR #761342 Report a problem
    9/17/2025Pending sale$75,000$70/sqft
    Source: GLVR #761342 Report a problem
    7/29/2025Price change$75,000-16.6%$70/sqft
    Source: Bright MLS #PAMR2005350 Report a problem
    7/19/2025Listed for sale$89,900+23070.1%$84/sqft
    Source: GLVR #761342 Report a problem
    5/31/2012Sold$388
    Source: Public Record Report a problem

    Public tax history

    YearProperty taxesTax assessment
    2026$312 +1.6%$9,950
    2025$307 +6%$9,950
    2024$290 +4.4%$9,950
    2023$277 +3%$9,950
    2022$269 $9,950
    2021$269 +2.4%$9,950
    2020$263 -64.1%$9,950 +132.5%
    2019$732 -0.9%$4,280
    2018$738 +1.2%$4,280
    2017$730 +649.5%$4,280
    2016$97 $4,280
    2015-- $4,280
    2014-- $4,280
    2013-- $4,280
    2012-- $4,280
    2011-- $4,280
    2010-- $4,280
    2008-- $4,280
    2007-- $4,280
    2006-- $4,280
    Find assessor info on the county website

    Neighborhood: 18353

    Nearby schools

    GreatSchools rating
    Schools provided by the listing agent
    • High: East Stroudsburg
    • District: Pleasant Valley

    Source: GLVR. This data may not be complete. We recommend contacting the local school district to confirm school assignments for this home.

    Sell for more on Zillow
    Get a Zillow Showcase℠ listing at no additional cost and you could sell for .
    $72,200
    2% more
    +$1,444
    With Zillow Showcase(estimated)
    $73,644
    Sell for more on Zillow
    Get a Zillow Showcase℠ listing at no additional cost and you could sell for .
    $72,200
    2% more
    +$1,444
    With Zillow Showcase(estimated)
    $73,644