Skip main navigation
Sold for $115,000
  • $115,000

    12 Revolutionary Rd, Mount Bethel, PA 18343

    3beds
    960sqft
    Manufactured Home, Single Family Residence
    Built in 1983
    -- sqft lot
    $115,100 Zestimate®
    $120/sqft
    $1,891 Estimated rent

    Home value

    $115,100

    $107,000 - $123,000

    $1,891/mo

    Zestimate® history
    Loading
    Loading...

    Owner options

    List your home for rent

    $1,891/mo

    Rent Zestimate®

    Find your next renter with Zillow Rental Manager. Plus, with online applications, you can quickly screen prospective tenants – for free.

    Learn more

    $1,891/mo

    Rent Zestimate®

    Refinance and save

    $1,394/mo

    Est. payment

    Refinancing to a lower rate could help reduce your monthly payments and save thousands over the life of the loan.

    See today's rates

    $1,394/mo

    Est. payment

    Explore your selling options

    Work with a Zillow partner agent

    Leverage their expertise and Zillow's premium Showcase listings to get your home seen by more buyers.

    Get started

    List with your own agent

    Get your home in front of millions of buyers by listing it on Zillow.

    Learn how to do it

    Sell it yourself

    Take full control of how buyers see your home on Zillow by listing For Sale by Owner (FSBO).

    List your home

    What's special

    New roofSmall vegetable gardenDouble hung windowsUpdated landscapingStylish tile backsplashKerosene forced air heatGranite counters
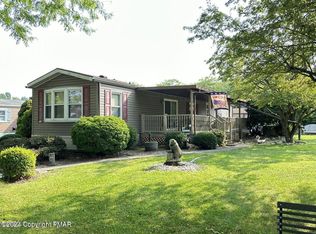
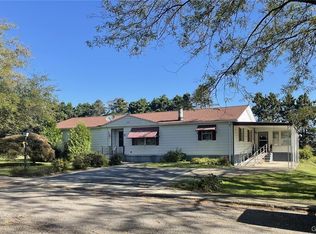
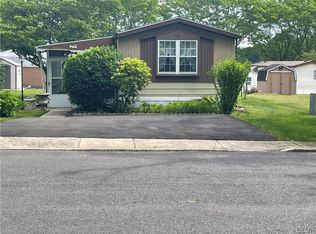
    Lovingly maintained 3-bedroom, 2-bathroom manufactured home in the 55 and over community of Evergreen Village in Upper Mount Bethel Township, perfectly positioned for a modern lifestyle. This cozy abode boasts a pellet stove for warmth and ambiance, Kerosene forced air heat, AC, and 36" doors for accessibility. Enjoy the updated features including granite counters, stainless steel appliances, Kraftmaid cabinets with pull-out shelves, and a stylish tile backsplash. Stay comfortable with a walk-in shower, double hung windows, and a 8X35 Trex deck with an electric awning. Additional highlights include updated landscaping, small vegetable garden, a new roof (2025), a large 10X30 shed with electric, 2 TVs, and a portable generator. Revel in the community amenities like water, sewer, trash, pond access, shuffleboard court, clubhouse, and pool. Don't miss out on this gem near I-80 with unbeatable convenience.

    Zillow last checked:

    Listing updated:

    Listed by:

    Michelle L. Rowe 484-239-5219,

    Coldwell Banker Hearthside

    Bought with:

    Julia Giambalvo-Labar, RS365814

    Redstone Run Realty

    Source: GLVR,MLS#: 767621MLS LogoOriginating MLS: Lehigh Valley MLS

    Facts & features

    Interior

    Bedrooms & bathrooms
    • Bedrooms: 3
    • Bathrooms: 2
    • Full bathrooms: 1
    • 1/2 bathrooms: 1
    Primary bedroom
    • Description: Carpet, Large Closet, TV
    • Level: First
    • Dimensions: 11.30 x 10.40
    Bedroom
    • Description: Carpet, Closet, Access 1/2 bathroom
    • Level: First
    • Dimensions: 7.70 x 9.90
    Bedroom
    • Description: Carpet, Closet, Access 1/2 bathroom
    • Level: First
    • Dimensions: 10.70 x 11.20
    Other
    • Description: Vinyl, Linen Closet, Shower
    • Level: First
    • Dimensions: 8.30 x 7.20
    Half bath
    • Description: Vinyl
    • Level: First
    • Dimensions: 3.50 x 6.10
    Kitchen
    • Description: LVT, Granite counters with all appliances and island, tons of storage
    • Level: First
    • Dimensions: 13.20 x 13.40
    Laundry
    • Description: LVT, Cabinet Storage
    • Level: First
    • Dimensions: 8.30 x 5.11
    Living room
    • Description: Carpet, Open to Kitchen, Pellet Stove, TV
    • Level: First
    • Dimensions: 13.80 x 13.40
    Heating
    • Forced Air, Kerosene
    Cooling
    • Central Air
    Appliances
    • Included: Dishwasher, Electric Oven, Electric Range, Electric Water Heater, Microwave, Refrigerator
    • Laundry: Washer Hookup, Dryer Hookup
    Features
    • Eat-in Kitchen, Kitchen Island
    • Flooring: Carpet, Luxury Vinyl, Luxury VinylPlank, Vinyl
    • Basement: None
    Interior area
    • Total interior livable area: 960 sqft
    • Finished area above ground: 960
    • Finished area below ground: 0

    Property

    Parking
    • Total spaces: 2
    • Parking features: Driveway, Off Street, On Street
    • Garage spaces: 2
    • Has uncovered spaces: Yes
    Features
    • Patio & porch: Covered, Deck
    • Exterior features: Awning(s), Deck, Shed
    Lot
    • Features: Flat
    Details
    • Additional structures: Mobile Home, Shed(s)
    • Parcel number: D11913AT120131
    • Zoning: 31AR
    • Special conditions: None

    Construction

    Type & style
    • Home type: MobileManufactured
    • Architectural style: Other
    • Property subtype: Manufactured Home, Single Family Residence
    Materials
    • Vinyl Siding
    • Roof: Asphalt,Fiberglass
    Condition
    • Year built: 1983

    Utilities & green energy

    • Electric: 200+ Amp Service, Circuit Breakers
    • Sewer: Community/Coop Sewer
    • Water: Community/Coop

    Community & HOA

    Community
    • Senior community: Yes
    • Subdivision: Evergreen Village
    HOA
    • Has HOA: Yes
    • HOA fee: $775 monthly
    Location
    • Region: Mount Bethel

    Financial & listing details

    • Price per square foot: $120/sqft
    • Tax assessed value: $9,700
    • Annual tax amount: $743
    • Date on market: 11/10/2025
    • Cumulative days on market: 228 days
    • Road surface type: Paved

    Price history

    DateEventPrice
    7/14/2026Sold$115,000-0.2%$120/sqft
    Source: GLVR #767621 Report a problem
    6/21/2026Pending sale$115,250$120/sqft
    Source: GLVR #767621 Report a problem
    6/11/2026Price change$115,250-7.7%$120/sqft
    Source: GLVR #767621 Report a problem
    4/14/2026Price change$124,900-2.8%$130/sqft
    Source: GLVR #767621 Report a problem
    3/31/2026Price change$128,500-1.1%$134/sqft
    Source: GLVR #767621 Report a problem
    2/9/2026Price change$129,900-7.1%$135/sqft
    Source: GLVR #767621 Report a problem
    11/21/2025Price change$139,900-6.7%$146/sqft
    Source: GLVR #767621 Report a problem
    11/10/2025Listed for sale$149,900$156/sqft
    Source: GLVR #767621 Report a problem

    Public tax history

    YearProperty taxesTax assessment
    2025$739 $9,700
    2024$739 +0.6%$9,700
    2023$734 +2.7%$9,700
    2022$715 +524.2%$9,700
    2021$114 $9,700
    2020$114 $9,700
    2018$114 $9,700
    2017-- $9,700
    2016-- $9,700
    2015-- $9,700
    2014-- $9,700
    2013-- $9,700 +21.3%
    2012-- $8,000
    2011-- $8,000
    2010-- $8,000
    2004-- $8,000
    2003-- $8,000
    2002-- $8,000
    2000-- $8,000
    Find assessor info on the county website

    Neighborhood: 18343

    Nearby schools

    GreatSchools rating
    Schools provided by the listing agent
    • High: Bangor Area
    • District: Bangor

    Source: GLVR. This data may not be complete. We recommend contacting the local school district to confirm school assignments for this home.

    Get a cash offer in 3 minutes
    Find out how much your home could sell for in as little as 3 minutes with a no-obligation cash offer.
    Estimated market value
    $115,100
    Get a cash offer in 3 minutes
    Find out how much your home could sell for in as little as 3 minutes with a no-obligation cash offer.
    Estimated market value
    $115,100