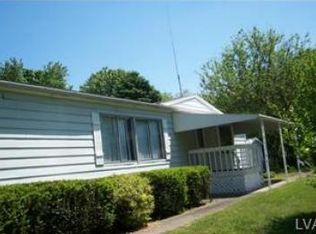
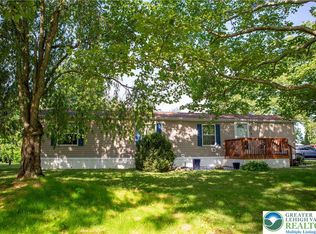
Welcome to 93 Hickory Hills Drive, where comfortable one-level living meets a relaxed community lifestyle in Moore Township. This spacious 3-bedroom, 2-full-bath ranch-style home offers an inviting layout designed for everyday comfort, easy entertaining and room to make the space your own. A bright living room with multiple windows creates a welcoming atmosphere, while the adjoining dining area flows naturally into the generously sized eat-in kitchen. Ample cabinetry, abundant workspace and a large center island provide plenty of room for everything from morning coffee to casual meals and gatherings with friends.
The primary bedroom offers the privacy of its own full ensuite bath, while two additional bedrooms provide flexibility for guests, hobbies or a home office. A second full bathroom and laundry room completes the practical single-level floor plan. Newer-age windows and roof add to the home's appeal, along with a mini-split system believed to have been installed around 2024. Outside, a backyard shed provides additional storage.
What really sets this home apart is the lifestyle just beyond the front door. Located within the Hickory Hills land-lease community, the home is positioned near the walking path with views toward the pond and community pool. Enjoy an evening stroll, relax by the water, or spend warm summer afternoons at the pool. The land lease includes access to the community amenities, as well as garbage, water and sewer, creating a convenient package of services and lifestyle features.
If you've been searching for a 3-bedroom home in Moore Township with one-level living, generous interior space and community amenities close at hand, 93 Hickory Hills Drive deserves a look. It's an opportunity to enjoy comfortable surroundings, recreational amenities and a community lifestyle, all from a home with an easy, functional layout.
*Property is located in a land-lease community. Community approval and applicable terms and conditions may apply. Buyers should independently verify current land-lease amount, inclusions and community requirements. Roof/window ages and approximate mini-split installation date should also be independently verified due to the property being sold as an estate.
For sale
Price cut: $10K (10/15)
$105,000
93 Hickory Hills Dr, Bath, PA 18014
3beds
1,344sqft
Single Family Residence
Built in 1974
-- sqft lot
$-- Zestimate®
$78/sqft
$974/mo HOA
What's special
- 47 days
- 1,786
- 150
Zillow last checked:
Listing updated:
Listed by:
Fred Hutterer Jr. 610-390-5786,
Keller Williams Northampton 610-867-8888,
Desiree R. Carroll 610-867-8805,
Keller Williams Northampton
Source: GLVR,MLS#: 784152 Originating MLS: Lehigh Valley MLS
Originating MLS: Lehigh Valley MLSFacts & features
Interior
Bedrooms & bathrooms
- Bedrooms: 3
- Bathrooms: 2
- Full bathrooms: 2
Primary bedroom
- Level: First
- Dimensions: 12.00 x 14.00
Bedroom
- Level: First
- Dimensions: 9.00 x 11.00
Bedroom
- Level: First
- Dimensions: 9.00 x 8.00
Primary bathroom
- Level: First
- Dimensions: 7.00 x 8.00
Breakfast room nook
- Level: First
- Dimensions: 8.00 x 8.00
Dining room
- Level: First
- Dimensions: 12.00 x 15.00
Other
- Level: First
- Dimensions: 7.00 x 8.00
Kitchen
- Level: First
- Dimensions: 10.00 x 15.00
Laundry
- Level: First
- Dimensions: 5.00 x 8.00
Living room
- Level: First
- Dimensions: 11.00 x 23.00
Other
- Description: Area in the Primary Bedroom
- Level: First
- Dimensions: 7.00 x 6.00
Heating
- Ductless, Electric
Cooling
- Ductless
Appliances
- Included: Dishwasher, Electric Dryer, Electric Oven, Electric Range, Electric Water Heater, Refrigerator, Washer
- Laundry: Electric Dryer Hookup
Features
- Dining Area, Separate/Formal Dining Room, Eat-in Kitchen, Kitchen Island
- Flooring: Carpet, Laminate, Resilient
- Basement: None
Interior area
- Total interior livable area: 1,344 sqft
- Finished area above ground: 1,344
- Finished area below ground: 0
Property
Parking
- Parking features: Parking Pad
- Has uncovered spaces: Yes
Features
- Stories: 1
- Exterior features: Shed
Details
- Additional structures: Mobile Home, Shed(s)
- Parcel number: H62020A93T0520
- On leased land: Yes
- Zoning: 20SR
- Special conditions: None
Construction
Type & style
- Home type: SingleFamily
- Architectural style: Ranch
- Property subtype: Single Family Residence
Materials
- Vinyl Siding
- Roof: Asphalt,Fiberglass
Condition
- Year built: 1974
Utilities & green energy
- Sewer: Public Sewer
- Water: Public
Community & HOA
Community
- Features: Sidewalks
- Subdivision: Hickory Hills
HOA
- Has HOA: Yes
- HOA fee: $974 monthly
Location
- Region: Bath
Financial & listing details
- Price per square foot: $78/sqft
- Tax assessed value: $4,700
- Annual tax amount: $363
- Date on market: 9/8/2026
Estimated market value
Not available
Estimated sales range
Not available
$2,163/mo
Price history
| Date | Event | Price |
|---|---|---|
| 10/15/2026 | Price change | $105,000-8.7%$78/sqft |
Source:  GLVR #784152 Report a problem GLVR #784152 Report a problem | ||
| 9/10/2026 | Listed for sale | $115,000$86/sqft |
Source:  Bright MLS #PANH2010646 Report a problem Bright MLS #PANH2010646 Report a problem | ||
Public tax history
| Year | Property taxes | Tax assessment |
|---|---|---|
| 2026 | $363 +3% | $4,700 |
| 2025 | $353 +3.5% | $4,700 |
| 2024 | $341 | $4,700 |
| 2023 | $341 | $4,700 |
| 2022 | $341 +514.5% | $4,700 |
| 2021 | $55 | $4,700 |
| 2020 | $55 -74.9% | $4,700 -74.9% |
| 2018 | $221 | $18,700 |
| 2017 | -- | $18,700 |
Find assessor info on the county website
Monthly payment
Est. payment
Payment breakdown
Explore the cost of this home by adjusting the details. Changes won't be saved.Climate risks
Neighborhood: 18014
Nearby schools
Schools provided by the listing agent
- District: Northampton
Source: GLVR. This data may not be complete. We recommend contacting the local school district to confirm school assignments for this home.

Similar homes
- $130,9003 bd2 ba1.3k sqft1 Woodsdale Ct, Bath, PA 18014For Sale
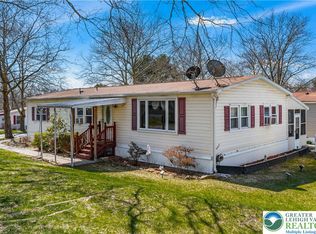 MLS ID #782358, Zack Nebbaki, EXP Realty LLC. GLVR
 - $119,9002 bd2 ba984 sqft2 Woodview Ct, Bath, PA 18014For Sale
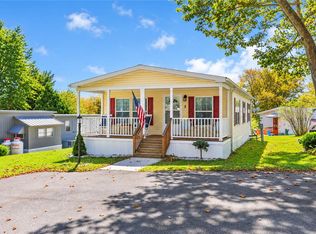 MLS ID #783932, Erin Fleckenstein, Weichert Realtors. GLVR
 - $130,0002 bd2 ba1.3k sqft5 Edgewood Ct, Bath, PA 18014For Sale
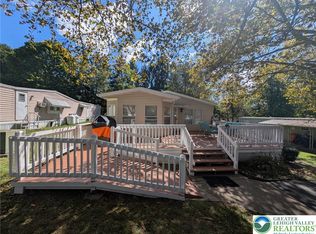 MLS ID #786618, Rebecca A. Miklas, Miklas Realty. GLVR
 - $89,9002 bd1 ba784 sqft6 Spruce Cir, Bath, PA 18014For Sale
 MLS ID #786070, Diane M. Davidson, Keller Williams Allentown. GLVR
 - $129,0002 bd2 ba1.1k sqft17 Valley View Dr, Bath, PA 18014For Sale
 MLS ID #PANH2009924, Mike Evans, Keller Williams Real Estate - Bethlehem. Bright MLS
 - $115,0001 bd1 ba756 sqft4196 Hemlock Rd, Kunkletown, PA 18058For Sale
 MLS ID #PW263647, Deanna M Mazzotta, Keller Williams RE Hawley. PWAR as distributed by MLS GRID
 - $134,9003 bd2 ba1k sqft1215 Blue Mountain Cir, Saylorsburg, PA 18353For SaleMLS ID #PAMR2007494, Cass Chies, Diamond 1st Real Estate, LLC.. Bright MLS
