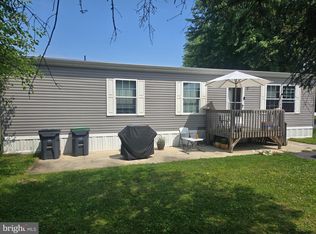
Welcome home to this beautifully maintained 3 bedroom, 2 full bathroom manufactured home located in the desirable Pines at West Penn Community. This move in ready home offers comfortable one floor living with all appliances included making your move in simple and stress free! The spacious primary suite features a private en-suite bathroom complete with a relaxing jetted tub, separate shower and ample space to unwind. A brand new HVAC with HEAT and CENTRAL AIR has just been installed providing energy efficient comfort and peace of mind for years to come. Enjoy your morning coffee or evening relaxation on the freshly painted covered front porch, the perfect place to take in the peaceful surrounding. With its thoughtful layout, modern updates and move in ready condition, this home is an excellent opportunity for anyone looking for affordable, low- maintenance living in a welcoming community. Water, Sewer and Garbage all included in HOA fee! Call today for your private showing!
For sale
$99,900
211 Hope Dr, New Ringgold, PA 17960
3beds
1,200sqft
Manufactured Home, Single Family Residence
Built in 2005
7,492 Square Feet Lot
$97,900 Zestimate®
$83/sqft
$550/mo HOA
What's special
Modern updatesRelaxing jetted tubAll appliances includedPeaceful surroundingEnergy efficient comfortPrivate en-suite bathroomSpacious primary suite
- 26 days |
- 1,504 |
- 67 |
Likely to sell faster than
Zillow last checked:
Listing updated:
Listed by:
Andrea M. Arner 570-527-5929,
Dean R. Arner Real Estate Co. 570-818-4644
Source: GLVR,MLS#: 780689 Originating MLS: Lehigh Valley MLS
Originating MLS: Lehigh Valley MLSFacts & features
Interior
Bedrooms & bathrooms
- Bedrooms: 3
- Bathrooms: 2
- Full bathrooms: 2
Primary bedroom
- Level: First
- Dimensions: 13.00 x 13.00
Bedroom
- Level: First
- Dimensions: 10.00 x 13.00
Bedroom
- Level: First
- Dimensions: 10.00 x 13.00
Primary bathroom
- Level: First
- Dimensions: 8.00 x 13.00
Other
- Level: First
- Dimensions: 5.00 x 10.00
Kitchen
- Level: First
- Dimensions: 17.00 x 13.00
Laundry
- Level: First
- Dimensions: 6.00 x 19.00
Living room
- Level: First
- Dimensions: 19.00 x 13.00
Heating
- Forced Air, Heat Pump
Cooling
- Central Air
Appliances
- Included: Dryer, Dishwasher, Electric Water Heater, Gas Oven, Microwave, Washer
- Laundry: Main Level
Features
- Eat-in Kitchen
- Flooring: Laminate, Linoleum, Resilient
- Basement: None
Interior area
- Total interior livable area: 1,200 sqft
- Finished area above ground: 1,200
- Finished area below ground: 0
Property
Parking
- Parking features: No Garage
Features
- Stories: 1
- Patio & porch: Covered, Deck, Porch
- Exterior features: Deck, Porch
Lot
- Size: 7,492 Square Feet
Details
- Additional structures: Mobile Home
- Parcel number: 37200077.201
- Zoning: Residential
- Special conditions: None
Construction
Type & style
- Home type: MobileManufactured
- Architectural style: Ranch
- Property subtype: Manufactured Home, Single Family Residence
Materials
- Vinyl Siding
- Roof: Asphalt,Fiberglass
Condition
- Unknown
- Year built: 2005
Utilities & green energy
- Sewer: Community/Coop Sewer
- Water: Community/Coop
Community & HOA
Community
- Subdivision: The Pines at West Penn
HOA
- Has HOA: Yes
- HOA fee: $550 monthly
Location
- Region: New Ringgold
Financial & listing details
- Price per square foot: $83/sqft
- Tax assessed value: $81,900
- Annual tax amount: $734
- Date on market: 7/14/2026

Dean Arner
(570) 527-5929
By pressing Contact Agent, you agree that the real estate professional identified above may call/text you about your search, which may involve use of automated means and pre-recorded/artificial voices. You don't need to consent as a condition of buying any property, goods, or services. Message/data rates may apply. You also agree to our Terms of Use. Zillow does not endorse any real estate professionals. We may share information about your recent and future site activity with your agent to help them understand what you're looking for in a home.
Estimated market value
$97,900
$93,000 - $103,000
$1,532/mo
Price history
| Date | Event | Price |
|---|---|---|
| 7/14/2026 | Listed for sale | $99,900+33.4%$83/sqft |
Source:  GLVR #780689 Report a problem GLVR #780689 Report a problem | ||
| 11/5/2024 | Sold | $74,900$62/sqft |
Source:  Bright MLS #PASK2017384 Report a problem Bright MLS #PASK2017384 Report a problem | ||
| 10/4/2024 | Pending sale | $74,900$62/sqft |
Source: Bright MLS #PASK2017384 Report a problem | ||
| 10/3/2024 | Listing removed | $74,900$62/sqft |
Source: Bright MLS #PASK2017384 Report a problem | ||
| 9/30/2024 | Price change | $74,900-16.7%$62/sqft |
Source: Bright MLS #PASK2017384 Report a problem | ||
| 9/11/2024 | Pending sale | $89,900$75/sqft |
Source: Bright MLS #PASK2017384 Report a problem | ||
| 9/10/2024 | Listing removed | $89,900$75/sqft |
Source: Bright MLS #PASK2017384 Report a problem | ||
| 9/6/2024 | Listed for sale | $89,900+27.5%$75/sqft |
Source: Bright MLS #PASK2017384 Report a problem | ||
| 8/30/2022 | Sold | $70,500+0.7%$59/sqft |
Source: Bright MLS #PASK2006700 Report a problem | ||
| 7/30/2022 | Pending sale | $70,000$58/sqft |
Source: GLVR #697560 Report a problem | ||
| 7/25/2022 | Listed for sale | $70,000$58/sqft |
Source: Bright MLS #PASK2006700 Report a problem | ||
Public tax history
| Year | Property taxes | Tax assessment |
|---|---|---|
| 2023 | $1,160 +2.2% | $18,815 |
| 2022 | $1,135 +1% | $18,815 |
| 2021 | $1,124 -1.4% | $18,815 |
| 2020 | $1,140 +192.2% | $18,815 |
| 2019 | $390 -63.4% | $18,815 |
| 2018 | $1,067 | $18,815 |
| 2017 | -- | $18,815 |
| 2015 | -- | $18,815 |
| 2011 | -- | $18,815 |
| 2010 | -- | $18,815 |
| 2009 | -- | $18,815 |
| 2007 | -- | $18,815 |
Find assessor info on the county website
Monthly payment
Climate risks
Neighborhood: 17960
Nearby schools
GreatSchools rating
- 5/10West Penn Twp El SchoolGrades: K-5Distance: 3.9 mi
- 4/10Tamaqua Area Middle SchoolGrades: 6-8Distance: 7.5 mi
- 5/10Tamaqua Area Senior High SchoolGrades: 9-12Distance: 7.5 mi
Schools provided by the listing agent
- District: Tamaqua
Source: GLVR. This data may not be complete. We recommend contacting the local school district to confirm school assignments for this home.
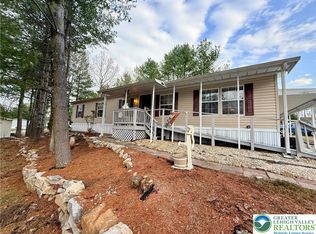
- $54,9003 bd1 ba1k sqft224 Hope Dr, New Ringgold, PA 17960For Sale

- $105,0003 bd2 ba1.5k sqft203 Faith Dr, New Ringgold, PA 17960Sold
- $121,8003 bd2 ba1.6k sqft111 All Kings Dr, New Ringgold, PA 17960Off Market
- $69,8003 bd2 ba1.1k sqft18 Genesis Blvd, New Ringgold, PA 17960Off Market
- $114,1004 bd2 ba1.7k sqft112 All Kings Dr, New Ringgold, PA 17960Off Market
- $85,9003 bd2 ba1.4k sqft267 All Kings Dr, New Ringgold, PA 17960Off Market
- $194,1004 bd2 ba1.5k sqft114 All Kings Dr, New Ringgold, PA 17960Off Market
- $69,5003 bd2 ba1.1k sqft115 All Kings Dr, New Ringgold, PA 17960Off Market
Similar homes
- $99,9003 bd2 ba1.2k sqft217 Hope Dr, New Ringgold, PA 17960For Sale
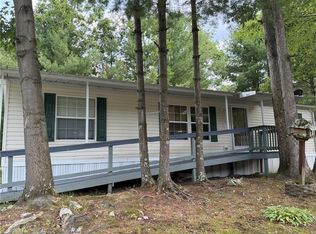 MLS ID #781497, Donna Freda Hertzog, RE/MAX Real Estate. GLVR
 - $139,9003 bd2 ba1.5k sqft99 Angel Dr, New Ringgold, PA 17960For Sale
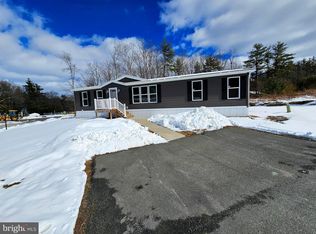
 MLS ID #PASK2025778, Joel Ovalle, Saunders Real Estate. Bright MLS
 - $82,5004 bd2 ba1.4k sqft4442 Grey Wolf Ln, Orefield, PA 18069For Sale
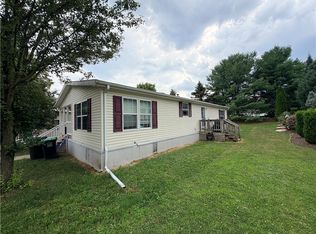 MLS ID #782320, Joshua S. Young, Peak Properties PA. GLVR
 - $95,0003 bd2 ba1.2k sqft15A Frieden Mnr, Schuylkill Haven, PA 17972For Sale
 MLS ID #PASK2028718, Terry Imschweiler, United Real Estate Strive 212. Bright MLS
 - $99,0002 bd2 ba1k sqft196 Creek Rd, Kutztown, PA 19530New ConstructionUMH Properties Inc
- $98,5002 bd2 ba924 sqft49 Daniel Rd, Kutztown, PA 19530New ConstructionUMH Properties Inc
- $82,5003 bd2 ba1.1k sqft327 Oak St, Hamburg, PA 19526For SaleMLS ID #PABK2070476, Stephanie Young, Keller Williams Platinum Realty - Wyomissing. Bright MLS
- $79,9003 bd2 ba1.1k sqft4438 Grey Wolf Ln #261, Orefield, PA 18069For SaleMLS ID #11913856, Donna Gogel, Lil Wolf. My State MLS
- $145,0003 bd2 ba1.7k sqft5 Pheasant Dr, Kutztown, PA 19530For SaleMLS ID #781454, Steve Zola III, Keller Williams Allentown. GLVR
- $94,5005 bd2 ba1.2k sqft237 White St, Lehighton, PA 18235For SaleMLS ID #777218, Lisa G. Vukovic, Weichert Realtors. GLVR
- $68,0003 bd2 ba1k sqft1010 Spruce Ln, Breinigsville, PA 18031For SaleMLS ID #778893, Ana M. Baez, Keller Williams Allentown. GLVR
- $84,9003 bd2 ba1.2k sqft4202 Silver Fox Ct N, Orefield, PA 18069For SaleMLS ID #779227, Missy Mitchell, Equity Lehigh Valley LLC. GLVR
- $99,0003 bd1 ba1.5k sqft607 N 2nd St, Minersville, PA 17954For SaleMLS ID #PASK2028624, Abbey Norton, Tesla Realty Group, LLC. Bright MLS
- $88,5003 bd2 ba1.1k sqft4315 Mountain Ct N, Orefield, PA 18069For SaleMLS ID #777530, Eric Huber, IronValley RE of Lehigh Valley. GLVR
- $114,9993 bd2 ba1.2k sqft114 Patterson St, Tamaqua, PA 18252For SaleMLS ID #781148, Prithvi Pablani, Keller Williams Allentown. GLVR
- $140,0002 bd2 ba1k sqft5733 Pfeiffer Cir, Germansville, PA 18053For SaleMLS ID #781820, Cassandra E. Stellar, Howard Hanna TheFrederickGroup. GLVR
- $129,9003 bd2 ba1k sqft703 1st Street Ext, Hamburg, PA 19526For SaleMLS ID #PABK2067176, Christopher Heim, Keller Williams Platinum Realty - Wyomissing. Bright MLS
- $79,9993 bd2 ba1.2k sqft3616 Lil Wolf Cir, Orefield, PA 18069For SaleMLS ID #774137, Ty J. Race, One Valley Realty LLC. GLVR
- $100,0004 bd1 ba1.4k sqft19 Coal St, Port Carbon, PA 17965For SaleMLS ID #PASK2026036, Diane Daulerio, Coldwell Banker Realty. Bright MLS
- $95,0003 bd1 ba1.4k sqft210 S 9th St, Pottsville, PA 17901For SaleMLS ID #PASK2028282, Lois Muscara, BHHS Homesale Realty - Schuylkill Haven. Bright MLS
