Located in The Pines at West Penn, this well-maintained manufactured home community offers approximately 344 homesites spread across 80 wooded acres. Conveniently located just 25 minutes from Blue Mountain Resort, 30 minutes from Lehigh Valley Mall, and 20 minutes to Cabella's, you'll enjoy easy access to shopping, recreation, and outdoor activities. The community is home to many long-term residents, including a large senior population, who appreciate the peaceful setting and reasonable lot rent, which includes water and sewer. Community amenities include a tennis court, RV storage, and beautifully wooded lots that provide shade and added privacy. Built in 2004, 217 Hope Drive offers 3 bedrooms and 2 full bathrooms. A covered wheelchair accessible ramp leads you to the front door, providing convenient, easy access with a wheelchair into the home. Step inside to a spacious living room that flows into the dining area and kitchen, creating an open and inviting layout that's ideal for both everyday living and entertaining. The generously sized kitchen includes all appliances, a window over the sink, abundant counter space, and an impressive amount of cabinetry for storage. Whether you're preparing everyday meals or hosting family and friends, this kitchen is designed with functionality in mind. Just off the laundry area, you'll find access to the covered deck, the perfect place for grilling, relaxing, or enjoying your morning coffee. The primary suite features a large window, two closets, and a private adjoining full bathroom. On the opposite side of the home are two additional bedrooms and a second full bath, offering privacy and convenience for family members or guests. All three bedrooms include ceiling lights, and one of the secondary bedrooms boasts a spacious walk-in closet. Outside, you'll enjoy a patio for additional outdoor living space, along with a large storage shed that provides plenty of room for lawn equipment, tools, and seasonal items. If you're looking for comfortable, low-maintenance living in a quiet, wooded community with convenient access to shopping, recreation, and major attractions, 217 Hope Drive is ready to welcome you home.
For sale
Price cut: $11.9K (8/11)
$88,000
217 Hope Dr, New Ringgold, PA 17960
3beds
1,232sqft
Manufactured Home, Single Family Residence
Built in 2004
-- sqft lot
$97,200 Zestimate®
$71/sqft
$550/mo HOA
What's special
Generously sized kitchenAbundant counter spaceOpen and inviting layoutWindow over the sink
- 15 days |
- 305 |
- 11 |
Zillow last checked:
Listing updated:
Listed by:
Donna Freda Hertzog 610-390-9611,
RE/MAX Real Estate 610-770-9000
Source: GLVR,MLS#: 781497 Originating MLS: Lehigh Valley MLS
Originating MLS: Lehigh Valley MLSFacts & features
Interior
Bedrooms & bathrooms
- Bedrooms: 3
- Bathrooms: 2
- Full bathrooms: 2
Primary bedroom
- Description: Window , fan/light & double closets & private bathroom
- Level: First
- Dimensions: 11.00 x 13.00
Bedroom
- Description: spacious walk in closet
- Level: First
- Dimensions: 10.00 x 10.00
Bedroom
- Description: ceiling light, closet & window
- Level: First
- Dimensions: 13.00 x 12.00
Primary bathroom
- Description: shower/tub, vanity and commode
- Level: First
- Dimensions: 7.00 x 7.00
Dining room
- Description: Table, Chairs and China Hutch to remain
- Level: First
- Dimensions: 13.00 x 9.00
Other
- Description: located near living area & off 2 bedrooms
- Level: First
- Dimensions: 5.00 x 5.00
Kitchen
- Description: All appliances inc - Abundance of counter space
- Level: First
- Dimensions: 13.00 x 10.00
Laundry
- Description: washer/dryer inc - Access to covered deck
- Level: First
- Dimensions: 5.00 x 8.00
Living room
- Description: Open to dining and kitchen
- Level: First
- Dimensions: 14.00 x 17.00
Heating
- Forced Air, Propane
Cooling
- Central Air
Appliances
- Included: Dryer, Dishwasher, Electric Oven, Electric Range, Electric Water Heater, Microwave, Refrigerator, Washer
Features
- Dining Area
- Flooring: Carpet, Vinyl
- Windows: Screens
- Basement: None
Interior area
- Total interior livable area: 1,232 sqft
- Finished area above ground: 1,232
- Finished area below ground: 0
Property
Parking
- Total spaces: 3
- Parking features: Parking Pad
- Garage spaces: 3
- Has uncovered spaces: Yes
Features
- Stories: 1
- Patio & porch: Covered, Deck, Porch
- Exterior features: Deck, Handicap Accessible, Porch, Shed, Tennis Court(s), Propane Tank - Leased
Details
- Additional structures: Mobile Home, Shed(s)
- Parcel number: 37200077189
- Zoning: residential
- Special conditions: None
Construction
Type & style
- Home type: MobileManufactured
- Architectural style: Ranch
- Property subtype: Manufactured Home, Single Family Residence
Materials
- Vinyl Siding
- Roof: Asphalt,Fiberglass
Condition
- Unknown
- Year built: 2004
Utilities & green energy
- Sewer: Community/Coop Sewer
- Water: Community/Coop
Community & HOA
Community
- Subdivision: The Pines at West Penn
HOA
- Has HOA: Yes
- HOA fee: $550 monthly
Location
- Region: New Ringgold
Financial & listing details
- Price per square foot: $71/sqft
- Tax assessed value: $80,500
- Annual tax amount: $1,073
- Date on market: 7/27/2026
Estimated market value
$97,200
$92,000 - $102,000
$1,457/mo
Price history
| Date | Event | Price |
|---|---|---|
| 8/11/2026 | Price change | $88,000-11.9%$71/sqft |
Source:  GLVR #781497 Report a problem GLVR #781497 Report a problem | ||
| 7/27/2026 | Listed for sale | $99,900+193.8%$81/sqft |
Source: GLVR #781497 Report a problem | ||
| 4/19/2005 | Sold | $34,000$28/sqft |
Source: Agent Provided Report a problem | ||
Public tax history
| Year | Property taxes | Tax assessment |
|---|---|---|
| 2023 | $1,063 +2.2% | $17,250 |
| 2022 | $1,041 +1% | $17,250 |
| 2021 | $1,030 -1.4% | $17,250 |
| 2020 | $1,045 +192.2% | $17,250 |
| 2019 | $358 -63.4% | $17,250 |
| 2018 | $978 | $17,250 |
| 2017 | -- | $17,250 |
| 2015 | -- | $17,250 |
| 2011 | -- | $17,250 |
| 2010 | -- | $17,250 |
| 2009 | -- | $17,250 |
| 2007 | -- | $17,250 |
Find assessor info on the county website
Monthly payment
Climate risks
Neighborhood: 17960
Nearby schools
GreatSchools rating
- 5/10West Penn Twp El SchoolGrades: K-5Distance: 3.9 mi
- 4/10Tamaqua Area Middle SchoolGrades: 6-8Distance: 7.4 mi
- 5/10Tamaqua Area Senior High SchoolGrades: 9-12Distance: 7.4 mi
Schools provided by the listing agent
- Elementary: West Penn
- Middle: Tamaqua
- High: Tamaqua
- District: Tamaqua
Source: GLVR. This data may not be complete. We recommend contacting the local school district to confirm school assignments for this home.
- $50,1763 bd2 ba1.7k sqft271 Jimmy Ln, New ringgold, PA 17960Off Market
- $45,0003 bd2 ba-- sqft243 All Kings Dr, New Ringgold, PA 17960Sold
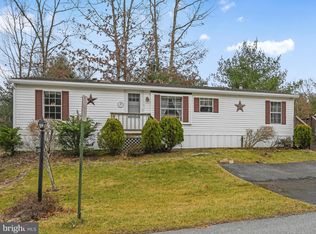
- $109,3003 bd2 ba1.6k sqft111 All Kings Dr, New Ringgold, PA 17960Off Market
- $69,3003 bd2 ba1.1k sqft18 Genesis Blvd, New Ringgold, PA 17960Off Market
- $106,6004 bd2 ba1.7k sqft112 All Kings Dr, New Ringgold, PA 17960Off Market
- $79,9003 bd2 ba1.4k sqft267 All Kings Dr, New Ringgold, PA 17960Off Market
- $179,0004 bd2 ba1.5k sqft114 All Kings Dr, New Ringgold, PA 17960Off Market
- $66,5003 bd2 ba1.1k sqft115 All Kings Dr, New Ringgold, PA 17960Off Market
Similar homes
- $99,9003 bd2 ba1.2k sqft211 Hope Dr, New Ringgold, PA 17960For Sale
 MLS ID #780689, Andrea M. Arner, Dean R. Arner Real Estate Co.. GLVR
 - $82,5004 bd2 ba1.4k sqft4442 Grey Wolf Ln, Orefield, PA 18069For Sale
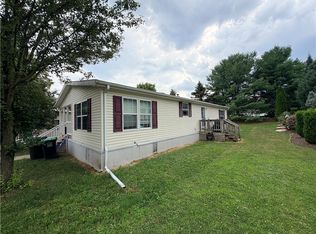 MLS ID #782320, Joshua S. Young, Peak Properties PA. GLVR
 - $84,9003 bd2 ba1.2k sqft4202 Silver Fox Ct N, Orefield, PA 18069For Sale
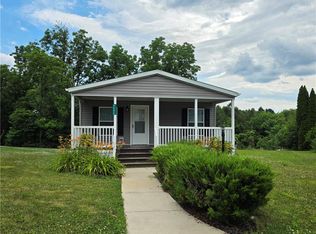 MLS ID #779227, Missy Mitchell, Equity Lehigh Valley LLC. GLVR
 - $79,9003 bd2 ba1.1k sqft4438 Grey Wolf Ln #261, Orefield, PA 18069For Sale
 MLS ID #11913856, Donna Gogel, Lil Wolf. My State MLS
 - $95,0003 bd2 ba1.2k sqft15A Frieden Mnr, Schuylkill Haven, PA 17972For Sale
 MLS ID #PASK2028718, Terry Imschweiler, United Real Estate Strive 212. Bright MLS
 - $88,5003 bd2 ba1.1k sqft4315 Mountain Ct N, Orefield, PA 18069For SaleMLS ID #777530, Eric Huber, IronValley RE of Lehigh Valley. GLVR
- $79,9993 bd2 ba1.2k sqft3616 Lil Wolf Cir, Orefield, PA 18069For SaleMLS ID #774137, Ty J. Race, One Valley Realty LLC. GLVR
- $82,5003 bd2 ba1.1k sqft327 Oak St, Hamburg, PA 19526For SaleMLS ID #PABK2070476, Stephanie Young, Keller Williams Platinum Realty - Wyomissing. Bright MLS
- $85,0002 bd1 ba1.2k sqft319 E Abbott St, Lansford, PA 18232For SaleMLS ID #781795, Josie Miller, One Valley Realty LLC. GLVR
- $68,0003 bd2 ba1k sqft1010 Spruce Ln, Breinigsville, PA 18031For SaleMLS ID #778893, Ana M. Baez, Keller Williams Allentown. GLVR
- $75,9003 bd2 ba1.1k sqft8982 Breinig Run Cir, Breinigsville, PA 18031For SaleMLS ID #781348, Kelvin Diaz, Allentown City Realty. GLVR
- $120,0005 bd1 ba1.8k sqft215 W Rowe St, Tamaqua, PA 18252For SaleMLS ID #26-4003, Kathleen Sargent, Wychock Real Estate, LLC. Luzerne County AOR
- $84,0002 bd1 ba1k sqft44 F St, Walnutport, PA 18088For Sale By Owner
- $89,9003 bd1 ba1.3k sqft340 Clark St, Tamaqua, PA 18252For SaleMLS ID #PASK2027464, Pat Freeh-Stefanek, Gene Durigan Real Estate - Lehighton. Bright MLS
- $89,9004 bd1 ba1.4k sqft457 Nichols St, Pottsville, PA 17901For SaleMLS ID #779664, Judi Youssef, Harvey Z Raad Real Estate. GLVR
- $84,9003 bd2 ba1.1k sqft8755 Breinig Run Cir, Breinigsville, PA 18031For SaleMLS ID #771274, Kelvin Diaz, Allentown City Realty. GLVR
- $97,0003 bd2 ba1k sqft208 Bowe St, Tamaqua, PA 18252For SaleMLS ID #773925, Sharay Samuels, Signature Lux Realty. GLVR
- $94,5005 bd2 ba1.2k sqft237 White St, Lehighton, PA 18235For SaleMLS ID #777218, Lisa G. Vukovic, Weichert Realtors. GLVR
- $90,0003 bd1 ba1.4k sqft334 Arnot St, Saint Clair, PA 17970For SaleMLS ID #PASK2026530, Deb Walchak, Realty World-We Get Results. Bright MLS
- $95,0003 bd1 ba1.4k sqft210 S 9th St, Pottsville, PA 17901For SaleMLS ID #PASK2028282, Lois Muscara, BHHS Homesale Realty - Schuylkill Haven. Bright MLS
