Skip main navigation
Sold for $87,500
  • $87,500

    3620 Lil Wolf Cir, Orefield, PA 18069

    3beds
    1,904sqft
    Single Family Residence
    Built in 2005
    -- sqft lot
    $87,600 Zestimate®
    $46/sqft
    $2,725 Estimated rent

    Home value

    $87,600

    $81,000 - $95,000

    $2,725/mo

    Zestimate® history
    Loading
    Loading...

    Owner options

    List your home for rent

    $2,725/mo

    Rent Zestimate®

    Find your next renter with Zillow Rental Manager. Plus, with online applications, you can quickly screen prospective tenants – for free.

    Learn more

    $2,725/mo

    Rent Zestimate®

    Refinance and save

    $1,492/mo

    Est. payment

    Refinancing to a lower rate could help reduce your monthly payments and save thousands over the life of the loan.

    See today's rates

    $1,492/mo

    Est. payment

    Explore your selling options

    Work with a Zillow partner agent

    Leverage their expertise and Zillow's premium Showcase listings to get your home seen by more buyers.

    Get started

    List with your own agent

    Get your home in front of millions of buyers by listing it on Zillow.

    Learn how to do it

    Sell it yourself

    Take full control of how buyers see your home on Zillow by listing For Sale by Owner (FSBO).

    List your home

    What's special

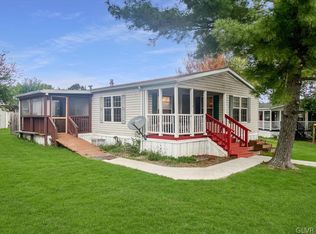
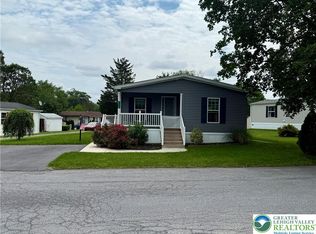
    Very open family roomLarge windowsWalk thru closetLarge primary bedroomPowder roomCovered porch
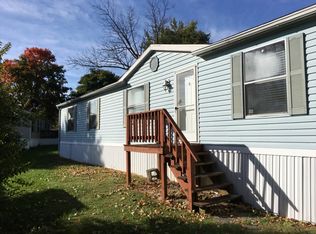

    NEW PRICING READY FOR A NEW OWNER! Welcome to this spacious single floor life style waiting for you to call it home. Walk in on a covered porch so your not getting rained and snowed on while fishing for your keys! As you enter you will be greeted by a powder room for those photo finishes you rushed home for. The doorway leads you into a dinette area attached to the kitchen with a spacious island that allows for seating. In the open living room you'll find large windows, skylights, and a gas fueled "wood stove". The dinning room is slightly raised off of the living room and attached to a very open family room. From here you will find a large primary bedroom with walk thru closet that takes you into the primary bath with a standing shower and jetted tub for the days you need to relax. Down the hall you will discover 2 more bedrooms and another full bathroom! Being right near an entrance to the community you have close access to the highway! This house is being sold AS - IS, items in home are not to remain and will be cleaned out.

    Zillow last checked:

    Listing updated:

    Listed by:

    Robert Ford 484-375-4192,

    EXP Realty LLC

    Bought with:

    Angie C. Espinal, RS326555

    BHGRE Valley Partners-Allentwn

    Eric A. Rothenberger, RS308033

    BHGRE Valley Partners-Allentwn

    Source: GLVR,MLS#: 772393MLS LogoOriginating MLS: Lehigh Valley MLS

    Facts & features

    Interior

    Bedrooms & bathrooms
    • Bedrooms: 3
    • Bathrooms: 3
    • Full bathrooms: 2
    • 1/2 bathrooms: 1
    Primary bedroom
    • Level: First
    • Dimensions: 19.50 x 12.50
    Bedroom
    • Level: First
    • Dimensions: 10.50 x 12.25
    Bedroom
    • Level: First
    • Dimensions: 10.50 x 9.00
    Primary bathroom
    • Level: First
    • Dimensions: 12.00 x 19.50
    Breakfast room nook
    • Level: First
    • Dimensions: 7.60 x 13.00
    Dining room
    • Level: First
    • Dimensions: 12.00 x 13.00
    Family room
    • Level: First
    • Dimensions: 18.60 x 13.00
    Other
    • Level: First
    • Dimensions: 7.20 x 10.60
    Half bath
    • Level: First
    • Dimensions: 2.70 x 7.80
    Kitchen
    • Description: All measurements are estimates
    • Level: First
    • Dimensions: 14.00 x 13.00
    Living room
    • Level: First
    • Dimensions: 13.60 x 17.00
    Heating
    • Electric, Forced Air, Gas
    Cooling
    • Central Air, Ceiling Fan(s)
    Appliances
    • Included: Dishwasher, Electric Dryer, Electric Oven, Electric Range, Electric Water Heater, Refrigerator, Water Softener Owned, Washer
    • Laundry: Electric Dryer Hookup, Main Level
    Features
    • Dining Area, Separate/Formal Dining Room, Jetted Tub, Kitchen Island, Mud Room, Skylights, Utility Room, Walk-In Closet(s)
    • Flooring: Carpet, Linoleum, Luxury Vinyl, Luxury VinylPlank
    • Windows: Skylight(s)
    • Basement: None
    • Has fireplace: Yes
    • Fireplace features: Family Room, Living Room
    Interior area
    • Total interior livable area: 1,904 sqft
    • Finished area above ground: 1,904
    • Finished area below ground: 0

    Property

    Parking
    • Parking features: Driveway, Off Street
    • Has uncovered spaces: Yes
    Features
    • Stories: 1
    • Patio & porch: Covered, Patio
    • Exterior features: Patio
    • Has spa: Yes
    • Has view: Yes
    • View description: Mountain(s)
    Lot
    • Features: Cul-De-Sac, Flat
    Details
    • Additional structures: Mobile Home
    • Parcel number: 546886398028 251
    • Zoning: VR
    • Special conditions: Estate

    Construction

    Type & style
    • Home type: SingleFamily
    • Architectural style: Ranch
    • Property subtype: Single Family Residence
    Materials
    • Stone Veneer, Vinyl Siding
    • Roof: Asphalt,Fiberglass
    Condition
    • Year built: 2005

    Utilities & green energy

    • Electric: 100 Amp Service, Circuit Breakers
    • Sewer: Community/Coop Sewer
    • Water: Community/Coop

    Community & HOA

    Community
    • Subdivision: Lil Wolfe Mhp
    HOA
    • Has HOA: Yes
    • HOA fee: $1,024 monthly
    Location
    • Region: Orefield

    Financial & listing details

    • Price per square foot: $46/sqft
    • Tax assessed value: $69,500
    • Annual tax amount: $1,590
    • Date on market: 2/27/2026
    • Cumulative days on market: 69 days

    Price history

    DateEventPrice
    6/15/2026Sold$87,500-7.8%$46/sqft
    Source: GLVR #772393 Report a problem
    5/6/2026Pending sale$94,900$50/sqft
    Source: GLVR #772393 Report a problem
    4/23/2026Price change$94,900-9.5%$50/sqft
    Source: GLVR #772393 Report a problem
    3/9/2026Price change$104,900-8.7%$55/sqft
    Source: GLVR #772393 Report a problem
    2/27/2026Listed for sale$114,900+18%$60/sqft
    Source: GLVR #772393 Report a problem
    3/9/2005Sold$97,355$51/sqft
    Source: Agent Provided Report a problem

    Public tax history

    YearProperty taxesTax assessment
    2025$1,590 +10.1%$69,500
    2024$1,444 +2.5%$69,500
    2023$1,409 $69,500
    2022$1,409 +0.4%$69,500
    2021$1,403 $69,500
    2020$1,403 +10379.5%$69,500
    2019$13 $69,500
    2018$13 $69,500
    2017-- $69,500
    2016-- $69,500
    2015-- $69,500
    2014-- $69,500 +123.1%
    2012-- $31,150
    2011-- $31,150
    2010-- $31,150
    2009-- $31,150
    2008-- $31,150 -21.4%
    2007-- $39,650
    2006-- $39,650 +102.3%
    2004-- $19,600
    2003-- $19,600
    2002-- $19,600
    2000-- $19,600
    Find assessor info on the county website

    Neighborhood: 18069

    Nearby schools

    GreatSchools rating
    Schools provided by the listing agent
    • Elementary: Schnecksville Elementary School
    • Middle: Orefield Middle School
    • High: Parkland High School
    • District: Parkland

    Source: GLVR. This data may not be complete. We recommend contacting the local school district to confirm school assignments for this home.

    Get a cash offer in 3 minutes
    Find out how much your home could sell for in as little as 3 minutes with a no-obligation cash offer.
    Estimated market value
    $87,600
    Get a cash offer in 3 minutes
    Find out how much your home could sell for in as little as 3 minutes with a no-obligation cash offer.
    Estimated market value
    $87,600