A brick and siding exterior establishes a distinguished presence for this refined two-bedroom, two-bathroom condominium residence located at 1575 Creekside RD A20 in Whitehall Twp.
The interiors are characterized by spacious bedrooms and generously proportioned living and dining areas, offering an elegant setting for both quiet relaxation and formal hosting. Abundant storage solutions are seamlessly integrated throughout the home, which features an exceptional allocation of closets.
This sophisticated property offers a gracious, low-maintenance lifestyle, entirely free from the responsibilities of outdoor upkeep. Positioned for ultimate convenience, the residence is situated within walking distance of the Lehigh Valley mall, fine shopping, and diverse dining establishments.
For sale
$189,900
1575 Creekside Rd APT A20, Whitehall, PA 18052
2beds
1,029sqft
Condominium, Apartment
Built in 1973
-- sqft lot
$185,900 Zestimate®
$185/sqft
$357/mo HOA
What's special
Brick and siding exteriorDistinguished presenceAbundant storage solutionsSpacious bedroomsExceptional allocation of closets
- 9 days
- 604
- 27
Likely to sell faster than
Zillow last checked:
Listing updated:
Listed by:
Jeanetta Sepulveda 570-606-9273,
I-Do Real Estate 484-951-1655
Source: GLVR,MLS#: 786930 Originating MLS: Lehigh Valley MLS
Facts & features
Interior
Bedrooms & bathrooms
- Bedrooms: 2
- Bathrooms: 2
- Full bathrooms: 2
Primary bedroom
- Description: estimated
- Level: First
- Dimensions: 17.00 x 14.00
Bedroom
- Description: estimated
- Level: First
- Dimensions: 13.00 x 12.00
Dining room
- Description: estimated
- Level: First
- Dimensions: 13.00 x 10.00
Other
- Description: estimated
- Level: First
- Dimensions: 9.00 x 4.00
Other
- Description: estimated
- Level: First
- Dimensions: 6.00 x 5.00
Kitchen
- Description: estimated
- Level: First
- Dimensions: 13.00 x 8.00
Living room
- Description: estimated
- Level: First
- Dimensions: 28.00 x 11.00
Heating
- Forced Air, Gas
Cooling
- Central Air
Appliances
- Included: Gas Oven, Gas Range, Gas Water Heater, Refrigerator
Features
- Dining Area, Separate/Formal Dining Room
Interior area
- Total interior livable area: 1,029 sqft
- Finished area above ground: 1,029
- Finished area below ground: 0
Property
Parking
- Parking features: Parking Lot
Features
- Stories: 1
Details
- Parcel number: 54976957838720
- Zoning: R-5
- Special conditions: None
Construction
Type & style
- Home type: Condo
- Architectural style: Other
- Property subtype: Condominium, Apartment
- Attached to another structure: Yes
Materials
- Brick
- Foundation: Slab
- Roof: Rubber
Condition
- Year built: 1973
Utilities & green energy
- Sewer: Public Sewer
- Water: Public
Community & HOA
Community
- Subdivision: Whitehall Estates
HOA
- Has HOA: Yes
- HOA fee: $357 monthly
Location
- Region: Whitehall
Financial & listing details
- Price per square foot: $185/sqft
- Tax assessed value: $96,100
- Annual tax amount: $2,999
- Date on market: 10/26/2026
- Ownership type: Common
Estimated market value
$185,900
$177,000 - $195,000
$1,887/mo
Price history
| Date | Event | Price |
|---|---|---|
| 10/26/2026 | Listed for sale | $189,900+8.5%$185/sqft |
Source:  GLVR #786930 Report a problem | ||
| 10/31/2025 | Sold | $175,000+3%$170/sqft |
Source: GLVR #764014 Report a problem | ||
| 9/17/2025 | Pending sale | $169,900$165/sqft |
Source: GLVR #764014 Report a problem | ||
| 9/3/2025 | Listed for sale | $169,900+88.8%$165/sqft |
Source: GLVR #764014 Report a problem | ||
| 4/12/2021 | Sold | $90,000$87/sqft |
Source: GLVR #658188 Report a problem | ||
Public tax history
Tax history is unavailable.
Monthly payment
Est. payment
Payment breakdown
Explore the cost of this home by adjusting the details. Changes won't be saved.Climate risks
Neighborhood: Fullerton
Nearby schools
Schools provided by the listing agent
- District: Whitehall-Coplay
Source: GLVR. This data may not be complete. We recommend contacting the local school district to confirm school assignments for this home.
- $165,0002 bd2 ba1.1k sqft1575 Creekside Rd APT A8, Whitehall, PA 18052Sold
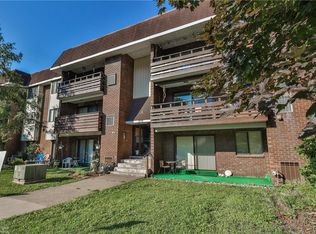
- $141,8751 bd1 ba871 sqft1575 Creekside Rd APT A14, Whitehall, PA 18052Sold
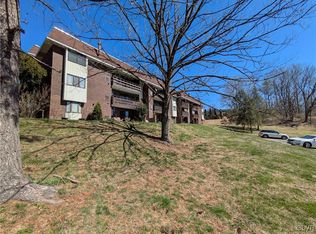
- $150,0001 bd1 ba861 sqft1575 Creekside Rd APT A-2, Whitehall, PA 18052Sold
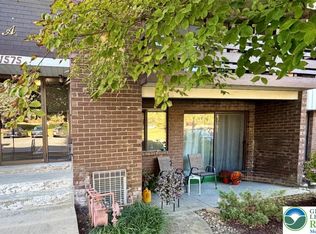
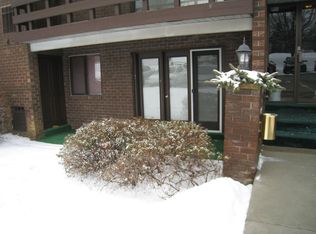
- $248,6002 bd2 ba1.1k sqft1575 Creekside Rd APT A1, Whitehall, PA 18052Off Market
Similar homes
- $215,0003 bd2 ba1.2k sqft3300 Quarry St APT B2, Whitehall, PA 18052For Sale
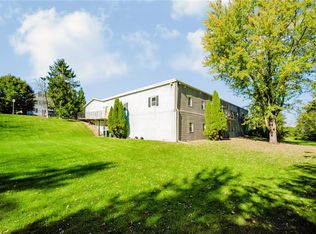 MLS ID #785678, Nick Smith, Coldwell Banker Hearthside. GLVR
- $175,0002 bd2 ba1.2k sqft102 N Filbert St, Allentown, PA 18109For Sale
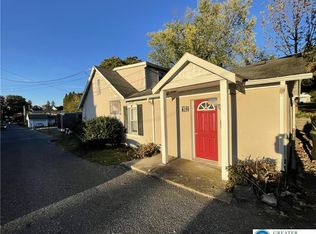 MLS ID #786968, Doug Frederick, Howard Hanna TheFrederickGroup. GLVR
- $199,0002 bd1 ba801 sqft3252 Quarry St, Whitehall, PA 18052For Sale
 MLS ID #784136, Justin J. Holmes, Howard Hanna TheFrederickGroup. GLVR
- $210,0002 bd1 ba1.4k sqft321 Church St, Catasauqua, PA 18032For Sale
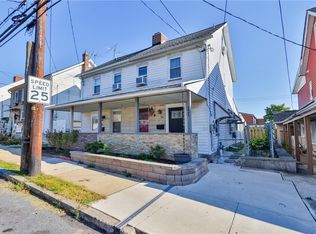 MLS ID #787187, Linda Kuklentz, Main St. Real Estate Group. GLVR
