Classic multi-story brick row house establishes an enduring urban presence at 840 Elliger St. The structure offers a timeless architectural style directly within Allentown City.
Warm hardwood floors anchor the inviting living area, which features an open floorplan and a paneled ceiling. The living space transitions directly into the kitchen, where you will find functional white cabinetry, dark flooring, a refrigerator, a range, and a microwave. This level also includes a compact half bath featuring warm wood paneling.
The home provides multiple private retreats, including bedrooms with rich wood flooring, classic wall paneling, and built-in closet space. Window cooling units are found throughout these rooms. A full bathroom is equipped with a vanity sink, vinyl flooring, and a combined tub and shower unit.
An expansive upper attic level features a spacious loft with wood-paneled walls, a dormer window alcove, carpeted flooring, and smoke detectors. This top-floor area can be used as a bonus room with wood paneling and carpet. On the lowest level, an unfinished concrete basement provides a dedicated utility and storage space.
Schedule a viewing of this Allentown City home today to experience its functional layout and classic brick character in person.
For sale
$160,000
840 Elliger St, Allentown, PA 18102
2beds
774sqft
Townhouse, Multi Family
Built in 1911
522 Square Feet Lot
$148,500 Zestimate®
$207/sqft
$-- HOA
What's special
Classic brick characterOpen floorplanExpansive upper attic levelTimeless architectural styleFunctional white cabinetryClassic wall panelingWarm hardwood floors
- 3 days
- 177
- 4
Zillow last checked:
Listing updated:
Listed by:
Nichole L. Smith 610-432-1553,
Keystone Prop Mngmnt&Maint LLC 610-432-1553
Source: GLVR,MLS#: 787271 Originating MLS: Lehigh Valley MLS
Facts & features
Interior
Bedrooms & bathrooms
- Bedrooms: 2
- Bathrooms: 1
- Full bathrooms: 1
- 1/2 bathrooms: 1
Heating
- Gas
Cooling
- None
Appliances
- Laundry: Washer Hookup
Interior area
- Total interior livable area: 774 sqft
Property
Features
- Levels: Two and One Half
- Stories: 2.5
- Patio & porch: Patio
Lot
- Size: 522 Square Feet
Details
- Parcel number: 6407151579151
- Zoning: N2-Town Neighborhood
- Special conditions: None
Construction
Type & style
- Home type: Townhouse
- Property subtype: Townhouse, Multi Family
Materials
- Brick
Condition
- Unknown
- Year built: 1911
Utilities & green energy
- Sewer: Public Sewer
- Water: Public
Community & HOA
Community
- Security: Smoke Detector(s)
- Subdivision: James M Seagreaves
Location
- Region: Allentown
Financial & listing details
- Price per square foot: $207/sqft
- Tax assessed value: $32,400
- Annual tax amount: $1,039
- Date on market: 10/31/2026
Estimated market value
$148,500
$131,000 - $166,000
$1,443/mo
Price history
| Date | Event | Price |
|---|---|---|
| 10/31/2026 | Listed for sale | $160,000+190.9%$207/sqft |
Source:  GLVR #787271 Report a problem | ||
| 11/9/2020 | Sold | $55,000-8.3%$71/sqft |
Source: GLVR #639347 Report a problem | ||
| 7/6/2020 | Listed for sale | $60,000+60%$78/sqft |
Source: Keystone Prop Mngmnt&Maint LLC #639347 Report a problem | ||
| 12/13/2017 | Sold | $37,500+78.6%$48/sqft |
Source: Public Record Report a problem | ||
| 6/21/2010 | Sold | $21,000-11.6%$27/sqft |
Source: Public Record Report a problem | ||
| 4/20/2010 | Listed for sale | $23,760-15.1%$31/sqft |
Source: RE/MAX real estate #359254 Report a problem | ||
| 2/15/2002 | Sold | $28,000$36/sqft |
Source: Public Record Report a problem | ||
Public tax history
| Year | Property taxes | Tax assessment |
|---|---|---|
| 2026 | $1,799 +2% | $32,400 |
| 2025 | $1,763 | $32,400 |
| 2024 | $1,763 | $32,400 |
| 2023 | $1,763 | $32,400 |
| 2022 | $1,763 +3.4% | $32,400 |
| 2021 | $1,706 +1.5% | $32,400 |
| 2020 | $1,680 +11280.6% | $32,400 |
| 2019 | $15 +1.6% | $32,400 |
| 2018 | $15 | $32,400 |
| 2017 | -- | $32,400 |
| 2016 | -- | $32,400 |
| 2015 | -- | $32,400 |
| 2014 | -- | $32,400 +111.1% |
| 2012 | -- | $15,350 |
| 2011 | -- | $15,350 |
| 2010 | -- | $15,350 |
| 2009 | -- | $15,350 |
| 2008 | -- | $15,350 |
| 2007 | -- | $15,350 |
| 2006 | -- | $15,350 |
| 2005 | -- | $15,350 |
| 2004 | -- | $15,350 |
| 2003 | -- | $15,350 |
| 2002 | -- | $15,350 |
| 2000 | -- | $15,350 |
Find assessor info on the county website
Monthly payment
Est. payment
Payment breakdown
Explore the cost of this home by adjusting the details. Changes won't be saved.Climate risks
Neighborhood: Jordan Creek/NOTI
Nearby schools
Schools provided by the listing agent
- District: Allentown
Source: GLVR. This data may not be complete. We recommend contacting the local school district to confirm school assignments for this home.


Similar homes
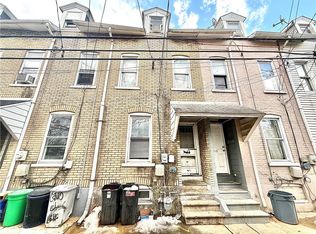
- $--2 bd1 ba1k sqft426 W Cedar St, Allentown, PA 18102Auction
 Auction.com 2
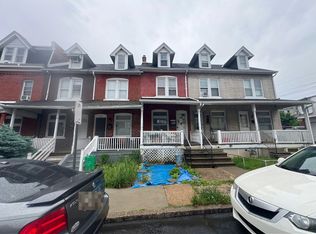
- $175,0002 bd1 ba904 sqft388 Pratt St, Allentown, PA 18102For Sale
 MLS ID #775792, Jennifer De La Rosa, Allentown City Realty. GLVR
- $168,0003 bd1 ba1k sqft232 1/2 N Railroad St, Allentown, PA 18102For Sale
 MLS ID #783722, Reema Richie, Weichert Realtors - Allentown. GLVR
- $164,9003 bd1 ba1.1k sqft318 N Fountain St, Allentown, PA 18102For Sale
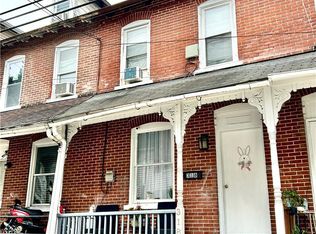 MLS ID #784405, Arsen Nikiforouk, LPT Realty LLC. GLVR
- $168,0003 bd1 ba1k sqft232 N Railroad 1/2 St, Allentown, PA 18102For Sale
 MLS ID #PALH2016724, Reema Richie, Weichert Realtors. Bright MLS
