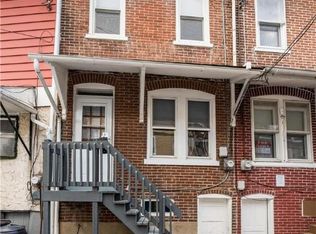
Excellent investment opportunity near Allentown’s revitalizing Riverfront district! This spacious 3-bedroom home, plus bonus room, offers a practical layout with an updated full bath, modern eat-in kitchen, and new flooring throughout. One of the walk-through bedrooms features a walk-in closet, providing additional storage. The fenced backyard offers private outdoor space, while recent updates add value and peace of mind, including a new furnace, new water heater, and a new rear roof and dormer. Currently tenant-occupied, this property presents a great opportunity to add a well-maintained home to your investment portfolio with immediate income! Conveys with a clear Certificate of Occupancy.
For sale
$168,000
232 N Railroad 1/2 St, Allentown, PA 18102
3beds
1,037sqft
Townhouse
Built in 1893
950 Square Feet Lot
$-- Zestimate®
$162/sqft
$-- HOA
What's special
Private outdoor spaceBonus roomFenced backyardNew flooring throughoutWalk-in closetModern eat-in kitchen
- 23 hours
- 152
- 10
Zillow last checked:
Listing updated:
Listed by:
Reema Richie 610-395-4500,
Weichert Realtors 6103954500
Source: Bright MLS,MLS#: PALH2016724
Facts & features
Interior
Bedrooms & bathrooms
- Bedrooms: 3
- Bathrooms: 1
- Full bathrooms: 1
- Main level bathrooms: 1
Rooms
- Room types: Living Room, Bedroom 2, Bedroom 3, Kitchen, Bedroom 1, Bonus Room, Full Bath
Bedroom 1
- Features: Flooring - HardWood
- Level: Upper
- Area: 143 Square Feet
- Dimensions: 13 X 11
Bedroom 2
- Features: Flooring - HardWood, Walk-In Closet(s)
- Level: Upper
- Area: 182 Square Feet
- Dimensions: 13 X 14
Bedroom 3
- Features: Flooring - HardWood
- Level: Upper
- Area: 312 Square Feet
- Dimensions: 12 X 26
Bonus room
- Level: Upper
- Area: 56 Square Feet
- Dimensions: 7 X 8
Other
- Level: Main
- Area: 40 Square Feet
- Dimensions: 8 X 5
Kitchen
- Features: Eat-in Kitchen, Kitchen - Gas Cooking
- Level: Main
- Area: 169 Square Feet
- Dimensions: 13 X 13
Living room
- Features: Ceiling Fan(s)
- Level: Main
- Area: 1475464 Square Feet
- Dimensions: 1142 X 1292
Heating
- Baseboard, Natural Gas
Cooling
- Ceiling Fan(s), Window Unit(s)
Appliances
- Included: Oven/Range - Gas, Refrigerator, Gas Water Heater
Features
- Ceiling Fan(s), Combination Kitchen/Dining
- Flooring: Hardwood, Other, Wood
- Basement: Full,Unfinished
- Has fireplace: No
Interior area
- Total structure area: 1,037
- Total interior livable area: 1,037 sqft
- Finished area above ground: 1,037
- Finished area below ground: 0
Property
Parking
- Parking features: On Street
- Has uncovered spaces: Yes
Accessibility
- Accessibility features: None
Features
- Levels: Two and One Half
- Stories: 2.5
- Exterior features: Sidewalks, Street Lights
- Pool features: None
Lot
- Size: 950 Square Feet
Details
- Additional structures: Above Grade, Below Grade
- Parcel number: 64074352273900001
- Zoning: R-MH- RESIDENTIAL
- Special conditions: Standard
Construction
Type & style
- Home type: Townhouse
- Architectural style: Colonial
- Property subtype: Townhouse
Materials
- Brick
- Foundation: Concrete Perimeter
- Roof: Asphalt
Condition
- New construction: No
- Year built: 1893
Utilities & green energy
- Electric: 200+ Amp Service
- Sewer: Public Sewer
- Water: Public
- Utilities for property: Electricity Available, Natural Gas Available
Community & HOA
Community
- Subdivision: Allentown City
HOA
- Has HOA: No
Location
- Region: Allentown
- Municipality: ALLENTOWN CITY
Financial & listing details
- Price per square foot: $162/sqft
- Tax assessed value: $35,300
- Annual tax amount: $1,248
- Date on market: 9/1/2026
- Listing agreement: Exclusive Right To Sell
- Inclusions: Oven / Range, Refrigerator
- Ownership: Fee Simple
- Total actual rent: 18600
Estimated market value
Not available
Estimated sales range
Not available
Not available
Price history
| Date | Event | Price |
|---|---|---|
| 9/1/2026 | Listed for sale | $168,000$162/sqft |
Source:  Bright MLS #PALH2016724 Report a problem Bright MLS #PALH2016724 Report a problem | ||
Public tax history
Tax history is unavailable.
Monthly payment
Est. payment
Payment breakdown
Explore the cost of this home by adjusting the details. Changes won't be saved.Climate risks
Neighborhood: 1st Ward
Nearby schools
Schools provided by the listing agent
- Elementary: Sheridan
- Middle: Harrison-morton
- High: Louis E Dieruff
- District: Allentown
Source: Bright MLS. This data may not be complete. We recommend contacting the local school district to confirm school assignments for this home.
Similar homes
- $168,0003 bd1 ba1k sqft232 1/2 N Railroad St, Allentown, PA 18102For Sale
 MLS ID #783722, Reema Richie, Weichert Realtors - Allentown. GLVR
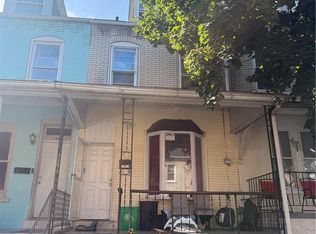
 - $199,9003 bd2 ba1k sqft624 N Mohr St, Allentown, PA 18102For Sale
 MLS ID #783812, Kelvin Diaz, Allentown City Realty. GLVR
 - $199,9004 bd2 ba1.4k sqft180 W Tilghman St, Allentown, PA 18102For Sale
 MLS ID #783808, Nazih M. Ajami, IronValley RE of Lehigh Valley. GLVR
 - $168,0003 bd1 ba1.2k sqft448 1/2 W Gordon St, Allentown, PA 18102For Sale
 MLS ID #783264, Eli Daher, Keystone Prop Mngmnt&Maint LLC. GLVR
