Welcome to 745 S. Delaware St. in South Allentown. A traditional brick home presents an inviting front porch covered by a green-striped awning. This property combines traditional with functional components. The open main living and dining areas greet you with engineered floors, timeless crown molding, pleasing tones in a spacious inviting layout. The eat-in kitchen is outfitted with tile flooring, warm wood cabinetry and stainless steel appliances. Your 2 floor presents a large primary bedroom that accommodates a king size bed, 2 generous guests bedrooms (one a walk thru) and full bath. As you continue to the partially finished basement, you will find a full bath, laundry room with plenty of space for storage and two versatile finished areas that can be used as a workout room, game room or even an office with egress to the backyard. Your outdoor living area features a small patio. A perfect spot to have a great cookout. Home has a complete home water purification system, economical gas heat/cooking and low taxes. Located close to all of Allentown’s amenities such as shopping, transportation, hospitals, restaurants, entertainment. Currently tenant occupied. Schedule your private tour
Pending
$194,900
745 S Delaware St, Allentown, PA 18103
3beds
1,536sqft
Townhouse
Built in 1920
1,437 Square Feet Lot
$198,200 Zestimate®
$127/sqft
$-- HOA
What's special
Partially finished basementEgress to the backyardEat-in kitchenTwo versatile finished areasTimeless crown moldingSpacious inviting layoutEngineered floors
- 49 days
- 72
- 2
Zillow last checked:
Listing updated:
Listed by:
Janice M. Benner 610-393-9877,
RE/MAX Real Estate 610-691-6100
Source: GLVR,MLS#: 783828 Originating MLS: Lehigh Valley MLS
Facts & features
Interior
Bedrooms & bathrooms
- Bedrooms: 3
- Bathrooms: 2
- Full bathrooms: 2
Primary bedroom
- Level: Second
- Dimensions: 12.00 x 14.00
Bedroom
- Description: walk thru
- Level: Second
- Dimensions: 10.00 x 11.00
Bedroom
- Level: Second
- Dimensions: 11.00 x 11.00
Dining room
- Level: First
- Dimensions: 10.00 x 11.00
Other
- Level: Second
- Dimensions: 6.00 x 7.00
Other
- Level: Basement
- Dimensions: 8.00 x 4.00
Kitchen
- Level: First
- Dimensions: 13.00 x 11.00
Laundry
- Level: Basement
- Dimensions: 18.00 x 9.00
Living room
- Level: First
- Dimensions: 14.00 x 14.00
Other
- Level: Basement
- Dimensions: 10.00 x 9.00
Recreation
- Description: rec room
- Level: Basement
- Dimensions: 11.00 x 14.00
Heating
- Baseboard, Gas
Cooling
- Ceiling Fan(s)
Appliances
- Included: Dryer, Electric Water Heater, Gas Oven, Microwave, Refrigerator, Washer
- Laundry: Lower Level
Features
- Dining Area, Separate/Formal Dining Room, Eat-in Kitchen, Traditional Floorplan
- Flooring: Luxury Vinyl, Luxury VinylPlank, Tile, Vinyl
- Basement: Exterior Entry,Full,Concrete,Partially Finished,Walk-Out Access
Interior area
- Total interior livable area: 1,536 sqft
- Finished area above ground: 1,236
- Finished area below ground: 300
Property
Parking
- Parking features: On Street
- Has uncovered spaces: Yes
Features
- Stories: 2
- Patio & porch: Patio, Porch
- Exterior features: Awning(s), Porch, Patio
Lot
- Size: 1,437 Square Feet
- Dimensions: 15 x 94.5
Details
- Parcel number: 6406179041841
- Zoning: R-MH
- Special conditions: None
Construction
Type & style
- Home type: Townhouse
- Architectural style: Colonial
- Property subtype: Townhouse
Materials
- Brick
- Foundation: Basement
- Roof: Asphalt,Fiberglass
Condition
- Year built: 1920
Utilities & green energy
- Electric: Circuit Breakers
- Sewer: Public Sewer
- Water: Public
Community & HOA
Community
- Security: Smoke Detector(s)
- Subdivision: Not in Development
Location
- Region: Allentown
Financial & listing details
- Price per square foot: $127/sqft
- Tax assessed value: $66,800
- Annual tax amount: $2,186
- Date on market: 9/2/2026
- Ownership type: Fee Simple
Estimated market value
$198,200
$188,000 - $208,000
$1,969/mo
Price history
| Date | Event | Price |
|---|---|---|
| 9/11/2026 | Pending sale | $194,900$127/sqft |
Source:  GLVR #783828 Report a problem | ||
| 9/1/2026 | Listed for sale | $194,900+182.9%$127/sqft |
Source: GLVR #783735 Report a problem | ||
| 1/25/2016 | Sold | $68,900$45/sqft |
Source: GLVR #507590 Report a problem | ||
| 11/15/2015 | Price change | $68,900-0.9%$45/sqft |
Source: Keller Williams - Allentown #507590 Report a problem | ||
| 9/11/2015 | Price change | $69,500-0.6%$45/sqft |
Source: Keller Williams - Allentown #504268 Report a problem | ||
| 8/31/2015 | Price change | $69,900-4.1%$46/sqft |
Source: Keller Williams - Allentown #504268 Report a problem | ||
| 8/21/2015 | Price change | $72,900-1.4%$47/sqft |
Source: Keller Williams - Allentown #501780 Report a problem | ||
| 7/3/2015 | Price change | $73,900-1.3%$48/sqft |
Source: Keller Williams - Allentown #490933 Report a problem | ||
| 3/13/2015 | Listed for sale | $74,900+57.5%$49/sqft |
Source: Keller Williams #490933 Report a problem | ||
| 4/8/2004 | Sold | $47,550$31/sqft |
Source: Public Record Report a problem | ||
Public tax history
| Year | Property taxes | Tax assessment |
|---|---|---|
| 2026 | $3,709 +2% | $66,800 |
| 2025 | $3,635 | $66,800 |
| 2024 | $3,635 | $66,800 |
| 2023 | $3,635 | $66,800 |
| 2022 | $3,635 +3.4% | $66,800 |
| 2021 | $3,517 +1.5% | $66,800 |
| 2020 | $3,463 +11281% | $66,800 |
| 2019 | $30 +1.6% | $66,800 |
| 2018 | $30 | $66,800 |
| 2017 | -- | $66,800 |
| 2016 | -- | $66,800 |
| 2015 | -- | $66,800 |
| 2014 | -- | $66,800 +208.5% |
| 2012 | -- | $21,650 |
| 2011 | -- | $21,650 |
| 2010 | -- | $21,650 |
| 2009 | -- | $21,650 |
| 2008 | -- | $21,650 |
| 2007 | -- | $21,650 |
| 2006 | -- | $21,650 |
| 2005 | -- | $21,650 |
| 2004 | -- | $21,650 |
| 2003 | -- | $21,650 |
| 2002 | -- | $21,650 |
| 2000 | -- | $21,650 |
Find assessor info on the county website
Monthly payment
Est. payment
Payment breakdown
Explore the cost of this home by adjusting the details. Changes won't be saved.Climate risks
Neighborhood: Fairview
Nearby schools
Schools provided by the listing agent
- District: Allentown
Source: GLVR. This data may not be complete. We recommend contacting the local school district to confirm school assignments for this home.
Similar homes
- $230,0003 bd1 ba1.3k sqft682 W Brookdale St, Allentown, PA 18103For Sale
 MLS ID #785480, Beth A. Cannon, Century 21 Pinnacle. GLVR
- $225,0003 bd2 ba1.1k sqft336 S 14th St, Allentown, PA 18102For Sale
 MLS ID #786353, Samantha Lang, BHGRE Valley Partners - Emmaus. GLVR
- $215,0003 bd2 ba1.2k sqft182 W Chew St, Allentown, PA 18102For Sale
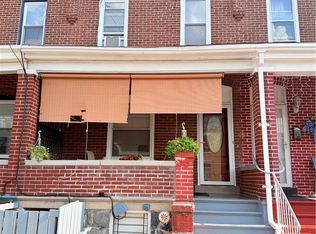 MLS ID #783889, Sayuris Tavarez, Allentown City Realty. GLVR
- $189,0003 bd2 ba1.4k sqft619 N Lumber St, Allentown, PA 18102For Sale
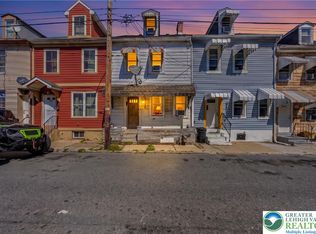 MLS ID #783623, Jenniffer Plasencia, Allentown City Realty. GLVR
