** Very Competitive Price Improvement Made** Excellent Investment Opportunity in the Heart of this Emerging City! Nestled on a less traveled street, surrounded by the rich history of Old Allentown and the exciting variety of new hotels, restaurants and entertainment all within a short distance. Parks, the public library and excellent access to public transportation all add to the appeal for renters or owner occupied. This home features very spacious rooms and plenty of opportunity to make equity building improvements. Being sold as is, this home is a great addition to your portfolio and chance to show off your contractor skills. ROI Inspection done in March 2026 listing agent will provide upon request. CO will be ordered and will be Buyer's responsibility to obtain a clear CO. (some photos enhanced virtually to show potential)
For sale
$164,900
120 N Poplar St, Allentown, PA 18102
3beds
1,536sqft
Townhouse
Built in 1895
1,001 Square Feet Lot
$-- Zestimate®
$107/sqft
$-- HOA
What's special
Less traveled streetVery spacious rooms
- 140 days
- 394
- 18
Zillow last checked:
Listing updated:
Listed by:
Heather L. Santee 484-330-6051,
EXP Realty LLC 888-397-7352
Source: GLVR,MLS#: 775600 Originating MLS: Lehigh Valley MLS
Originating MLS: Lehigh Valley MLSFacts & features
Interior
Bedrooms & bathrooms
- Bedrooms: 3
- Bathrooms: 1
- Full bathrooms: 1
Bedroom
- Level: Second
- Dimensions: 16.00 x 12.00
Bedroom
- Level: Third
- Dimensions: 16.00 x 13.00
Bedroom
- Level: Third
- Dimensions: 12.00 x 10.00
Other
- Level: Second
- Dimensions: 10.00 x 6.00
Kitchen
- Description: Laundry hook up
- Level: First
- Dimensions: 16.00 x 16.00
Living room
- Level: First
- Dimensions: 20.00 x 16.00
Other
- Description: Currently Walk in Closet
- Level: Second
- Dimensions: 10.00 x 10.00
Heating
- Forced Air, Gas
Cooling
- None
Appliances
- Included: Electric Oven, Electric Range, Electric Water Heater, Refrigerator
- Laundry: Washer Hookup, Dryer Hookup, Main Level
Features
- Dining Area, Eat-in Kitchen, Walk-In Closet(s)
- Flooring: Hardwood, Laminate, Resilient
- Basement: Partial
Interior area
- Total interior livable area: 1,536 sqft
- Finished area above ground: 1,536
- Finished area below ground: 0
Property
Parking
- Parking features: No Garage
Features
- Stories: 3
- Patio & porch: Patio
- Exterior features: Patio
- Has view: Yes
- View description: City Lights
Lot
- Size: 1,001 Square Feet
- Dimensions: 16.52 x 60
- Features: Flat, Not In Subdivision
Details
- Parcel number: 549780218691 1
- Zoning: R-H
- Special conditions: None
Construction
Type & style
- Home type: Townhouse
- Architectural style: Other
- Property subtype: Townhouse
Materials
- Stone Veneer, Stucco
- Roof: Asphalt,Fiberglass
Condition
- Year built: 1895
Utilities & green energy
- Electric: 100 Amp Service, Circuit Breakers
- Sewer: Public Sewer
- Water: Public
Community & HOA
Community
- Features: Sidewalks
- Subdivision: Old Allentn Historic
Location
- Region: Allentown
Financial & listing details
- Price per square foot: $107/sqft
- Tax assessed value: $56,200
- Annual tax amount: $1,822
- Date on market: 4/23/2026
- Cumulative days on market: 140 days
- Ownership type: Fee Simple
- Road surface type: Paved
Estimated market value
Not available
Estimated sales range
Not available
Not available
Price history
| Date | Event | Price |
|---|---|---|
| 5/6/2026 | Price change | $164,900-5.8%$107/sqft |
Source:  GLVR #775600 Report a problem GLVR #775600 Report a problem | ||
| 4/23/2026 | Listed for sale | $175,000+20.7%$114/sqft |
Source: GLVR #775600 Report a problem | ||
| 6/28/2023 | Sold | $145,000+4.3%$94/sqft |
Source: GLVR #714280 Report a problem | ||
| 5/18/2023 | Pending sale | $139,000$90/sqft |
Source: GLVR #714290 Report a problem | ||
| 4/4/2023 | Listed for sale | $139,000+191.4%$90/sqft |
Source: GLVR #714280 Report a problem | ||
| 4/2/2018 | Sold | $47,700+59%$31/sqft |
Source: Public Record Report a problem | ||
| 12/4/2003 | Sold | $30,000$20/sqft |
Source: Public Record Report a problem | ||
Public tax history
| Year | Property taxes | Tax assessment |
|---|---|---|
| 2026 | $3,120 +2% | $56,200 |
| 2025 | $3,058 | $56,200 |
| 2024 | $3,058 | $56,200 |
| 2023 | $3,058 | $56,200 |
| 2022 | $3,058 +3.4% | $56,200 |
| 2021 | $2,959 +1.5% | $56,200 |
| 2020 | $2,914 +11281.5% | $56,200 |
| 2019 | $26 +1.5% | $56,200 |
| 2018 | $25 | $56,200 |
| 2017 | -- | $56,200 |
| 2016 | -- | $56,200 |
| 2015 | -- | $56,200 |
| 2014 | -- | $56,200 +159% |
| 2012 | -- | $21,700 |
| 2011 | -- | $21,700 |
| 2010 | -- | $21,700 |
| 2009 | -- | $21,700 |
| 2008 | -- | $21,700 |
| 2007 | -- | $21,700 |
| 2006 | -- | $21,700 |
| 2005 | -- | $21,700 |
| 2004 | -- | $21,700 |
| 2003 | -- | $21,700 |
| 2002 | -- | $21,700 |
| 2000 | -- | $21,700 |
Find assessor info on the county website
Monthly payment
Est. payment
Payment breakdown
Explore the cost of this home by adjusting the details. Changes won't be saved.Climate risks
Neighborhood: Old Allentown Historic District
Nearby schools
Schools provided by the listing agent
- High: William Allen High School
- District: Allentown
Source: GLVR. This data may not be complete. We recommend contacting the local school district to confirm school assignments for this home.

Similar homes
- $169,9003 bd2 ba1.2k sqft1334 W Gordon St, Allentown, PA 18102For Sale
 MLS ID #783895, Christopher G. Raad, Harvey Z Raad Real Estate. GLVR
 - $179,9003 bd1 ba1.2k sqft527 Elliger St, Allentown, PA 18102For Sale
 MLS ID #784105, Anny Crisostomo, I-Do Real Estate. GLVR
 - $168,0003 bd1 ba1.2k sqft448 1/2 W Gordon St, Allentown, PA 18102For Sale
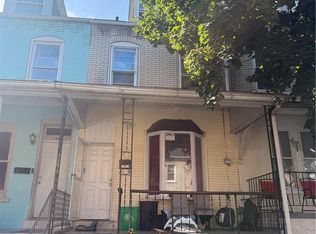 MLS ID #783264, Eli Daher, Keystone Prop Mngmnt&Maint LLC. GLVR
 - $168,0003 bd1 ba1k sqft232 N Railroad 1/2 St, Allentown, PA 18102For Sale
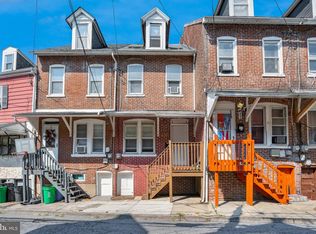
 MLS ID #PALH2016724, Reema Richie, Weichert Realtors. Bright MLS
