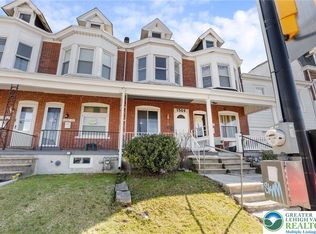
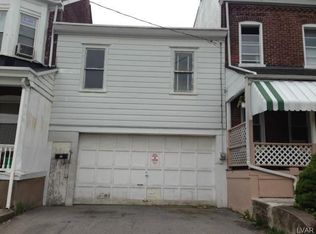
Old-world charm meets modern conveniences in this move-in ready 4 bedroom remodeled house with beautiful newly stained & sealed hardwood floors. Huge Living Room/Dining Room plus huge Kitchen/Dining Room. Across from a day-care center and the newest elementary school in Allentown. 100% Easy-clean floors throughout house. Fenced-in backyard, perfect for pets. Newly remodeled covered front porch. Newer "lifetime" rubber roof. Affordable gas heat & hot water. Low taxes.
Brand New: Dining room flooring; bathroom flooring; toilet bowl, tank, seat, & lid; 2 stainless-steel towel bars and 4 hooks;
windows; 12 mini-blinds; 3 concrete steps; living room stain and seal; door locks; more…
Newer and/or revitalized: Refrigerator; gas stove & oven; rubber roof; hardwood floor; kitchen cabinets; countertop; medicine cabinet; rolling carts could act as portable kitchen islands; more...
Clear CO to be provided. Seller is a real estate broker. Seller can help arrange affordable financing, that could be lower than rent!
For sale
Price cut: $1K (8/30)
$188,800
1304 1/2 W Gordon St, Allentown, PA 18102
4beds
1,318sqft
Townhouse
Built in 1905
871 Square Feet Lot
$-- Zestimate®
$143/sqft
$-- HOA
What's special
Gas stove and ovenHardwood floorDining room flooringBathroom flooringKitchen cabinets
- 82 days
- 809
- 24
Zillow last checked:
Listing updated:
Listed by:
Mark T. Baechle 610-657-5825,
Keller Williams Allentown 610-435-1800
Source: GLVR,MLS#: 778997 Originating MLS: Lehigh Valley MLS
Originating MLS: Lehigh Valley MLSFacts & features
Interior
Bedrooms & bathrooms
- Bedrooms: 4
- Bathrooms: 1
- Full bathrooms: 1
Bedroom
- Description: 3 new windows, bowed out for view. Brand-new mini-blinds.
- Level: Second
- Dimensions: 14.00 x 12.00
Bedroom
- Description: Brand-new mini-blinds.
- Level: Second
- Dimensions: 14.00 x 12.00
Bedroom
- Description: Brand-new window. Brand-new mini-blinds.
- Level: Second
- Dimensions: 10.00 x 12.00
Bedroom
- Description: Brand-new mini-blinds.
- Level: Third
- Dimensions: 22.00 x 12.00
Dining room
- Description: Brand-new luxury vinyl floor. Newer real wood cabinets and countertop.
- Level: First
- Dimensions: 10.00 x 12.00
Other
- Description: rand-new: toilet, medicine cabinet, flooring, mini-blinds.
- Level: Second
- Dimensions: 6.00 x 6.00
Kitchen
- Description: New: Refrigerator, gas stove & oven, 4 spice racks,... Brand-new mini-blinds.
- Level: First
- Dimensions: 7.00 x 12.00
Living room
- Description: Beautiful newly stained & sealed hardwood floor. Brand-new mini-blinds on huge new window.
- Level: First
- Dimensions: 24.00 x 12.00
Heating
- Gas, Radiator(s), Steam
Cooling
- Wall Unit(s)
Appliances
- Included: Dryer, Electric Dryer, Gas Cooktop, Gas Oven, Gas Water Heater, Refrigerator, Washer
- Laundry: Washer Hookup, Dryer Hookup, ElectricDryer Hookup, Lower Level
Features
- Dining Area, Separate/Formal Dining Room
- Flooring: Hardwood, Laminate, Linoleum, Luxury Vinyl, Luxury VinylPlank, Resilient, Vinyl
- Basement: Full
Interior area
- Total interior livable area: 1,318 sqft
- Finished area above ground: 1,318
- Finished area below ground: 0
Property
Parking
- Parking features: On Street
- Has uncovered spaces: Yes
Features
- Stories: 3
- Exterior features: Fence
- Fencing: Yard Fenced
Lot
- Size: 871 Square Feet
Details
- Parcel number: 549761808319 1
- Zoning: R-Mh
- Special conditions: None
Construction
Type & style
- Home type: Townhouse
- Architectural style: Colonial,Other
- Property subtype: Townhouse
Materials
- Brick
- Foundation: Block
- Roof: Rubber
Condition
- Year built: 1905
Utilities & green energy
- Electric: Circuit Breakers
- Sewer: Public Sewer
- Water: Public
Community & HOA
Community
- Subdivision: Not in Development
Location
- Region: Allentown
Financial & listing details
- Price per square foot: $143/sqft
- Tax assessed value: $63,400
- Annual tax amount: $2,036
- Date on market: 6/20/2026
- Ownership type: Fee Simple
Estimated market value
Not available
Estimated sales range
Not available
Not available
Price history
| Date | Event | Price |
|---|---|---|
| 9/2/2026 | Listed for rent | $1,999+0.5%$2/sqft |
Source: Zillow Rentals Report a problem | ||
| 9/1/2026 | Listing removed | $1,990$2/sqft |
Source: Zillow Rentals Report a problem | ||
| 8/30/2026 | Price change | $188,800-0.5%$143/sqft |
Source:  GLVR #778997 Report a problem GLVR #778997 Report a problem | ||
| 8/15/2026 | Price change | $189,800-5.1%$144/sqft |
Source: GLVR #779378 Report a problem | ||
| 8/11/2026 | Listed for rent | $1,990$2/sqft |
Source: Zillow Rentals Report a problem | ||
| 7/15/2026 | Listed for sale | $199,900$152/sqft |
Source: GLVR #778997 Report a problem | ||
| 7/11/2026 | Pending sale | $199,900$152/sqft |
Source: GLVR #778997 Report a problem | ||
| 6/20/2026 | Listed for sale | $199,900$152/sqft |
Source: GLVR #778997 Report a problem | ||
Public tax history
Tax history is unavailable.
Monthly payment
Est. payment
Payment breakdown
Explore the cost of this home by adjusting the details. Changes won't be saved.Climate risks
Neighborhood: West Park Historic District
Nearby schools
Schools provided by the listing agent
- Elementary: Anna Mae Hays
- Middle: Frances D. Raub
- High: William Allen
- District: Allentown
Source: GLVR. This data may not be complete. We recommend contacting the local school district to confirm school assignments for this home.
Similar homes
- $199,9003 bd2 ba1.1k sqft731 Chestnut St, Allentown, PA 18102For Sale
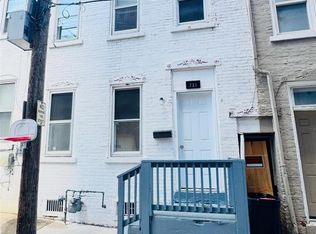 MLS ID #784041, Kelvin Diaz, Allentown City Realty. GLVR
 - $194,9004 bd1 ba1k sqft329 1/5 N 15th St, Allentown, PA 18102For Sale
 MLS ID #777627, Jamie Vega Ocasio, I-Do Real Estate. GLVR
 - $185,0005 bd1 ba1.2k sqft705 N Front St, Allentown, PA 18102For Sale
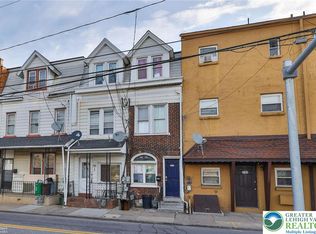 MLS ID #783927, Jennifer L. DeJesus, Steel City Realty. GLVR
 - $215,0003 bd2 ba1.2k sqft182 W Chew St, Allentown, PA 18102For Sale
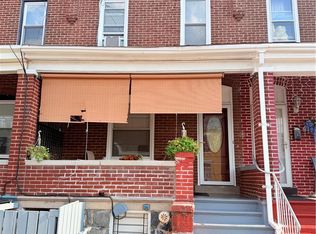 MLS ID #783889, Sayuris Tavarez, Allentown City Realty. GLVR
 - $207,0005 bd2 ba1.6k sqft528 W Tilghman St, Allentown, PA 18102For Sale
 MLS ID #PALH2016084, BRIAN CHICA, Realty Mark Associates. Bright MLS
 - $168,0003 bd1 ba1k sqft232 N Railroad 1/2 St, Allentown, PA 18102For SaleMLS ID #PALH2016724, Reema Richie, Weichert Realtors. Bright MLS
