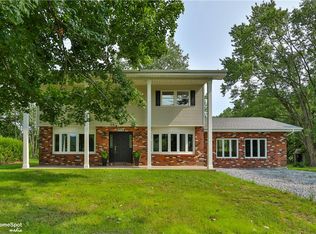
Distinctive Design, Private Setting and Endless Possibilities - Situated on approximately 3.3 wooded acres, this distinctive 3-Bedroom, 2 Bath home offers nearly 1,900 SF of living space, privacy, character and plenty of potential. The impressive Great Room features soaring wood-plank ceilings, exposed beams, hardwood flooring, a dramatic brick fireplace and abundant natural light. The spacious Kitchen provides generous cabinetry, ample counter space and room for casual dining.
Upstairs, you’ll find three nicely sized Bedrooms and a Hall Bath complete with a soaking tub. The partially finished lower level offers flexible additional living space and could accommodate a Family Room, Recreation area and Bonus Room ideal for a home Office, Hobby Room or Guest space.
Outside, enjoy the peaceful wooded setting, in-ground pool and plenty of room for outdoor entertaining and recreation. An attached two-car Garage provides added convenience and storage. With its unique architectural details, expansive property and versatile layout. Bring your vision and personal style to this distinctive property and transform it into a peaceful retreat that feels uniquely your own.
*Please do not enter the driveway without an appointment.**
Pending
$419,900
575 N Hokendauqua Dr, Bath, PA 18014
3beds
2,345sqft
:
Get pre-qualified$2,778/mo
Single Family Residence
Built in 1978
3.37 Acres Lot
$426,700 Zestimate®
$179/sqft
$-- HOA
What's special
In-ground poolAttached two-car garageAbundant natural lightThree nicely sized bedroomsAmple counter spaceRoom for casual diningGenerous cabinetry
- 11 days |
- 2,362 |
- 176 |
Likely to sell faster than
Zillow last checked:
Listing updated:
Listed by:
William R Hall 610-398-9888,
BHHS Fox & Roach - Allentown 610-398-9888,
Dawn Stump 610-398-9888,
BHHS Fox & Roach - Allentown
Source: GLVR,MLS#: 781766 Originating MLS: Lehigh Valley MLS
Originating MLS: Lehigh Valley MLSFacts & features
Interior
Bedrooms & bathrooms
- Bedrooms: 3
- Bathrooms: 2
- Full bathrooms: 2
Rooms
- Room types: Den, Office
Primary bedroom
- Level: Second
- Dimensions: 15.00 x 15.00
Bedroom
- Level: Second
- Dimensions: 15.00 x 11.00
Bedroom
- Level: Second
- Dimensions: 21.00 x 9.00
Den
- Level: Basement
- Dimensions: 12.00 x 10.00
Family room
- Level: Basement
- Dimensions: 20.00 x 17.00
Other
- Level: Second
- Dimensions: 9.00 x 4.00
Other
- Level: Second
- Dimensions: 10.00 x 7.00
Kitchen
- Level: First
- Dimensions: 33.00 x 15.00
Laundry
- Level: First
- Dimensions: 10.00 x 6.00
Living room
- Level: First
- Dimensions: 20.00 x 16.00
Heating
- Baseboard, Electric, Zoned
Cooling
- None
Appliances
- Included: Dryer, Dishwasher, Electric Oven, Electric Range, Electric Water Heater, Refrigerator, Washer
- Laundry: Washer Hookup, Dryer Hookup, Main Level
Features
- Cathedral Ceiling(s), Eat-in Kitchen, High Ceilings, Home Office, Vaulted Ceiling(s)
- Flooring: Carpet, Hardwood, Linoleum, Tile
- Basement: Partially Finished,Rec/Family Area
- Has fireplace: Yes
- Fireplace features: Living Room, Wood Burning
Interior area
- Total interior livable area: 2,345 sqft
- Finished area above ground: 1,892
- Finished area below ground: 453
Property
Parking
- Total spaces: 2
- Parking features: Attached, Garage, Off Street
- Attached garage spaces: 2
Features
- Stories: 2
- Patio & porch: Covered, Porch
- Exterior features: Pool, Porch
- Has private pool: Yes
- Pool features: In Ground
Lot
- Size: 3.37 Acres
Details
- Parcel number: J4 9 7 0520
- Zoning: R-Rural
- Special conditions: None
Construction
Type & style
- Home type: SingleFamily
- Architectural style: Colonial
- Property subtype: Single Family Residence
Materials
- Brick, Vinyl Siding, Wood Siding
- Roof: Asphalt,Fiberglass
Condition
- Unknown
- Year built: 1978
Utilities & green energy
- Electric: 200+ Amp Service, Circuit Breakers
- Sewer: Septic Tank
- Water: Well
Community & HOA
Community
- Subdivision: Not in Development
Location
- Region: Bath
Financial & listing details
- Price per square foot: $179/sqft
- Tax assessed value: $76,900
- Annual tax amount: $5,945
- Date on market: 7/31/2026
- Ownership type: Fee Simple
Estimated market value
$426,700
$405,000 - $448,000
$2,809/mo
Price history
| Date | Event | Price |
|---|---|---|
| 8/7/2026 | Pending sale | $419,900$179/sqft |
Source:  GLVR #781766 Report a problem GLVR #781766 Report a problem | ||
| 7/31/2026 | Listed for sale | $419,900$179/sqft |
Source: GLVR #781766 Report a problem | ||
Public tax history
| Year | Property taxes | Tax assessment |
|---|---|---|
| 2025 | $5,773 +3.5% | $76,900 |
| 2024 | $5,576 | $76,900 |
| 2023 | $5,576 | $76,900 |
| 2022 | $5,576 +514.5% | $76,900 |
| 2021 | $907 | $76,900 |
| 2020 | $907 | $76,900 |
| 2018 | $907 | $76,900 |
| 2017 | -- | $76,900 |
| 2016 | -- | $76,900 |
| 2015 | -- | $76,900 |
| 2014 | -- | $76,900 |
| 2013 | -- | $76,900 |
| 2012 | -- | $76,900 |
| 2011 | -- | $76,900 |
| 2010 | -- | $76,900 |
| 2004 | -- | $76,900 |
| 2003 | -- | $76,900 |
| 2002 | -- | $76,900 |
| 2000 | -- | $76,900 |
Find assessor info on the county website
Monthly payment
Est. payment
Payment breakdown
Explore the cost of this home by adjusting the details. Changes won't be saved.Climate risks
Neighborhood: 18014
Getting around
6 / 100
Car-DependentNearby schools
GreatSchools rating
- 6/10Moore Twp El SchoolGrades: K-5Distance: 1.9 mi
- 4/10Northampton Middle SchoolGrades: 6-8Distance: 5.3 mi
- 5/10Northampton Area High SchoolGrades: 9-12Distance: 5.3 mi
Schools provided by the listing agent
- High: Northampton
- District: Northampton
Source: GLVR. This data may not be complete. We recommend contacting the local school district to confirm school assignments for this home.
- $18,3003 bd2 ba840 sqft463 N Hokendauqua Dr, Bath, PA 18014Off Market
- $337,4003 bd1 ba1.4k sqft566 N Hokendauqua Dr, Bath, PA 18014Off Market
- $293,2003 bd1 ba1.5k sqft3196 Valley View Dr, Bath, PA 18014Off Market
- $431,2003 bd3 ba1.6k sqft3206 Valley View Dr, Bath, PA 18014Off Market
- $461,3003 bd3 ba1.5k sqft564 N Hokendauqua Dr, Bath, PA 18014Off Market
- $58,8004 bd1 ba1.6k sqft3214 Valley View Dr, Bath, PA 18014Off Market
- $346,2004 bd1 ba1.6k sqft3214 Valley View Dr, Bath, PA 18014Off Market
- $403,8003 bd2 ba1.2k sqft572 N Hokendauqua Dr, Bath, PA 18014Off Market
A local agent can set up tours, give advice and negotiate with sellers.
Similar homes
- $549,9004 bd3 ba2.4k sqft919 Point Phillips Rd, Bath, PA 18014For Sale
 MLS ID #781516, Melanie Onesto, Howard Hanna TheFrederickGroup. GLVR
 - $369,9003 bd1 ba1.2k sqft2662 Community Dr, Bath, PA 18014For Sale
 MLS ID #781583, Rebecca A. Miklas, Miklas Realty. GLVR
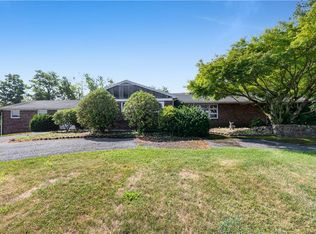
 - $415,0003 bd2 ba2.5k sqft4210 Locust Dr, Schnecksville, PA 18078For Sale
 MLS ID #781316, Daniel E. Huber, D.E. Huber Real Estate. GLVR
 - $400,0004 bd3 ba1.9k sqft1073 Mahoning Mountain Rd, Lehighton, PA 18235For Sale
 MLS ID #781332, Terri A. Zeoli, Castle Gate Realty. GLVR
 - $459,9004 bd3 ba2.1k sqft3843 Eagle Rd, Slatington, PA 18080For SaleMLS ID #781346, Patrina Meixsell, BHHS Benjamin Real Estate. GLVR
- $625,0003 bd3 ba3.2k sqft947 Tamenend Rd, Bath, PA 18014For SaleMLS ID #779516, Fred Hutterer Jr., Keller Williams Northampton. GLVR
- $409,0004 bd2 ba2.4k sqft2145 Mark Twain Cir, Bethlehem, PA 18017For SaleMLS ID #780750, John C. Walton, IronValley RE of Lehigh Valley. GLVR
- $459,9004 bd3 ba2.3k sqft191 Chatham Hill Rd, Stroudsburg, PA 18360For SaleMLS ID #782152, Nicole Mulhearn, Coldwell Banker Hearthside. GLVR
- $415,0003 bd2 ba1.7k sqft4220 Cypress Ln, Whitehall, PA 18052For SaleMLS ID #778895, Rob McCann, Assist 2 Sell Buyers & Sellers. GLVR
- $370,0003 bd2 ba2k sqft12 Manor Ln, Jim Thorpe, PA 18229For SaleMLS ID #782314, Philip Gullone, Lakeside Real Estate LLC. GLVR
- $389,0003 bd1 ba2.2k sqft506 Liberty St, Emmaus, PA 18049For SaleMLS ID #782137, Troy A. Glowa, EXP Realty LLC. GLVR
- $399,0003 bd1 ba2.5k sqft930 N Garibaldi Ave, Bangor, PA 18013For SaleMLS ID #776830, Jon D. Capobianco, Equity Lehigh Valley LLC. GLVR
- $375,0003 bd3 ba2.2k sqft720 Keystone Ave, Bethlehem, PA 18018For SaleMLS ID #781455, Michael Dorney, Weichert Realtors. GLVR
- $360,0003 bd2 ba2.1k sqft58 White Birch Ln, Lehighton, PA 18235For SaleMLS ID #781996, Doreen Galasso, Castle Gate Realty. GLVR
- $449,9003 bd3 ba2.2k sqft2404 W South St, Allentown, PA 18104For SaleMLS ID #782375, Anis A. Atiyeh, IronValley RE of Lehigh Valley. GLVR
- $350,0003 bd2 ba1.7k sqft122 Corinne Ct, Effort, PA 18330For SaleMLS ID #781551, Henry R. Sniezek, Iron Valley R E Northeast. GLVR
- $419,0003 bd2 ba1.5k sqft582 Stony Mountain Rd, Albrightsville, PA 18210For SaleMLS ID #777795, Mary E. Enck, Mary Enck Realty Inc. GLVR
- $620,0004 bd3 ba3.1k sqft2199 Acorn Ct, Slatington, PA 18080For SaleMLS ID #780646, Carl J. Billera, Main Street RE Partners. GLVR
- $429,9003 bd3 ba2k sqft71 Meckesville Rd, Albrightsville, PA 18210For SaleMLS ID #781960, Vincent Capria, DiMaria Realty LLC. GLVR
- $412,9005 bd4 ba2.9k sqft256 Sundance Rd, Effort, PA 18330For SaleMLS ID #778600, Jennifer Coover, Anchors & Acres Real Estate. GLVR
