Well built 2 story home in a convenient Plainfield Twp location. 4 bedrooms, 2 1/2 baths, economical gas heat. HVAC system and roof installed recently (Roof 2025 / HVAC 2026). Great open layout with large rooms. Finished basement provides additional space for rec room, home office, playroom, etc. 2 car attached garage. Large fenced rear yard with shed for additional storage. Quiet neighborhood just minutes from the Route 33 interchange means easy access for the commuter. Don't miss this solid home at an affordable price!
For sale
$509,000
264 Oak St, Wind Gap, PA 18091
4beds
2,849sqft
Single Family Residence
Built in 2001
0.29 Acres Lot
$504,300 Zestimate®
$179/sqft
$-- HOA
What's special
- 26 days
- 941
- 67
Zillow last checked:
Listing updated:
Listed by:
David Lichtenwalner 610-390-0039,
BHHS - Choice Properties 610-759-7833
Source: GLVR,MLS#: 786321 Originating MLS: Lehigh Valley MLS
Facts & features
Interior
Bedrooms & bathrooms
- Bedrooms: 4
- Bathrooms: 3
- Full bathrooms: 2
- 1/2 bathrooms: 1
Primary bedroom
- Level: Second
- Dimensions: 15.00 x 13.00
Bedroom
- Level: Second
- Dimensions: 12.00 x 12.00
Bedroom
- Level: Second
- Dimensions: 11.00 x 11.00
Bedroom
- Level: Second
- Dimensions: 18.00 x 9.00
Primary bathroom
- Level: Second
- Dimensions: 10.00 x 6.00
Dining room
- Level: First
- Dimensions: 12.00 x 12.00
Family room
- Level: First
- Dimensions: 15.00 x 13.00
Other
- Level: Second
- Dimensions: 8.00 x 5.00
Half bath
- Level: First
- Dimensions: 10.00 x 6.00
Kitchen
- Level: First
- Dimensions: 12.00 x 10.00
Laundry
- Level: First
- Dimensions: 9.00 x 8.00
Living room
- Level: First
- Dimensions: 12.00 x 12.00
Recreation
- Level: Lower
- Dimensions: 16.00 x 14.00
Heating
- Forced Air, Gas
Cooling
- Central Air
Appliances
- Included: Dishwasher, Electric Oven, Electric Range, Gas Water Heater, Microwave, Refrigerator
- Laundry: Washer Hookup, Dryer Hookup, Main Level
Features
- Dining Area, Separate/Formal Dining Room, Entrance Foyer, Eat-in Kitchen, Game Room, Mud Room, Family Room Main Level, Traditional Floorplan, Utility Room, Walk-In Closet(s)
- Flooring: Carpet, Luxury Vinyl, Luxury VinylPlank, Tile, Vinyl
- Basement: Full,Partially Finished
- Has fireplace: Yes
- Fireplace features: Family Room, Gas Log
Interior area
- Total interior livable area: 2,849 sqft
- Finished area above ground: 2,349
- Finished area below ground: 500
Property
Parking
- Total spaces: 2
- Parking features: Attached, Garage, Garage Door Opener
- Attached garage spaces: 2
Features
- Stories: 2
- Patio & porch: Covered, Deck, Porch
- Exterior features: Deck, Porch, Shed
Lot
- Size: 0.29 Acres
- Features: Flat
Details
- Additional structures: Shed(s)
- Parcel number: F81111B230626
- Zoning: 26SR
- Special conditions: None
Construction
Type & style
- Home type: SingleFamily
- Architectural style: Colonial
- Property subtype: Single Family Residence
Materials
- Vinyl Siding
- Roof: Asphalt,Fiberglass
Condition
- Year built: 2001
Utilities & green energy
- Electric: 200+ Amp Service, Circuit Breakers
- Sewer: Public Sewer
- Water: Public
Community & HOA
Community
- Subdivision: Not in Development
Location
- Region: Wind Gap
Financial & listing details
- Price per square foot: $179/sqft
- Tax assessed value: $87,800
- Annual tax amount: $6,418
- Date on market: 10/14/2026
- Ownership type: Fee Simple
Estimated market value
$504,300
$479,000 - $530,000
$3,115/mo
Price history
| Date | Event | Price |
|---|---|---|
| 10/17/2026 | Listed for sale | $509,000+13.1%$179/sqft |
Source:  GLVR #786321 Report a problem | ||
| 5/27/2025 | Sold | $449,900$158/sqft |
Source: GLVR #754481 Report a problem | ||
| 4/12/2025 | Pending sale | $449,900$158/sqft |
Source: GLVR #754481 Report a problem | ||
| 3/26/2025 | Listed for sale | $449,900+82.1%$158/sqft |
Source: GLVR #754481 Report a problem | ||
| 3/24/2021 | Listing removed | -- |
Source: Owner Report a problem | ||
| 12/14/2011 | Sold | $247,000-4.2%$87/sqft |
Source: Public Record Report a problem | ||
| 9/29/2011 | Price change | $257,900+3.2%$91/sqft |
Source: Owner Report a problem | ||
| 9/15/2011 | Price change | $249,900-3.9%$88/sqft |
Source: HOUSEPAD LLP #417175 Report a problem | ||
| 6/4/2011 | Price change | $259,999-3.7%$91/sqft |
Source: Select Group #11-1690 Report a problem | ||
| 3/3/2011 | Listed for sale | $269,900$95/sqft |
Source: C21V - CENTURY 21 Select Group - Brodheadville #11-1690 Report a problem | ||
Public tax history
| Year | Property taxes | Tax assessment |
|---|---|---|
| 2026 | $6,418 -5.2% | $87,800 |
| 2025 | $6,769 +2.3% | $87,800 |
| 2024 | $6,617 | $87,800 |
| 2023 | $6,617 +0.7% | $87,800 |
| 2022 | $6,573 +534.4% | $87,800 |
| 2021 | $1,036 | $87,800 |
| 2020 | $1,036 | $87,800 |
| 2018 | $1,036 | $87,800 |
| 2017 | -- | $87,800 |
| 2016 | -- | $87,800 |
| 2015 | -- | $87,800 |
| 2014 | -- | $87,800 |
| 2013 | -- | $87,800 |
| 2012 | -- | $87,800 |
| 2011 | -- | $87,800 |
| 2010 | -- | $87,800 |
| 2004 | -- | $87,800 |
| 2003 | -- | $87,800 |
| 2002 | -- | $87,800 |
Find assessor info on the county website
Monthly payment
Est. payment
Payment breakdown
Explore the cost of this home by adjusting the details. Changes won't be saved.Climate risks
Neighborhood: 18091
Nearby schools
Schools provided by the listing agent
- District: Pen Argyl
Source: GLVR. This data may not be complete. We recommend contacting the local school district to confirm school assignments for this home.


Similar homes
- $369,9994 bd3 ba1.9k sqft38 W 2nd St, Wind Gap, PA 18091For Sale
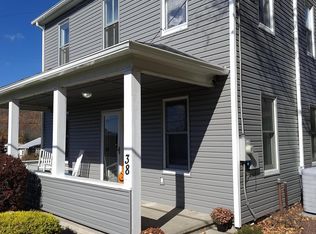 MLS ID #PM-145745, Chelsea Aleksich, Keller Williams Real Estate - Stroudsburg. PMAR
- $614,9003 bd2 ba3k sqft377 Farmhouse Ln, Wind Gap, PA 18091For Sale
 MLS ID #785497, Colleen A. Winslow, Coldwell Banker Hearthside. GLVR
- $399,0004 bd3 ba2k sqft1223 Keller Rd, Wind Gap, PA 18091For Sale
 MLS ID #786962, Stan Jinjiev, Home Invest Realty LLC. GLVR
- $559,9003 bd3 ba3.3k sqft22 Greentree Dr, Bangor, PA 18013For Sale
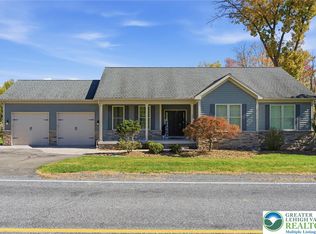 MLS ID #787600, Gregory J. Weidenbaum, Redstone Run Realty. GLVR
- $560,0004 bd3 ba2.7k sqft4132 Crest Dr, Stroudsburg, PA 18360For Sale
 MLS ID #PAMR2007252, Cass Chies, Diamond 1st Real Estate, LLC.. Bright MLS
- $609,9994 bd3 ba2.6k sqft1516 Hickory Ct, Saylorsburg, PA 18353For SaleMLS ID #PAMR2007674, Michelle Cappabianca, Weichert Realtors Acclaim. Bright MLS
