Calling all investors or handy persons! Come see this Bushkill Township/Nazareth School District raised ranch sitting on 4.06 acres just waiting for your ideas. The property does need some TLC but there is lots of potential with the main level floor plan offering 1,904 sq.ft. and a large basement area. The basement area could also be finished off into well over another 1,200 sq.ft. if desired. The ceilings in the basement are 8'8" tall so it offers a ton of potential, this would still allow over 500 sq.ft. to be set aside for the built-in garage and utility area. The 4+ are lot has road frontage on Moorestown road and also frontage on Kocher Lane which could be appealing to the right buyer. Buyers to do their own investigation with Bushkill Township to see if any further subdivision may be possible in the future. There are 3 bedroom on the first, one full bath and then a large 1/2 bath and laundry room that could be converted in to another full bath. The property offers a large living room area (21'x19'6") and then a large family room (23'6"x12') that could be used as a home office or maybe a future 4th bedroom owners suite. So many possibilities here, take a look and bring your offers!
For sale
$419,900
148 W Moorestown Rd, Wind Gap, PA 18091
3beds
1,904sqft
Single Family Residence
Built in 1980
4.06 Acres Lot
$413,300 Zestimate®
$221/sqft
$-- HOA
What's special
Large basement areaLaundry room
- 30 days
- 1,212
- 61
Likely to sell faster than
Zillow last checked:
Listing updated:
Listed by:
Gordie Heft 610-597-9723,
Home Team Real Estate 610-419-8888
Source: GLVR,MLS#: 786108 Originating MLS: Lehigh Valley MLS
Facts & features
Interior
Bedrooms & bathrooms
- Bedrooms: 3
- Bathrooms: 2
- Full bathrooms: 1
- 1/2 bathrooms: 1
Bedroom
- Level: First
- Dimensions: 14.00 x 12.00
Bedroom
- Level: First
- Dimensions: 12.00 x 10.00
Bedroom
- Level: First
- Dimensions: 12.00 x 10.00
Dining room
- Level: First
- Dimensions: 8.00 x 10.00
Family room
- Level: First
- Dimensions: 24.00 x 12.00
Other
- Level: First
- Dimensions: 9.00 x 7.00
Half bath
- Description: Includes the 1st floor laundry
- Level: First
- Dimensions: 12.00 x 12.00
Kitchen
- Description: Eat-in or dining room all kinds of potential
- Level: First
- Dimensions: 10.00 x 10.00
Living room
- Level: First
- Dimensions: 21.00 x 20.00
Heating
- Baseboard, Electric, Forced Air
Cooling
- Central Air
Appliances
- Included: Dishwasher, Gas Oven, Propane Water Heater
Features
- Dining Area, Separate/Formal Dining Room
- Flooring: Hardwood, Vinyl
Interior area
- Total interior livable area: 1,904 sqft
- Finished area above ground: 1,904
- Finished area below ground: 0
Property
Parking
- Total spaces: 1
- Parking features: Built In, Garage
- Garage spaces: 1
Features
- Stories: 1
- Patio & porch: Deck
- Exterior features: Deck, Shed
Lot
- Size: 4.06 Acres
- Dimensions: 4.06 acres
Details
- Additional structures: Shed(s)
- Parcel number: G72180406
- Zoning: Hdr
- Special conditions: None
Construction
Type & style
- Home type: SingleFamily
- Architectural style: Raised Ranch
- Property subtype: Single Family Residence
Materials
- T1-11 Siding
- Foundation: Block
- Roof: Asphalt,Fiberglass
Condition
- Year built: 1980
Utilities & green energy
- Electric: 200+ Amp Service, Circuit Breakers
- Sewer: Septic Tank
- Water: Well
Community & HOA
Community
- Subdivision: Not in Development
Location
- Region: Wind Gap
Financial & listing details
- Price per square foot: $221/sqft
- Tax assessed value: $71,100
- Annual tax amount: $5,599
- Date on market: 10/10/2026
- Ownership type: Fee Simple
Estimated market value
$413,300
$393,000 - $434,000
$2,616/mo
Price history
| Date | Event | Price |
|---|---|---|
| 10/10/2026 | Listed for sale | $419,900+40%$221/sqft |
Source:  GLVR #786108 Report a problem | ||
| 5/21/2026 | Sold | $300,000$158/sqft |
Source: Public Record Report a problem | ||
Public tax history
| Year | Property taxes | Tax assessment |
|---|---|---|
| 2026 | $5,599 +2.2% | $71,100 |
| 2025 | $5,477 +1.6% | $71,100 |
| 2024 | $5,390 +0.9% | $71,100 |
| 2023 | $5,340 | $71,100 |
| 2022 | $5,340 +536.4% | $71,100 |
| 2021 | $839 | $71,100 |
| 2020 | $839 | $71,100 |
| 2018 | $839 | $71,100 |
| 2017 | -- | $71,100 |
| 2016 | -- | $71,100 |
| 2015 | -- | $71,100 |
| 2014 | -- | $71,100 |
| 2013 | -- | $71,100 |
| 2012 | -- | $71,100 |
| 2011 | -- | $71,100 |
| 2010 | -- | $71,100 |
| 2004 | -- | $71,100 |
| 2003 | -- | $71,100 |
| 2002 | -- | $71,100 |
| 2000 | -- | $71,100 |
Find assessor info on the county website
Monthly payment
Est. payment
Payment breakdown
Explore the cost of this home by adjusting the details. Changes won't be saved.Climate risks
Neighborhood: 18091
Nearby schools
Schools provided by the listing agent
- High: Nazareth Area
- District: Nazareth
Source: GLVR. This data may not be complete. We recommend contacting the local school district to confirm school assignments for this home.


Similar homes
- $399,0004 bd3 ba2k sqft1223 Keller Rd, Wind Gap, PA 18091For Sale
 MLS ID #786962, Stan Jinjiev, Home Invest Realty LLC. GLVR
- $399,9003 bd2 ba2.1k sqft155 Route 115, Saylorsburg, PA 18353For Sale
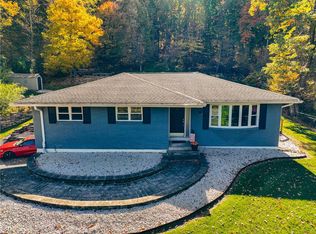 MLS ID #786634, Vivian Grey, Morganelli Properties LLC. GLVR
- $384,9003 bd3 ba2.2k sqft351 Rossmor Dr, Saylorsburg, PA 18353For Sale
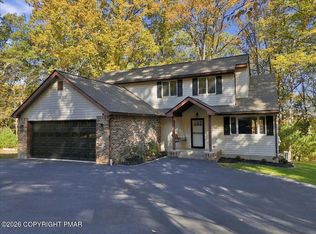 MLS ID #PM-145916, Donna Nacarlo, The Collective Real Estate Agency. PMAR
- $450,0004 bd1 ba1.6k sqft210 Young Rd, Nazareth, PA 18064For Sale
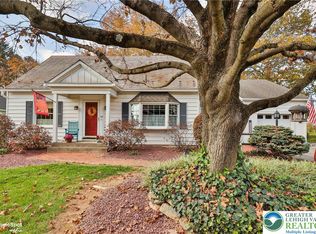 MLS ID #787344, Nancy Dunn, BHHS - Choice Properties. GLVR
- $389,0004 bd1 ba1.9k sqft1482 N Pine St, Pen Argyl, PA 18072For Sale
 MLS ID #PANH2010902, Chris Troxell, Keller Williams Real Estate - Allentown. Bright MLS
