TO BE BUILT — Create your dream home! With the opportunity to select your own exterior colors and interior finishes throughout, there's still time to make it yours from the very beginning! Situated on a desirable corner lot with NO HOA FEES, this spacious 5-bedroom, 2.5 bath colonial offers over 2,600 sq ft of finished living space across 3 levels, plus a full basement ready for future finishing.
Inside, an open-concept main level features a bright kitchen with center island and granite countertops that flows seamlessly into both the spacious family room and the formal dining room. The dining room’s French doors also make it ideal as a private office or flex space if a formal dining area isn’t needed. A convenient first-floor laundry/mud room, half bath, and walk-in pantry add everyday ease.
The second floor features a luxurious primary suite with an en-suite bath and walk-in closet, along with three additional spacious bedrooms. Highlighting the upper layout is an entire private third floor retreat featuring a 5th bedroom and an adjacent sitting room. This versatile sanctuary is perfect for a guest suite, a teenager seeking their own space, an expanded home office, or a private media lounge.
Relax and entertain from the covered front porch or rear deck and enjoy the perfect balance of peaceful neighborhood living with incredible convenience. Just minutes from Route 33 for effortless commuting and walking distance to the middle school. Outdoor enthusiasts will love proximity to Jacobsburg State Park, local trailheads, and nearby Weona Park. Built on a spacious corner lot with customizable finishes, this home truly offers the best of the Slate Belt region! Prefer a different layout or location? Additional lots and models are available. Contact us today to begin customizing and schedule your site visit.
New construction
$599,900
1633 Alpine Dr, Pen Argyl, PA 18072
5beds
2,616sqft
Single Family Residence
Built in 2027
0.38 Acres Lot
$592,400 Zestimate®
$229/sqft
$-- HOA
What's special
Half bathFull basementThree additional spacious bedroomsDesirable corner lotCovered front porchSpacious corner lotWalk-in pantry
- 24 days
- 1,154
- 75
Zillow last checked:
Listing updated:
Listed by:
Nick Smith 610-751-8280,
Coldwell Banker Hearthside 610-465-5600,
Elizabeth A. Meilinger 484-291-7692,
Coldwell Banker Hearthside
Source: GLVR,MLS#: 786313 Originating MLS: Lehigh Valley MLS
Facts & features
Interior
Bedrooms & bathrooms
- Bedrooms: 5
- Bathrooms: 3
- Full bathrooms: 2
- 1/2 bathrooms: 1
Rooms
- Room types: Den, Office
Primary bedroom
- Description: LVP Flooring; Ceiling Fans, En Suite; Walk-In Closet
- Level: Second
- Dimensions: 12.00 x 18.00
Bedroom
- Description: LVP Flooring; Ceiling Fan
- Level: Second
- Dimensions: 12.00 x 12.00
Bedroom
- Description: LVP Flooring; Ceiling Fan
- Level: Second
- Dimensions: 12.00 x 10.00
Bedroom
- Description: LVP Flooring; Ceiling Fan
- Level: Second
- Dimensions: 11.00 x 11.00
Bedroom
- Description: LVP Flooring; Walk-In Closet; Adjacent to Sitting Room
- Level: Third
- Dimensions: 14.00 x 14.00
Primary bathroom
- Description: Ceramic Tile; Tiled Shower; Dual Vanity
- Level: Second
- Dimensions: 11.00 x 10.00
Dining room
- Description: LVP Flooring; French Doors; Can also be used an office
- Level: First
- Dimensions: 15.00 x 12.00
Family room
- Description: LVP Flooring
- Level: First
- Dimensions: 16.00 x 15.00
Foyer
- Description: LVP Flooring
- Level: First
- Dimensions: 5.00 x 9.00
Other
- Description: Ceramic Tile Floor
- Level: Second
- Dimensions: 8.00 x 5.00
Half bath
- Description: Ceramic Tile
- Level: First
- Dimensions: 4.00 x 5.00
Kitchen
- Description: LVP Flooring; Center Island; Granite Countertops; Pendant Lighting; Open Layout Connecting to Family & Dining Room
- Level: First
- Dimensions: 14.00 x 12.00
Laundry
- Description: Ceramic Tile
- Level: First
- Dimensions: 8.00 x 6.00
Living room
- Description: LVP Flooring
- Level: First
- Dimensions: 17.00 x 12.00
Other
- Description: Walk-In Pantry
- Level: First
- Dimensions: 4.00 x 5.00
Other
- Description: Walk-In Closet for Primary Bedroom
- Level: Second
- Dimensions: 10.00 x 6.00
Other
- Description: Walk-In Closet
- Level: Third
- Dimensions: 4.00 x 5.00
Other
- Description: Sitting Room; LVP Flooring
- Level: Third
- Dimensions: 14.00 x 14.00
Heating
- Electric, Heat Pump
Cooling
- Central Air, Ceiling Fan(s)
Appliances
- Included: Dishwasher, Electric Oven, Electric Range, Electric Water Heater, Microwave, Refrigerator
- Laundry: Washer Hookup, Dryer Hookup, Main Level
Features
- Dining Area, Separate/Formal Dining Room, Entrance Foyer, Eat-in Kitchen, Home Office, Kitchen Island, Mud Room, Family Room Main Level, Utility Room, Walk-In Closet(s)
- Flooring: Ceramic Tile, Luxury Vinyl, Luxury VinylPlank
- Windows: Screens
- Basement: Full,Sump Pump
- Has fireplace: Yes
- Fireplace features: Living Room
Interior area
- Total interior livable area: 2,616 sqft
- Finished area above ground: 2,616
- Finished area below ground: 0
Property
Parking
- Total spaces: 2
- Parking features: Attached, Garage
- Attached garage spaces: 2
Features
- Stories: 3
- Patio & porch: Covered, Deck, Porch
- Exterior features: Deck, Porch
Lot
- Size: 0.38 Acres
- Features: Corner Lot, Flat
Details
- Parcel number: F8 2 9V 0626
- Zoning: R- Residential
- Special conditions: None
Construction
Type & style
- Home type: SingleFamily
- Architectural style: Colonial
- Property subtype: Single Family Residence
Materials
- Stone Veneer, Vinyl Siding
- Roof: Asphalt,Fiberglass
Condition
- New Construction
- New construction: Yes
- Year built: 2027
Utilities & green energy
- Electric: 200+ Amp Service, Circuit Breakers
- Sewer: Public Sewer
- Water: Public
Community & HOA
Community
- Subdivision: Edgewood Acres
Location
- Region: Pen Argyl
Financial & listing details
- Price per square foot: $229/sqft
- Tax assessed value: $19,700
- Annual tax amount: $1,440
- Date on market: 10/14/2026
- Ownership type: Fee Simple
- Road surface type: Paved
Estimated market value
$592,400
$563,000 - $622,000
$2,518/mo
Price history
| Date | Event | Price |
|---|---|---|
| 10/14/2026 | Listed for sale | $599,900+566.6%$229/sqft |
Source:  GLVR #786313 Report a problem | ||
| 9/3/2026 | Sold | $90,000-35.7%$34/sqft |
Source: Public Record Report a problem | ||
| 7/29/2003 | Sold | $140,000$54/sqft |
Source: Agent Provided Report a problem | ||
Public tax history
| Year | Property taxes | Tax assessment |
|---|---|---|
| 2026 | $2,683 -5.2% | $36,700 |
| 2025 | $2,830 +2.3% | $36,700 |
| 2024 | $2,766 | $36,700 |
| 2023 | $2,766 -29.9% | $36,700 -30.4% |
| 2022 | $3,945 +534.4% | $52,700 |
| 2021 | $622 | $52,700 |
| 2020 | $622 | $52,700 |
| 2018 | $622 | $52,700 |
| 2017 | -- | $52,700 |
| 2016 | -- | $52,700 |
| 2015 | -- | $52,700 |
| 2014 | -- | $52,700 |
| 2013 | -- | $52,700 |
| 2012 | -- | $52,700 |
| 2011 | -- | $52,700 |
| 2010 | -- | $52,700 |
| 2004 | -- | $52,700 |
| 2003 | -- | $52,700 |
| 2002 | -- | $52,700 |
| 2000 | -- | $52,700 |
Find assessor info on the county website
Monthly payment
Est. payment
Payment breakdown
Explore the cost of this home by adjusting the details. Changes won't be saved.Climate risks
Neighborhood: 18072
Nearby schools
Schools provided by the listing agent
- Elementary: Plainfield Elementary School
- Middle: Wind Gap Middle School
- High: Pen Argyl High School
- District: Pen Argyl
Source: GLVR. This data may not be complete. We recommend contacting the local school district to confirm school assignments for this home.
Similar homes
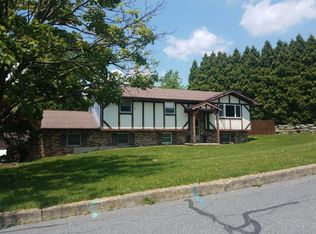
- $535,0003 bd3 ba1.8k sqft1121 Pleasant Dr, Pen Argyl, PA 18072For Sale
 MLS ID #786696, James J. Harrison, Realty One Group Supreme. GLVR
- $559,9003 bd3 ba3.3k sqft22 Greentree Dr, Bangor, PA 18013For Sale
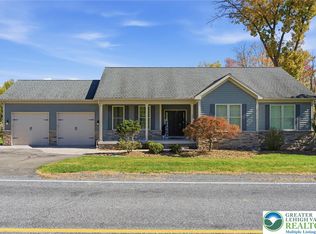 MLS ID #787600, Gregory J. Weidenbaum, Redstone Run Realty. GLVR
- $509,0004 bd3 ba2.8k sqft264 Oak St, Wind Gap, PA 18091For Sale
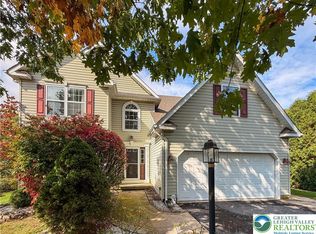 MLS ID #786321, David Lichtenwalner, BHHS - Choice Properties. GLVR
- $565,0004 bd3 ba3k sqft154 Red Oak Ln, Bangor, PA 18013For Sale
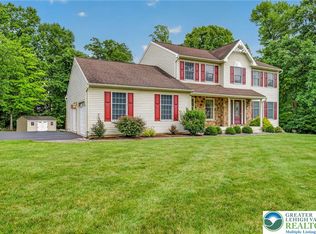 MLS ID #786256, Emily E. Kerecman, IronValley RE of Lehigh Valley. GLVR
- $609,9994 bd3 ba2.6k sqft1516 Hickory Ct, Saylorsburg, PA 18353For Sale
 MLS ID #PAMR2007674, Michelle Cappabianca, Weichert Realtors Acclaim. Bright MLS
- $560,0004 bd3 ba2.7k sqft4132 Crest Dr, Stroudsburg, PA 18360For SaleMLS ID #PAMR2007252, Cass Chies, Diamond 1st Real Estate, LLC.. Bright MLS
- $389,0004 bd1 ba1.9k sqft1482 N Pine St, Pen Argyl, PA 18072For SaleMLS ID #PANH2010902, Chris Troxell, Keller Williams Real Estate - Allentown. Bright MLS
