Hidden Gem in Allen Township located on a Private Cul de Sac in The Northampton School District. With .66 acres of flat land, the outdoor possibilities are unlimited, and the panoramic views of the countryside are breathtaking. This Bi-Level has been freshly painted, professionally cleaned, and has some new carpet. Generous sized bedrooms with the primary having access to the full bath. With almost 500 square feet in the lower level family room and a full bar there is plenty of space to entertain. Admire the views all year round from the heated Sun Room or the back deck/balcony. Some additional features include Mature Landscaping, Oversized 2 Car Garage, Large Drive way with additional parking, covered porch, hot tub, and Low taxes. Make your appointment today before it's too late and turn this house into your home.
Sold for $333,000
$333,000
4 Kensington Cir, Northampton, PA 18067
3beds
1,894sqft
Single Family Residence
Built in 1981
0.66 Acres Lot
$341,500 Zestimate®
$176/sqft
$2,554 Estimated rent
Home value
$341,500
$307,000 - $376,000
$2,554/mo
Zestimate® history
Owner options
List your home for rent
$2,554/mo
Rent Zestimate®
Find your next renter with Zillow Rental Manager. Plus, with online applications, you can quickly screen prospective tenants – for free.
$2,554/mo
Rent Zestimate®
Refinance and save
$2,288/mo
Est. payment
Refinancing to a lower rate could help reduce your monthly payments and save thousands over the life of the loan.
$2,288/mo
Est. payment
Explore your selling options
Work with a Zillow partner agent
Leverage their expertise and Zillow's premium Showcase listings to get your home seen by more buyers.
Get startedList with your own agent
Get your home in front of millions of buyers by listing it on Zillow.
Learn how to do itSell it yourself
Take full control of how buyers see your home on Zillow by listing For Sale by Owner (FSBO).
List your homeWhat's special
Heated sun roomHot tubPrivate cul de sacGenerous sized bedroomsMature landscapingCovered porch
Zillow last checked:
Listing updated:
Listed by:
William J. Feiertag III 610-766-7200,
IronValley RE of Lehigh Valley
Bought with:
Angela Kopchak, RM423779
New Beginnings Realty
Source: GLVR,MLS#: 769291 Originating MLS: Lehigh Valley MLS
Originating MLS: Lehigh Valley MLSFacts & features
Interior
Bedrooms & bathrooms
- Bedrooms: 3
- Bathrooms: 2
- Full bathrooms: 1
- 1/2 bathrooms: 1
Primary bedroom
- Description: Access to Bathroom
- Level: First
- Dimensions: 15.00 x 12.00
Bedroom
- Level: First
- Dimensions: 14.00 x 10.00
Bedroom
- Level: First
- Dimensions: 10.00 x 10.00
Dining room
- Description: Opens to Sunroom
- Level: First
- Dimensions: 12.00 x 12.00
Family room
- Description: Coal Stove - New Carpet
- Level: Lower
- Dimensions: 22.00 x 20.00
Other
- Level: First
- Dimensions: 12.00 x 7.00
Half bath
- Level: Lower
- Dimensions: 5.00 x 5.00
Kitchen
- Level: First
- Dimensions: 12.00 x 12.00
Laundry
- Level: Lower
- Dimensions: 5.00 x 4.00
Living room
- Description: Bay Window, Coal Stove
- Level: First
- Dimensions: 15.00 x 15.00
Other
- Description: Mudroom/Room with Hot Tub
- Level: Lower
- Dimensions: 20.00 x 12.00
Sunroom
- Description: Opens to 2nd floor Balcony
- Level: First
- Dimensions: 20.00 x 12.00
Heating
- Baseboard, Coal Stove
Cooling
- Ceiling Fan(s), Wall/Window Unit(s)
Appliances
- Included: Electric Oven, Electric Water Heater
- Laundry: Washer Hookup, Dryer Hookup, Lower Level
Features
- Dining Area, Entrance Foyer, Eat-in Kitchen, Family Room Lower Level, Mud Room, Utility Room, Walk-In Closet(s)
- Flooring: Carpet, Ceramic Tile, Laminate, Resilient
- Basement: None
- Has fireplace: Yes
- Fireplace features: Lower Level, Living Room
Interior area
- Total interior livable area: 1,894 sqft
- Finished area above ground: 1,894
- Finished area below ground: 0
Property
Parking
- Total spaces: 2
- Parking features: Built In, Garage
- Garage spaces: 2
Features
- Stories: 1
- Patio & porch: Balcony, Covered, Enclosed, Patio
- Exterior features: Balcony, Covered Patio, Patio
- Has view: Yes
- View description: Panoramic
Lot
- Size: 0.66 Acres
- Features: Cul-De-Sac, Flat
Details
- Parcel number: K4 28 3H4 0501
- Zoning: 01RS
- Special conditions: None
Construction
Type & style
- Home type: SingleFamily
- Architectural style: Bi-Level
- Property subtype: Single Family Residence
Materials
- Brick, Stucco
- Roof: Asphalt,Fiberglass
Condition
- Year built: 1981
Utilities & green energy
- Electric: Circuit Breakers
- Sewer: Septic Tank
- Water: Well
Community & HOA
Community
- Subdivision: Not in Development
Location
- Region: Northampton
Financial & listing details
- Price per square foot: $176/sqft
- Tax assessed value: $68,100
- Annual tax amount: $5,061
- Date on market: 12/12/2025
- Cumulative days on market: 4 days
- Ownership type: Fee Simple
Price history
| Date | Event | Price |
|---|---|---|
| 1/13/2026 | Sold | $333,000-2.1%$176/sqft |
Source:  GLVR #769291 Report a problem GLVR #769291 Report a problem | ||
| 12/17/2025 | Pending sale | $340,000$180/sqft |
Source: GLVR #769291 Report a problem | ||
| 12/12/2025 | Listed for sale | $340,000$180/sqft |
Source: GLVR #769291 Report a problem | ||
Public tax history
| Year | Property taxes | Tax assessment |
|---|---|---|
| 2026 | $5,061 +3.1% | $68,100 |
| 2025 | $4,908 +0.8% | $68,100 |
| 2024 | $4,870 | $68,100 |
| 2023 | $4,870 | $68,100 |
| 2022 | $4,870 +506% | $68,100 |
| 2021 | $804 | $68,100 |
| 2020 | $804 | $68,100 |
| 2018 | $804 | $68,100 |
| 2017 | -- | $68,100 |
| 2016 | -- | $68,100 |
| 2015 | -- | $68,100 |
| 2014 | -- | $68,100 |
| 2013 | -- | $68,100 |
| 2012 | -- | $68,100 |
| 2011 | -- | $68,100 |
| 2010 | -- | $68,100 |
| 2004 | -- | $68,100 +6.4% |
| 2003 | -- | $64,000 |
| 2002 | -- | $64,000 |
| 2000 | -- | $64,000 |
Find assessor info on the county website
Neighborhood: 18067
Nearby homes
- $457,0003 bd4 ba2.5k sqft5 Kensington Cir, Northampton, PA 18067Sold

- $403,1003 bd2 ba1.8k sqft3 Kensington Cir, Northampton, PA 18067Off Market
- $299,9003 bd1 ba1k sqft10 Kensington Cir, Northampton, PA 18067Off Market
- $407,8003 bd2 ba1.7k sqft2 Kensington Cir, Northampton, PA 18067Off Market
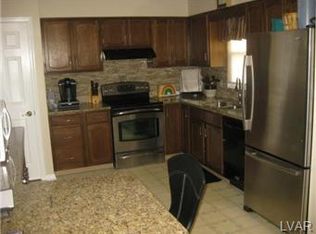
- $334,2003 bd1 ba1.1k sqft6 Kensington Cir, Northampton, PA 18067Off Market
- $515,0003 bd1 ba1.5k sqft3664 Howertown Rd, Northampton, PA 18067Sold
- $515,0003 bd2 ba1.9k sqft3664 Howertown Rd, Myerstown, PA 17067Sold
- $435,0004 bd2 ba2.5k sqft9 Kensington Cir, Northampton, PA 18067Sold
Nearby schools
GreatSchools rating
- 8/10Colonel John Siegfried Elementary SchoolGrades: K-5Distance: 2.1 mi
- 4/10Northampton Middle SchoolGrades: 6-8Distance: 2 mi
- 5/10Northampton Area High SchoolGrades: 9-12Distance: 1.9 mi
Schools provided by the listing agent
- District: Northampton
Source: GLVR. This data may not be complete. We recommend contacting the local school district to confirm school assignments for this home.
Get a cash offer in 3 minutes
Find out how much your home could sell for in as little as 3 minutes with a no-obligation cash offer.
Estimated market value
$341,500
Get a cash offer in 3 minutes
Find out how much your home could sell for in as little as 3 minutes with a no-obligation cash offer.
Estimated market value
$341,500
- Pennsylvania
- Northampton County
- Northampton
- 18067
- 4 Kensington Cir
