Effortless One-Floor Living in Desirable Fairways at Brookside!
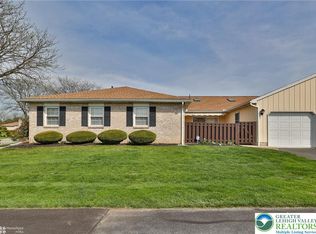
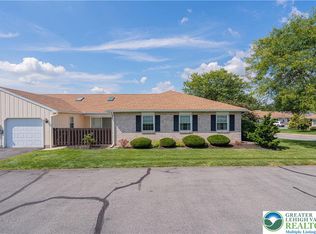
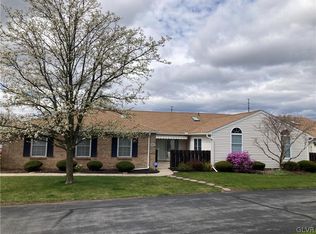
Welcome home to this move-in-ready, ranch-style residence nestled in the sought-after Fairways at Brookside community in Lower Macungie Township. Designed for comfort and convenience, this charming 2-bedroom, 2-bathroom home offers seamless single-level living with an inviting, open layout.
Come inside to discover spacious living and dining rooms, providing the perfect backdrop for both everyday relaxation and entertaining family and friends. Enjoy your morning coffee or unwind in the afternoon shade on your private front patio, complete with a retractable awning. A convenient one-car garage offers extra storage above and protection from the elements.
Embrace a truly maintenance-free lifestyle! Community amenities take care of exterior maintenance, landscaping, and snow removal, leaving you free to enjoy everything the neighborhood has to offer—including a swimming pool, vibrant clubhouse, and pickleball courts. Conveniently located near shopping, dining, parks, and major commuter routes in Lower Macungie Township, this home is ready for you to unpack and start enjoying. Schedule your private showing today!
For sale
$365,000
5777 Burning Tree Ln, Macungie, PA 18062
2beds
1,519sqft
Townhouse, Condominium, Single Family Residence
Built in 1995
-- sqft lot
$355,800 Zestimate®
$240/sqft
$330/mo HOA
What's special
Private front patioRetractable awningSeamless single-level livingConvenient one-car garageInviting open layout
- 11 hours
- 161
- 5
Zillow last checked:
Listing updated:
Listed by:
Anna Ames 610-762-9331,
Weichert Realtors 610-865-5555,
Wade R. Ames 610-762-8495,
Weichert Realtors
Source: GLVR,MLS#: 787960 Originating MLS: Lehigh Valley MLS
Facts & features
Interior
Bedrooms & bathrooms
- Bedrooms: 2
- Bathrooms: 2
- Full bathrooms: 2
Heating
- Forced Air, Heat Pump
Cooling
- Central Air, Ceiling Fan(s)
Appliances
- Included: Dishwasher, Electric Oven, Electric Range, Electric Water Heater, Microwave, Refrigerator
- Laundry: Washer Hookup, Dryer Hookup, Main Level
Features
- Attic, Cathedral Ceiling(s), Dining Area, Separate/Formal Dining Room, Entrance Foyer, High Ceilings, Family Room Main Level, Storage, Skylights, Vaulted Ceiling(s), Walk-In Closet(s)
- Flooring: Carpet, Hardwood, Linoleum
- Windows: Skylight(s)
- Basement: None
Interior area
- Total interior livable area: 1,519 sqft
- Finished area above ground: 1,519
- Finished area below ground: 0
Property
Parking
- Total spaces: 1
- Parking features: Attached, Garage, Off Street, On Street
- Attached garage spaces: 1
- Has uncovered spaces: Yes
Features
- Stories: 1
- Patio & porch: Patio
- Exterior features: Awning(s), Patio
Lot
- Size: 1,001 Square Feet
- Features: Backs to Common Grounds
Details
- Parcel number: 54748449547046
- Zoning: U
- Special conditions: Trust
Construction
Type & style
- Home type: Condo
- Architectural style: Ranch
- Property subtype: Townhouse, Condominium, Single Family Residence
- Attached to another structure: Yes
Materials
- Wood Siding
- Roof: Asphalt,Fiberglass
Condition
- Year built: 1995
Utilities & green energy
- Electric: Circuit Breakers
- Sewer: Public Sewer
- Water: Public
Community & HOA
Community
- Features: Sidewalks
- Subdivision: Fairways At Brookside
HOA
- Has HOA: Yes
- HOA fee: $330 monthly
Location
- Region: Macungie
Financial & listing details
- Price per square foot: $240/sqft
- Tax assessed value: $192,800
- Annual tax amount: $5,084
- Date on market: 11/18/2026
- Ownership type: Common
Estimated market value
$355,800
$338,000 - $374,000
$2,279/mo
Price history
| Date | Event | Price |
|---|---|---|
| 11/18/2026 | Listed for sale | $365,000$240/sqft |
Source:  GLVR #787960 Report a problem | ||
Public tax history
| Year | Property taxes | Tax assessment |
|---|---|---|
| 2026 | $5,084 | $192,800 |
| 2025 | $5,084 +6.8% | $192,800 |
| 2024 | $4,762 +2% | $192,800 |
| 2023 | $4,667 | $192,800 |
| 2022 | $4,667 +4.6% | $192,800 |
| 2021 | $4,460 +1% | $192,800 |
| 2020 | $4,417 +10208.5% | $192,800 |
| 2019 | $43 | $192,800 |
| 2018 | $43 | $192,800 |
| 2017 | -- | $192,800 |
| 2016 | -- | $192,800 |
| 2015 | -- | $192,800 |
| 2014 | -- | $192,800 +189.9% |
| 2012 | -- | $66,500 |
| 2011 | -- | $66,500 |
| 2010 | -- | $66,500 |
| 2009 | -- | $66,500 |
| 2008 | -- | $66,500 |
| 2007 | -- | $66,500 |
| 2006 | -- | $66,500 |
| 2005 | -- | $66,500 |
| 2004 | -- | $66,500 |
| 2003 | -- | $66,500 |
Find assessor info on the county website
Monthly payment
Est. payment
Payment breakdown
Explore the cost of this home by adjusting the details. Changes won't be saved.Climate risks
Neighborhood: 18062
Nearby schools
Schools provided by the listing agent
- District: East Penn
Source: GLVR. This data may not be complete. We recommend contacting the local school district to confirm school assignments for this home.

Similar homes
- $284,9003 bd2 ba1.4k sqft2992 Aronimink Pl, Macungie, PA 18062For Sale
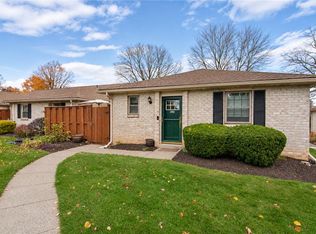 MLS ID #787803, Jeff Martin, Century 21 Gold - Exeter. GLVR
- $395,0004 bd3 ba1.7k sqft4851 Cypress St, Allentown, PA 18106For Sale
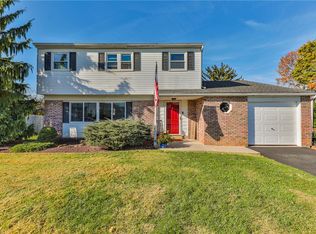 MLS ID #787906, Chris Hoffman, Lehigh Valley Just Listed LLC. GLVR
- $285,0003 bd2 ba1.4k sqft3032 Aronimink Pl, Macungie, PA 18062For Sale
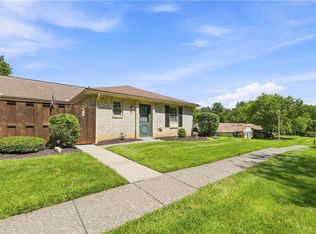 MLS ID #783563, Lisa M. Smith, Coldwell Banker Hearthside. GLVR
- $349,9003 bd3 ba2k sqft6845 Hunt Dr, Macungie, PA 18062For Sale
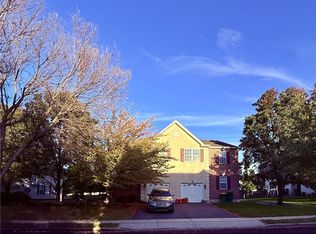 MLS ID #786817, David Feinberg, RE/MAX Central - Center Valley. GLVR
